
Search results for "Jonathan" in Home Design Ideas
 Jonathan S. Foster, R.A. LEED AP.
jonathan foster
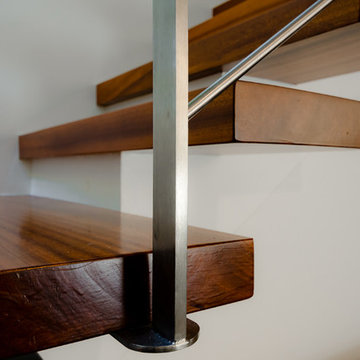
Example of a small minimalist wooden l-shaped staircase design with painted risers
Example of a small minimalist wooden l-shaped staircase design with painted risers


Find the right local pro for your project
 Jonathan Hopp Interior Design
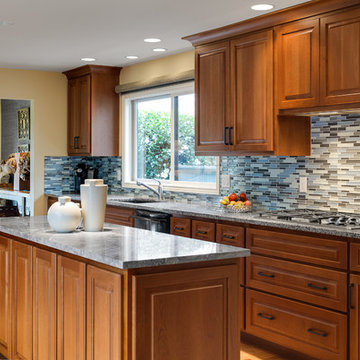
Transitional galley eat-in kitchen photo in Miami with an undermount sink, raised-panel cabinets, medium tone wood cabinets, granite countertops, gray backsplash, glass tile backsplash and black appliances
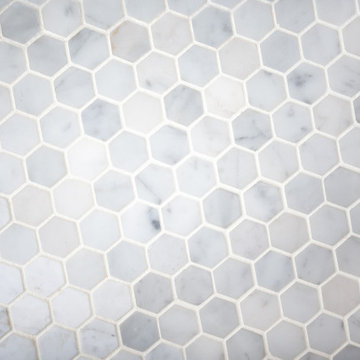
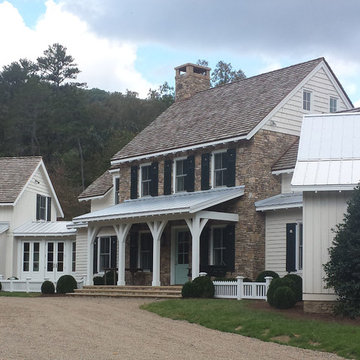
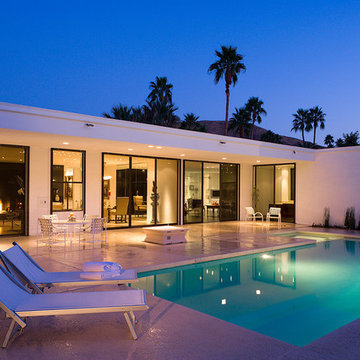


 Design by the Jonathans
Example of a large minimalist master gray tile and mosaic tile double-sink and gray floor bathroom design in Bridgeport with gray cabinets, marble countertops, a hinged shower door, white countertops, a floating vanity, a vessel sink, a one-piece toilet, gray walls and flat-panel cabinets
 User
UserAll Weather teamed up with the Property Brothers and actress and comedian Ali Wong on this week’s episode of HGTV’s hit show Celebrity IOU. In the Ali Wong’s Renovation Surprise for A Dear Friend episode, Ali takes sledgehammers and crowbars into her own hands to help transform her best friend, Citadelle’s barren basement and backyard into the perfect indoor-outdoor entertaining space.
Ali credits much of her early success to her best friend, Citadelle, whose tireless support helped her when she first started out in Los Angeles. “I really wouldn’t be where I am if it wasn’t for her,” noted Ali. Citadelle opened up space in her home for Ali while she went on auditions. So years later, Ali knew it was time to give back in a big way. “Her friendship has been such a gift” said Ali. “I was supposed to stay there for two weeks and it ended up being a year.”
With the help of Drew and Jonathan Scott, Ali was determined to update the entire lower level of Citadelle’s home inside and out and making these spaces as entertainment-friendly as possible for the whole family, including Citadelle’s husband and kids, to enjoy. The multipurpose downstairs basement makeover included turning the family room into a classy lounge with a built in bar, removing the basic stand up shower and replacing it with a luxurious spa tub with stone tiles and converting the guest bedroom into “an office by day and bedroom by night” courtesy of a hidden pull down Murphy bed.
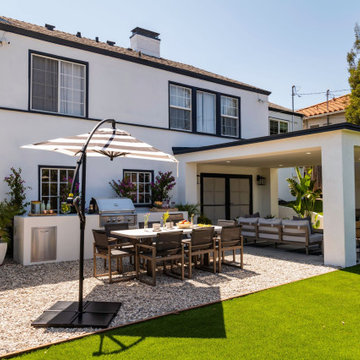
All Weather Series 7000 French Swing Doors extend and connect the indoor lounge area to the new outdoor living spaces. The ultimate backyard includes a stylish fireplace, white pergola, outdoor seating and dining area, an outdoor kitchen/grill and new turf for the yard and play structure areas. THE PROPERTY BROTHERS also painted the entire house white with black trim, leveled the backyard and basically doubled the livable square footage of the home. Check out the PROJECT PHOTOS here.
Now in its third season, Celebrity IOU gives celebrities a chance to show their deepest gratitude and to surprise someone who is important in their life by giving their living space a complete transformation, courtesy of the Drew and Jonathan Scott.
 designs by human.

A living room with multiple statement pieces that is not to be outdone by the Manhattan skyline on display. This stunning image captures a sophisticated high-rise living room, showcasing a breathtaking panoramic city skyline and serene water views through expansive floor-to-ceiling windows. The interior features a harmonious blend of modern and eclectic design elements, including a plush sofa and a pair of iconic Jonathan Adler St. Germain Club Chairs. A sleek glass coffee table adds to the contemporary feel, complemented by unique accent decor, like the striking golden dog statue. This urban oasis provides a luxurious and comfortable retreat with an unparalleled backdrop, perfect for inspiring your next apartment renovation or modern living space design project.

 Design by the Jonathans
Jonathan Gordon
Family room - large eclectic open concept dark wood floor and brown floor family room idea in Bridgeport with beige walls and a standard fireplace
Family room - large eclectic open concept dark wood floor and brown floor family room idea in Bridgeport with beige walls and a standard fireplace
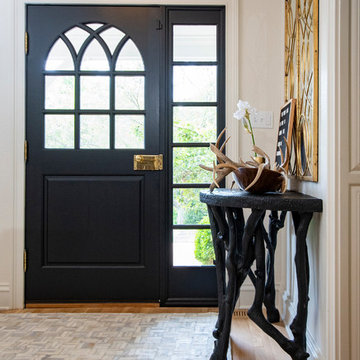
 Jonathan Miller Architects
Inspiration for a mid-sized farmhouse light wood floor and brown floor entryway remodel in Other with white walls and a black front door
 Jonathan Miller Architects
Study room - large cottage freestanding desk medium tone wood floor and brown floor study room idea in Other with blue walls, a standard fireplace and a stone fireplace
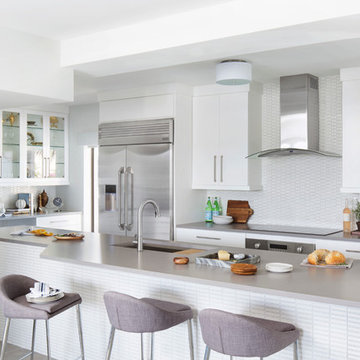
 Krista + Home
Inspiration for a contemporary porcelain tile and gray floor eat-in kitchen remodel in Miami with an undermount sink, flat-panel cabinets, white cabinets, white backsplash, mosaic tile backsplash, stainless steel appliances and an island

 Waterview Kitchens
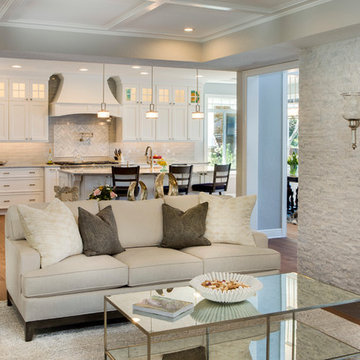
Open concept kitchen - mid-sized rustic u-shaped marble floor open concept kitchen idea in Miami with an undermount sink, shaker cabinets, white cabinets, marble countertops, multicolored backsplash, ceramic backsplash, stainless steel appliances and an island
 Waterview Kitchens
Jack Bates Photography
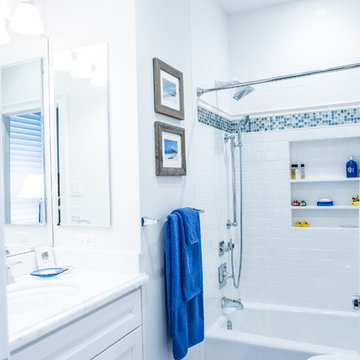
Example of a mid-sized transitional 3/4 white tile and subway tile ceramic tile bathroom design in Miami with recessed-panel cabinets, white cabinets, a one-piece toilet, white walls, an undermount sink and marble countertops
Example of a mid-sized transitional 3/4 white tile and subway tile ceramic tile bathroom design in Miami with recessed-panel cabinets, white cabinets, a one-piece toilet, white walls, an undermount sink and marble countertops
 Jonathan McGrath Construction, LLC
Since 1984, Jonathan McGrath Construction, a design build custom builder and remodeling company has provided solutions for their client's building needs in the Central Florida area. Jack McGrath, State Certified Building Contractor, applies his extensive custom building and remodeling expertise, creative design concepts and passion for transformation to every project and has earned a reputation for being a true remodeling specialist and custom home builder.
Recognized for excellence in the building industry, Jonathan McGrath Construction, has been the recipient of multiple Parade of Homes, MAME and Chrysalis awards. They also received the prestigious ‘Big 50′ Award from Remodeling Magazine for their outstanding business expertise, exemplary customer services and their ability to stand as a dynamic company role model for the building and remodeling industry. In addition, the company has won numerous other local and national awards.
The company supports their local, state and national building association. Marion McGrath served as the 2011 President of the Home Builder's Association of Orlando (HBA) now known as the Orlando Builder's Association (GOBA). She was the second woman and remodeler to serve as President in the association's 60 year history.


 ViscontiDesignGroup

Small transitional blue tile and mosaic tile travertine floor and beige floor powder room photo in Miami with dark wood cabinets, a two-piece toilet, blue walls, a vessel sink and solid surface countertops
56