
Search results for "Journey" in Home Design Ideas

 Gentle Gardener Green Design
all photos Gentle Gardener Green Design, 2015
Design ideas for a huge asian landscaping in Richmond.
Design ideas for a huge asian landscaping in Richmond.

 Lindsey Runyon Design
John is an avid world traveler and photographer. He took these photos (left) on one of his journeys to Thailand. We had them framed and hung in this bold arrangement. The Galen Garwood painting at the end of the hall was from their previous home. Originally, its frame was painted a light mauve, reminiscent of the 80s, so we chose to re-paint the frame an espresso/black. The small change brought the whole piece up-to-date.

 Kristina Montgomery Interiors
Welcome home! this beautiful entry is the first thing you see when you open the door and from the corner of your eye the journey continues
Example of a mid-sized cottage entryway design in Salt Lake City
Example of a mid-sized cottage entryway design in Salt Lake City
Find the right local pro for your project

 Pearl Remodeling
Kitchen remodels are often the most rewarding projects for a homeowner. These new homeowners are starting their journey towards their dream house. Their journey began with this beautiful kitchen remodel. We completely remodeled their kitchen to make it more contemporary and add all the amenities you would expect in a modern kitchen. When we completed this kitchen the couple couldn’t have been happier. From the countertops to the cabinets we were about to give them the kitchen they envisioned. No matter what project we receive we like to see results like this! Contact us today at 1-888-977-9490

 Schwake Stone Ltd., LLC
A grand staircase of natural stone creates a memorable journey while providing lower yard access. Stretched gravel landings between shallow stone risers ease the climb. A dappled stone masonry wall rises quickly next to the steps, beautifully retaining a steep slope and planting.

 Design Connection, Inc.
Our client found Design Connection, Inc. through reading featured articles in local magazines for many years. Her home was 25 years old and never been updated. Their furniture and accessories were well past their prime. The brick fireplace, the focal point of the room, looked dark and dingy. Upon completion of our first interview with the client I realized her style was transitional and the facade of the fireplace would not work with her new furnishings as well as the golden oak paneling.
We brought in our very talented faux painter to access the paneling about changing the color to a soft neutral glow and we completed the transformation in one a very short time.
 User
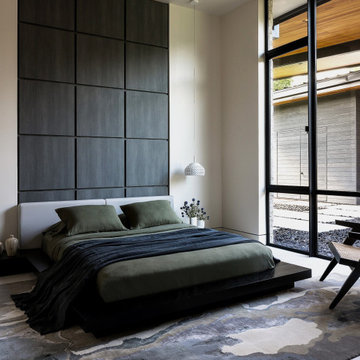
Nestled within 15 acres of breathtaking landscape, the open floor plan of the M Rresidence Project provides a canvas for the artistic pursuits of a family of four. Our responsibility encompassed the thoughtful design of the interior space, entailing comprehensive services in interior architecture and the selection of both hard and soft finishes. Within this creative journey, we artfully incorporated surprising elements and distinctively crafted moments of extraordinary interest. The resulting composition is an epitome of refined elegance, harmoniously blending form and function in a seamless union.

 Remya Warrior Designs
The owners of this kitchen were a newly married couple excited to start their journey in their new home. Cabinets used were Mid continent cabinets. They did not have any cabinet space in their kitchen; we gave them lots of extra storage.
 KL Designs Residential Landscape Planning LLC
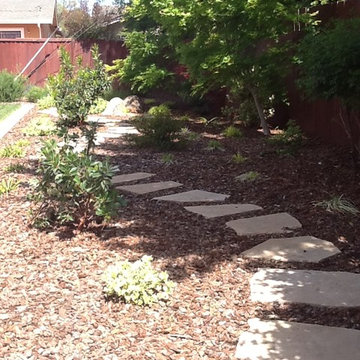
A meandering path creates a journey through a garden that borders a lawn for a young family.
Inspiration for an eclectic landscaping in San Francisco.
Inspiration for an eclectic landscaping in San Francisco.

 K.A. Atwood, Inc
Traditional home library is sumptuous in rich wood tones making finding a good book a journey worth taking.
Example of a classic freestanding desk medium tone wood floor study room design with brown walls, a standard fireplace and a stone fireplace
Example of a classic freestanding desk medium tone wood floor study room design with brown walls, a standard fireplace and a stone fireplace

 CHP Architects
The client vision was to create an exquisitely detailed summer residence that will evolve over time into a year-round home. Waterfront views were emphasized with a wall of glass tilted to the lake to emphasize movement and limit overview from the public path adjacent.
Although bounded by neighbours, all sides of the cottage were carefully planned to create interest and accentuate the journey to the water’s edge.
 Explore Your Spirit with Kala
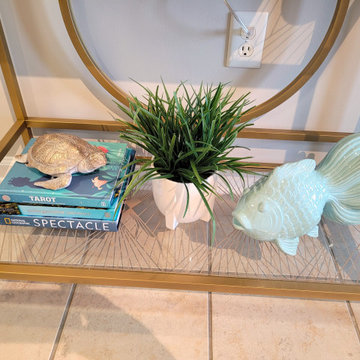
I asked her to choose some books that incorporate her personality and style, along with the message she'd like to create and express in this social area.
Her covers are Tarot, Unforgettable Journeys and Spectacle. I think her guests will enjoy a cocktail here with her while chatting with her about some of her favorite hobbies. ;)
 Kaleseramik Çanakkale Kalebodur
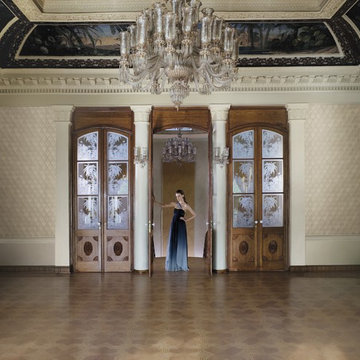
Historical journey
Brilliance of Ottoman Palaces comes to your living space with Aya Series. Forms reflected from handwork to Atlas and nobility of sultan’s caftan covers the place like an elegant dress. By Çanakkale Seramik’s Design Collections, walls are gaining a third dimension and bathrooms are becoming the most seductive room in homes.
 Remya Warrior Designs
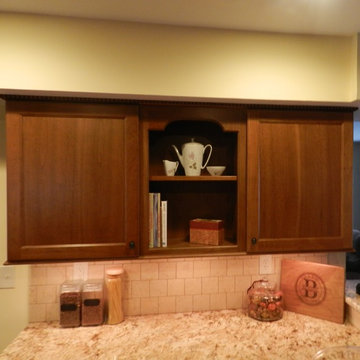
The owners of this kitchen were a newly married couple excited to start their journey in their new home. Cabinets used were Mid continent cabinets. They did not have any cabinet space in their kitchen; we gave them lots of extra storage.

 California Window Fashions
In our material-obsessed society, much of the minimalist trend today is about decluttering. Why not begin the road to a minimalism with your window treatments? Understand the mood-clutter that bare windows cause with the obnoxious amount of sunlight pouring in. Not only does it hinder productivity, but it's simply uncomfortable. Complete your journey to minimalism with the right window treatment and create the perfect atmosphere.
 11woods carpentry
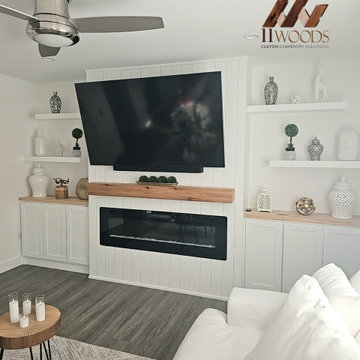
Transform your home into a warm and inviting haven with a custom fireplace from 11woods carpentry. Discover the perfect blend of craftsmanship and ambiance. Contact us today to begin your journey to a cozier home.
 User
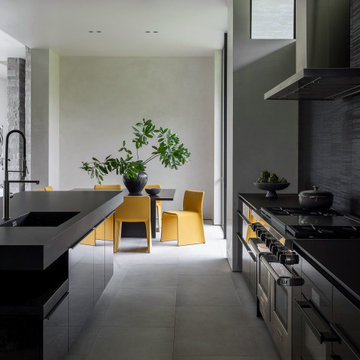
Nestled within 15 acres of breathtaking landscape, the open floor plan of the M Rresidence Project provides a canvas for the artistic pursuits of a family of four. Our responsibility encompassed the thoughtful design of the interior space, entailing comprehensive services in interior architecture and the selection of both hard and soft finishes. Within this creative journey, we artfully incorporated surprising elements and distinctively crafted moments of extraordinary interest. The resulting composition is an epitome of refined elegance, harmoniously blending form and function in a seamless union.
 Lauren of Boca
Lauren Wanger
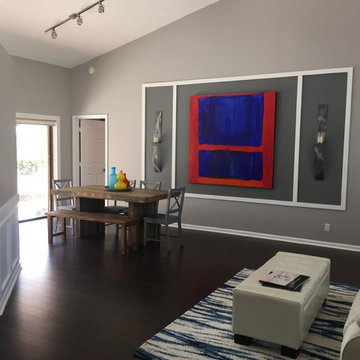
Inspiration for a mid-sized transitional dark wood floor home design remodel in Miami with gray walls
Inspiration for a mid-sized transitional dark wood floor home design remodel in Miami with gray walls
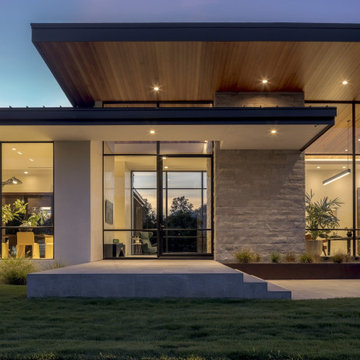 User
Nestled within 15 acres of breathtaking landscape, the open floor plan of the M Rresidence Project provides a canvas for the artistic pursuits of a family of four. Our responsibility encompassed the thoughtful design of the interior space, entailing comprehensive services in interior architecture and the selection of both hard and soft finishes. Within this creative journey, we artfully incorporated surprising elements and distinctively crafted moments of extraordinary interest. The resulting composition is an epitome of refined elegance, harmoniously blending form and function in a seamless union.

 JM Kitchen & Bath Design
Prepare to be amazed as we unveil the incredible before and after transformations created by JM Kitchen. From outdated spaces to stunning culinary havens, our team works magic to bring your vision to life. Swipe to see the jaw-dropping results and get inspired for your own dream space!
Ready for your own remarkable transformation? Contact us today and let's start the journey to your dream kitchen or bathroom.
108