
Search results for "Journey" in Home Design Ideas

 Urbanology Designs
A teenage girl's room thats a departure from the ordinary. This space was meticulously crafted to capture her love for music, museums, literature, and moments of quiet contemplation. Our design journey took us on a quest to create a space that not only exudes a moody atmosphere but also serves as a haven for relaxation, study, and cherished gatherings with friends.

 Soucie Horner, Ltd.
For a client with a deep appreciation for all manner of architectural styles – and the passion to transform his lifelong dream of a single home showcasing their wide variety into reality – we were thrilled to meet the challenge. Consider the elements: an English conservatory-style kitchen. A Bahamian plantation-inspired bedroom. Florentine palazzos, Swiss chalets, Lowcountry fishing huts – all informed our journey from broad concept to unified, cohesive actuality. First and foremost a home meant to cosset and comfort an active family, it is also an elegant and gracious example of the many handcrafted arts too seldom seen. From custom ceiling treatments to hand-woven rugs, evidence of the artist’s hand abounds, imparting exquisite detail on virtually each and every surface. Nestled waterside along shimmering shores, this home is truly a dream come true – and proof the fanciful notions of the heart can indeed be transformed into functional living spaces that nurture, inspire, and satisfy the soul.
Photo: Carlos Domenech Photography
 Georgia Carpet Industries
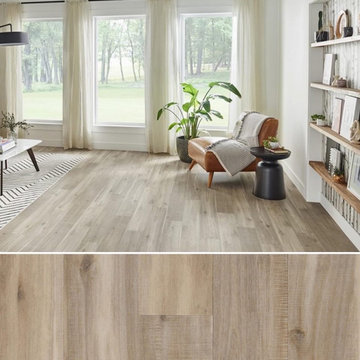
Kona is a micro-beveled vinyl tile that reflects the smooth serenity of a simplistic but charming wooden planked flooring accented by characteristic knots and fine grain. Incredibly versatile, Kona creates a balanced aesthetic that provides continuity and takes you on a journey of awe-inspiring beauty. For more information come see us at 3352 S Dug Gap Rd Dalton, Ga 30720, Call us at 1-800-535-8789 or visit our website at https://www.georgiacarpet.com/products/mannington-adura-rigid-kona-rgp70-residential-luxury-vinyl-tile.html
Find the right local pro for your project

 MA Peterson Design Build, Inc.
Alyssa Lee Photography
The homeowners of this 1928 home nestled between Lake of the Isles and Calhoun chose to embark on a new journey with a newly remodeled home. As many other turn of the century homes, closet space was severely lacking. Our Minneapolis homeowners desired working with a contractor who appreciated the history of and would pay great attention to the existing home, and ultimately chose MA Peterson for their home addition and remodel. With an outward addition to the owner’s suite, the old, small closet was transformed into the newly added bathroom, which allowed the closet space to be built as our homeowners wanted.
Adding storage space throughout the owner’s suite, Trademark Wood Products tailored the homeowners’ closet spaces to fit their needs. An integrated pull-out shoe rack was designed and installed, allowing all spaces to be used efficiently. To further customize our homeowner’s belongings, each closet pullout and hanging space was measured to accommodate the length of each article of clothing the homeowners, including the depth of each pull-out drawer cabinet to ensure the pair of shoes would line up appropriately.
Every inch of closet space in the home was made-to-order to our homeowners’ needs, perfect for their journey ahead.
 Copper Sky Design + Remodel
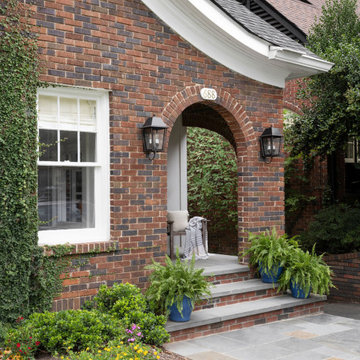
Discover the charm and elegance of our Morningside Bungalow Renovation. This delightful brick cottage, with its captivating arched doorways and brick exterior, is a masterpiece of design. Venture inside to discover a realm of tasteful renovations, from the updated master and guest bathrooms to the kids bathroom and playroom. The journey continues with a visit to the laundry room with custom shelving and storage, and a beautifully remodeled kitchen.
 TCD Homes
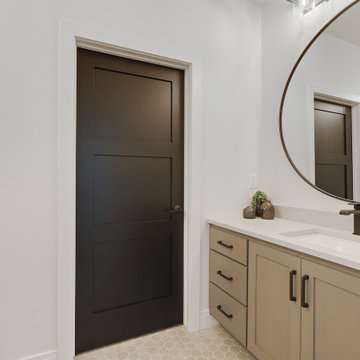
Boy's Split Bath
Large transitional kids' porcelain tile, brown floor and double-sink bathroom photo with shaker cabinets, brown cabinets, white walls, an undermount sink, quartz countertops, white countertops and a built-in vanity
Large transitional kids' porcelain tile, brown floor and double-sink bathroom photo with shaker cabinets, brown cabinets, white walls, an undermount sink, quartz countertops, white countertops and a built-in vanity
 Advanced Pavers & Landscape
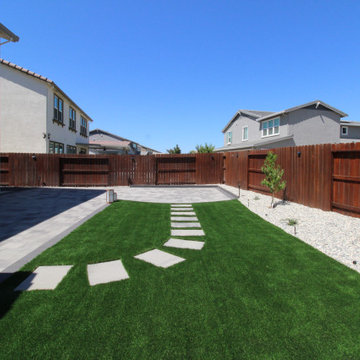
With carefully placed 2x2 stepping stones, this image offers a journey through the garden. Guiding the way, these stones are surrounded by a rich variety of plants, exhibiting both function and aesthetic appeal.
 Shields Residential Inc.
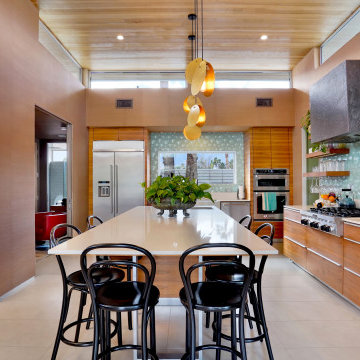
Embark on a journey of transformation with our Farrell Palm Springs Reimagined project - a bold tear-down and remodel venture that elevates the concept of modern desert living. Nestled in the heart of Palm Springs, this project envisions the creation of a harmonious oasis by tearing down the existing structure and giving rise to a contemporary masterpiece complete with a casita and a beautiful outdoor living area. This project creates a seamless blend of indoor and outdoor spaces.
 EXOVATIONS
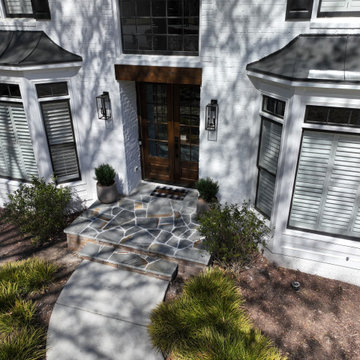
The year 2000 might not seem that long ago to some, but to this Alpharetta home, every bit of the past twenty years was starting to show. From the concept to clean up, we helped the Markels’ vision come to life by bringing out their home’s timeless face with Meridian Thin Brick, updating their front door with an inviting Mahogany, Manor-style unit, and installing a Handcrafted Mossy Creek stone stoop. Jumpstart your stress-free exterior remodeling journey by calling 770-205-2995! We look forward to hearing from you.
 LeichtUSA
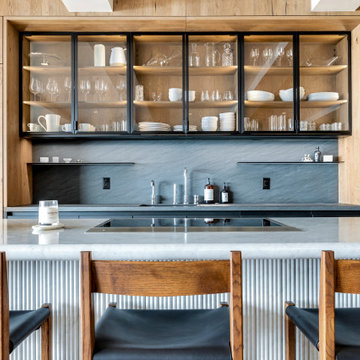
At LEICHT, we seamlessly blend German engineering with a deep passion for design to turn kitchen dreams into reality. Our LEICHT Costa Mesa kitchens are meticulously crafted to cater to each client’s unique lifestyle and requirements, guaranteeing a genuinely personalized journey from inception to perfection.

 OH LA LA !
ITALIAN MODERN DESIGN BEDS By SAN GIACOMO
The night, as private dimension of living, is enriched with new ideas through forms and materials that make up beds and groups of our collections.
A journey studded with tactile and visual sensations to choose between the materiality of wood, the variety of lacquers, the fine tailoring coatings made of soft leather or fabric. It’s the unmistakable Italian style of our proposals, in which beauty and designdo not disregard from function.
 OH LA LA !
ITALIAN MODERN DESIGN BEDS By SAN GIACOMO
The night, as private dimension of living, is enriched with new ideas through forms and materials that make up beds and groups of our collections.
A journey studded with tactile and visual sensations to choose between the materiality of wood, the variety of lacquers, the fine tailoring coatings made of soft leather or fabric. It’s the unmistakable Italian style of our proposals, in which beauty and designdo not disregard from function.

 contact7524
This stained glass window was created as part of our signature Aspen Stained Glass line. These windows look beautiful in cottage style or contemporary homes and are a great way for outdoor enthusiasts to celebrate their love of nature. The textured appearance of the glass provides the homeowners with a high level of privacy and comfort.

 Bost Custom Homes
This was the most frequently used phrase in the collaboration of 3 energies that resulted with this masterpiece "Cozy Elegance". The builder, the client, and the architect shared a common vision inspired by the spectacular lake front homesite. Elegant, refined, authentic; every space was carefully thought out to capture and exude the understated significance of blending nature with the home, while expressing the heritage of the owners’ life’s journey. It is a place that will inspire new memories for generations to come.
 Darling Residential Architecture and Design
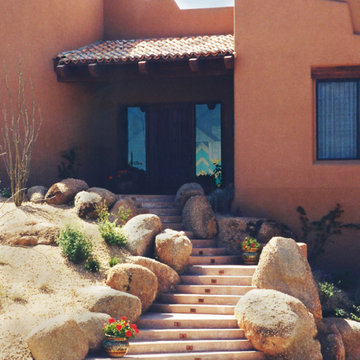
Life is an adventure and entering this home is a journey, unless of course you go through the garage and use the elevator. Carved into the solid granite pile this project was designed to avoid moving the natural boulder pile you see in the rear views of the home. From this side it is neatly nestled into the granite boulders and in reality only one huge underground boulder had to be blasted to allow for the full 3 car garage to be tucked under the home. Smaller boulders moved to locate the rest of the home were repurposed to line the walkway leading to the custom designed Entry door and stained glass sidelights.

 Anita Clark
Our clients lived in a wonderful home they designed and built which they referred to as their dream home until this property they admired for many years became available. Its location on a point with spectacular ocean views made it impossible to resist. This 40-year-old home was state of the art for its time. It was perfectly sited but needed to be renovated to accommodate their lifestyle and make use of current materials. Thus began the 3-year journey. They decided to capture one of the most exquisite views of Boston’s North Shore and do a full renovation inside and out. This project was a complete gut renovation with the addition of a guest suite above the garage and a new front entry.
 Urbanology Designs
A teenage girl's room thats a departure from the ordinary. This space was meticulously crafted to capture her love for music, museums, literature, and moments of quiet contemplation. Our design journey took us on a quest to create a space that not only exudes a moody atmosphere but also serves as a haven for relaxation, study, and cherished gatherings with friends.
 Erika Jayne Design Build
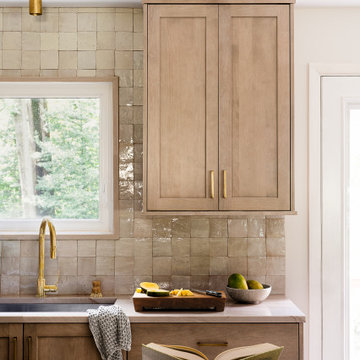
Designed and built by Erika Jayne Design + Build. Inspired by the meticulous landscaping of the client's home, we chose a garden-inspired theme for our design journey, focusing on organic shapes, earthy textures, and soothing colors.

 SOLSTICE Planning and Architecture
A distinctive modern stairway orchestrates the daily journey from public to private spaces with a playful curve and the use of solid wood treads. The hand-rubbed, exposed concrete wall supports the stairs and the roof provides passive cooling through the use of thermal mass.
 Miller Landscape Architecture
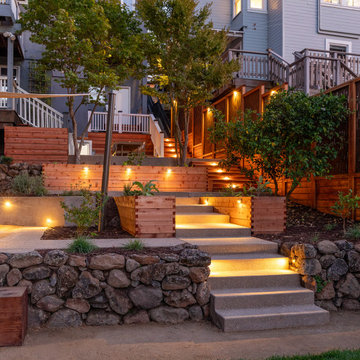
A family with five energetic kids and a rambling new bloodhound pooch needed a better connection to the outdoors in their terraced hillside home, overlooking the historic Mountain View Cemetery. The steep and disconnected terraces made life outdoors feel miles away. The clients expressed to us that when they thought about going outside, they often didn’t. Now, more functional stairs with generous pauses make a multi-story journey to the backyard easy to do every day. And their tall house and hillside are more integrated with playful twists, turns, and swings that invite the kids (and pup) out to play.
121