
Search results for "Journey" in Home Design Ideas
 Flourish Interiors by Vanessa C Smith
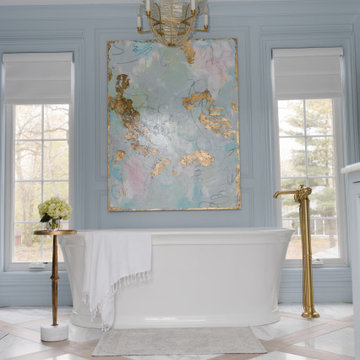
A current interior design trend is the use of floor-to-ceiling color saturation, where paint colors envelop an entire space. When designing the primary en-suite bathroom for my personal residence, "The French Chateau," I wanted to explore this trend. Selecting Sherwin Williams' "Sleepy Blue" as the paint color, we adorned the bathroom from base to crown, creating a spa-like ambiance.
⠀⠀⠀⠀⠀⠀⠀⠀⠀
As I embarked on the journey of selecting art and accentuating the space, I found it challenging to source art that would infuse the ideal color scheme and fit the space perfectly. I decided that commissioning a custom piece would be the best solution. Eventually I realized that I, myself, was the ideal artist. Being an art major in college and passionate about all forms of creativity, the notion of crafting such an intimate piece for a personal space felt right.
⠀⠀⠀⠀⠀⠀⠀⠀⠀
I began painting this piece, drawing inspiration from my own story. The artwork encompasses multiple layers, mirroring the chapters of my journey. The initial layer exudes sweetness and simplicity, reflecting the innocence of childhood. Subsequent layers illustrate warm and joyful tones, symbolizing adolescence and falling in love. As the story unfolds, layers of hurt and pain emerge, portraying challenging times, lost friendships, infertility, the closure of my cherished boutique in 2016, and other profound moments in my life. Each stroke captures both gentleness and intensity, blending seamlessly or resonating with emotional fervor.
⠀⠀⠀⠀⠀⠀⠀⠀⠀
Finally, I adorned the painting with gold leaf, not only adding beauty but also symbolizing my own refinement through the fires of life. Every time I step into my bathroom, I am greeted by my own creation, which serves as a reminder of the beauty, both sweet and painful, that weaves through my story. It fills me with anticipation for the future too.

 Dordevic Architecture + Construction
Chilipics Photography
Large minimalist wooden l-shaped staircase photo in Atlanta with wooden risers
Large minimalist wooden l-shaped staircase photo in Atlanta with wooden risers

 Great Goats Landscaping, Inc.
Photo of a mid-sized rustic partial sun backyard stone pond in Minneapolis for summer.
Find the right local pro for your project


 Soucie Horner, Ltd.
For a client with a deep appreciation for all manner of architectural styles – and the passion to transform his lifelong dream of a single home showcasing their wide variety into reality – we were thrilled to meet the challenge. Consider the elements: an English conservatory-style kitchen. A Bahamian plantation-inspired bedroom. Florentine palazzos, Swiss chalets, Lowcountry fishing huts – all informed our journey from broad concept to unified, cohesive actuality. First and foremost a home meant to cosset and comfort an active family, it is also an elegant and gracious example of the many handcrafted arts too seldom seen. From custom ceiling treatments to hand-woven rugs, evidence of the artist’s hand abounds, imparting exquisite detail on virtually each and every surface. Nestled waterside along shimmering shores, this home is truly a dream come true – and proof the fanciful notions of the heart can indeed be transformed into functional living spaces that nurture, inspire, and satisfy the soul.
Photo: Carlos Domenech Photography

 Buchanan Construction
Surrounded by trees and a symphony of song birds, this handsome Rustic Mountain Home is a hidden jewel with an impressive articulation of texture and symmetry. Cedar Shakes Siding, Large Glass Windows and Steel Cable Railings combine to create a unique Architectural treasure. The sleek modern touches throughout the interior include Minimalistic Interior Trim, Monochromatic Wall Paint, Open Stair Treads, and Clean Lines that create an airy feel. Rustic Wood Floors and Pickled Shiplap Walls add warmth to the space, creating a perfect balance of clean and comfortable. A see-through Gas Fireplace begins a journey down the Master Suite Corridor, flooded with natural light and embellished with Vaulted Exposed Beam Ceilings. The Custom Outdoor Fire-pit area is sure to entice a relaxing evening gathering.
Photo Credit-Kevin Meechan

 Norfolk Kitchen & Bath
This kitchen remodel by Showplace was designed by Cathy from our Nashua showroom. This kitchen remodel still looks like new, despite being installed over 4 years ago! Cathy was able to design a beautiful new kitchen for the couple, who were in the midst of a remodeling journey, starting with the garage (transformed into a sunroom) and finishing with their outdated kitchen. Picture this: blue walls, cast iron hinges, and very dark! Now, this kitchen is a highlight, and the homeowners told us that their kitchen really helped sell the house! The kitchen features a raised panel cabinet door, with a sideways pantry to make it more accessible in the space, and granite countertops and backspash. Cathy also added decorative doors to the side of the pantry, to give the kitchen an overall finished look.
 Norfolk Kitchen & Bath
This kitchen remodel by Showplace was designed by Cathy from our Nashua showroom. This kitchen remodel still looks like new, despite being installed over 4 years ago! Cathy was able to design a beautiful new kitchen for the couple, who were in the midst of a remodeling journey, starting with the garage (transformed into a sunroom) and finishing with their outdated kitchen. Picture this: blue walls, cast iron hinges, and very dark! Now, this kitchen is a highlight, and the homeowners told us that their kitchen really helped sell the house! The kitchen features a raised panel cabinet door, with a sideways pantry to make it more accessible in the space, and granite countertops and backspash. Cathy also added decorative doors to the side of the pantry, to give the kitchen an overall finished look.
 Murphy Bros. Design | Build | Remodel
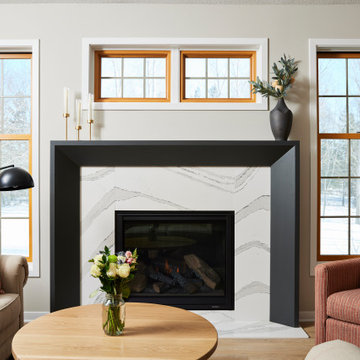
What if the perfect home you've been looking for was the one you already had?
Like so many these days, this family was torn between renovating and relocating. They thought about it for years. Do we give up what we love about this place in hopes of finding something as good or better somewhere else?
Eventually, they made the decision and embarked on a journey to create the home they had been searching for—right where they lived. But this isn’t just a simple renovation; it’s a full-scale transformation with an unexpected benefit.

 Hold It Contemporary Home
Complete your daily course of activities with the streamlined Cruise office chair. Stay climate-neutral with the breathable mesh back, while the foam padded waterfall seat keeps the pressure off your thighs. The pneumatic lever and tension control knob help you adjust the chair height and tilt to personalize Cruise, while the pivoting and height adjustable armrests make sure your upper-body is well-positioned regardless of your height. The nylon base also comes equipped with five dual-wheeled hooded casters for easy gliding over carpeted surfaces. Cruise is an office chair intended to take you places, without complicating the journey.

 User
The Floor Works, in Bethlehem, New Hampshire is a retailer for Hallmark Floors. This is the Organic Solid Collection.
Real Reclaimed Look
Organic Hardwood Collection for floors, walls, and ceilings. Historic wood floors of timeless beauty, Organic Hardwood Collection. Welcome to our journey down a road to a simpler, more holistic approach to wood flooring. A blending of natural, vintage materials into contemporary living environments that complements the latest design trends. Fusing modern production techniques with those of antiquity. Hallmark Floors replicates authentic, real reclaimed visuals in solid wood floors with random widths and lengths. Developed by our designers, this innovative flooring is unique to Hallmark Floors. You will not find this reclaimed look anywhere else.
Coated with our NuOil® finish to provide 21st century durability and simplicity of maintenance. The NuOil® finish adds one more layer to its contemporary style and provides a natural look that you will not find in any other flooring collection today. This one of a kind style is exclusively available through Hallmark Floors.
 Norfolk Kitchen & Bath
This kitchen remodel by Showplace was designed by Cathy from our Nashua showroom. This kitchen remodel still looks like new, despite being installed over 4 years ago! Cathy was able to design a beautiful new kitchen for the couple, who were in the midst of a remodeling journey, starting with the garage (transformed into a sunroom) and finishing with their outdated kitchen. Picture this: blue walls, cast iron hinges, and very dark! Now, this kitchen is a highlight, and the homeowners told us that their kitchen really helped sell the house! The kitchen features a raised panel cabinet door, with a sideways pantry to make it more accessible in the space, and granite countertops and backspash. Cathy also added decorative doors to the side of the pantry, to give the kitchen an overall finished look.

 Studio PCH
NOBU CABO SAN LUCAS
Located on the shores of the Pacific Ocean, the new Nobu Los Cabos Resort is the embodiment of Japanese Mexican fusion. Opening up to expansive views of the ocean, interior and exterior spaces fuse together in seamless transition. Our role encompassed the design of the hotel interior and Nobu restaurant.
As you approach the hotel, walls are clad in rough stone, providing a sense of Cabo’s native materials. As you journey through the hotel, you are introduced to smooth textures and warm hues of teak and ipe. A play of sun versus shade throughout the interior and exterior give the hotel a serene yet playful experience. Clean lines of Japanese design are seen in the designs of custom furniture pieces, wood soaking tubs, shoji inspired closet doors, and Japanese inspired lanterns and accessories. Spaces contain the heart of Cabo’s laid-back style through the use of color, rounded edges, geometric art pieces, and rough textures. The materials are simple yet rich in quality providing a luxurious and sensual ambiance to the hotel interior.

 FOUR POINT DESIGN BUILD INC
DESIGN BUILD REMODEL | Kitchen Transformation | FOUR POINT DESIGN BUILD INC | Part Eight
This completely transformed 3,500+ sf family dream home sits atop the gorgeous hills of Calabasas, CA and celebrates the strategic and eclectic merging of contemporary and mid-century modern styles with the earthy touches of a world traveler!
AS SEEN IN Better Homes and Gardens | BEFORE & AFTER | 10 page feature and COVER | Spring 2016
To see more of this fantastic transformation, watch for the launch of our NEW website and blog THE FOUR POINT REPORT, where we celebrate this and other incredible design build journey! Launching September 2016.
Photography by Riley Jamison
#kitchen #remodel #LAinteriordesigner #builder #dreamproject #oneinamillion
 Norfolk Kitchen & Bath
This kitchen remodel by Showplace was designed by Cathy from our Nashua showroom. This kitchen remodel still looks like new, despite being installed over 4 years ago! Cathy was able to design a beautiful new kitchen for the couple, who were in the midst of a remodeling journey, starting with the garage (transformed into a sunroom) and finishing with their outdated kitchen. Picture this: blue walls, cast iron hinges, and very dark! Now, this kitchen is a highlight, and the homeowners told us that their kitchen really helped sell the house! The kitchen features a raised panel cabinet door, with a sideways pantry to make it more accessible in the space, and granite countertops and backspash. Cathy also added decorative doors to the side of the pantry, to give the kitchen an overall finished look.

 Hallmark Floors
Organic Tulsi solid wood floors in a modern family room by Hallmark Floors. The style is reclaimed with rough sawn, wire brushed & aged design.
Historic wood floors of timeless beauty. Welcome to our journey down a road to a simpler, more holistic approach to wood flooring. A blending of natural, vintage materials into contemporary living environments complements the latest design trends. Fusing modern production techniques with those of antiquity, Hallmark replicates authentic, reclaimed visuals in Solid with random widths and lengths. Coated with our NuOil® finish to provide 21st century durability and simplicity of maintenance, The Organic Collection is the perfect choice for floors, walls and ceilings.
RETRO DU JOUR
Capturing the glory and style of yesterday… today.
The Organic Hardwood Collection…
created by nature, handcrafted by Hallmark.
www.hallmarkfloors.com

 Southwest Boulder & Stone
Joe and Tod, homeowners in the Vintage Hills area of Temecula, undertook this yard transformation themselves. Their goal was to replace a lawned portion of the right side of their front yard with drought-tolerant plants and rock complementing the existing landscaping.
The homeowners began the project by transplanting kangaroo paw, yucca, lantana and jade plants. Some of the plants made the journey from their former home in Long Beach and others came from thinning out existing plants in the yard. In addition to designing the space together, they also installed the project themselves. The small, light gray boulders and cobble were already located on the property, and closely resemble Sierra boulders. Gambler's Gold 3/4" crushed rock was used to create the "islands" around the plants, with 3/4" gray crushed rock to fill in the larger areas. Premium Sunburst pebbles in the 1"-3" size finished the area off as the border with the neighbor's property.
 Kimball Starr Interior Design
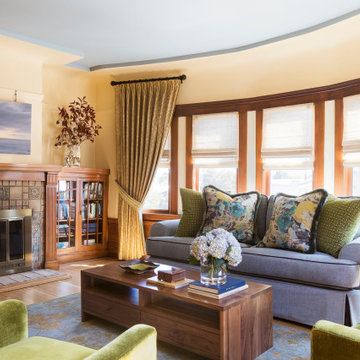
Before our transformation, dark wood flooring drew the eye downward. After, a beautiful Tufenkian hand-knotted, dyed wool rug matches the artwork over the fireplace, taking your eyes on a colorful journey around the space. It’s worth investing in a quality rug, and I always encourage my clients to purchase hand-made artwork that you love, made by a local or regional artist.
Details matter, when it comes to luxury, so taking time to get it right is absolutely worth the attention, an investment you’ll enjoy for years to come.

 L3 Designs
Wonderful clients with an amazing estate. L3 Designs has had the pleasure of working with the homeowner on every aspect of this property. From the concept design to the final touches, we enjoyed every step of the journey.

 Windhill+Co.
The Johnson-Thompson House, built c. 1750, has the distinct title as being the oldest structure in Winchester. Many alterations were made over the years to keep up with the times, but most recently it had the great fortune to get just the right family who appreciated and capitalized on its legacy. From the newly installed pine floors with cut, hand driven nails to the authentic rustic plaster walls, to the original timber frame, this 300 year old Georgian farmhouse is a masterpiece of old and new. Together with the homeowners and Cummings Architects, Windhill Builders embarked on a journey to salvage all of the best from this home and recreate what had been lost over time. To celebrate its history and the stories within, rooms and details were preserved where possible, woodwork and paint colors painstakingly matched and blended; the hall and parlor refurbished; the three run open string staircase lovingly restored; and details like an authentic front door with period hinges masterfully created. To accommodate its modern day family an addition was constructed to house a brand new, farmhouse style kitchen with an oversized island topped with reclaimed oak and a unique backsplash fashioned out of brick that was sourced from the home itself. Bathrooms were added and upgraded, including a spa-like retreat in the master bath, but include features like a claw foot tub, a niche with exposed brick and a magnificent barn door, as nods to the past. This renovation is one for the history books!
Eric Roth
196