
Search results for "Journey" in Home Design Ideas

 Landscape Design Associates, Inc.
BEFORE: A backyards view on the other side of the house.
This is an example of a rustic landscaping in Cleveland.
This is an example of a rustic landscaping in Cleveland.
 Landscape Design Associates, Inc.
AFTER: Grill, refrigerator, pizza oven
Photo of a rustic landscaping in Cleveland.
Photo of a rustic landscaping in Cleveland.
 Landscape Design Associates, Inc.
AFTER: The finished pavilion featuring: pizza oven, grill, fireplace, bartop, barstools, outdoor television and fans.
Patio - rustic patio idea in Cleveland
Patio - rustic patio idea in Cleveland
Find the right local pro for your project

 William J Hirsch, Jr Inc, AIA
The goal of the architect should not be to design his best house, but to design the best house for the homeowner. Everyone has different needs and desires. The challenge is to find our how to make your perfect house come to life.

 Landscape Design Associates, Inc.
And we begin...
Example of a mountain style patio design in Cleveland
Example of a mountain style patio design in Cleveland
 Landscape Design Associates, Inc.
AFTER: Bartop POV of a card room pavilion, perfect for a night with friends and family.
Photo of a rustic landscaping in Cleveland.
Photo of a rustic landscaping in Cleveland.
 Landscape Design Associates, Inc.
BEFORE: The quintessential before photo.
Design ideas for a rustic landscaping in Cleveland.
Design ideas for a rustic landscaping in Cleveland.

 Visbeen Architects
The best of past and present architectural styles combine in this welcoming, farmhouse-inspired design. Clad in low-maintenance siding, the distinctive exterior has plenty of street appeal, with its columned porch, multiple gables, shutters and interesting roof lines. Other exterior highlights included trusses over the garage doors, horizontal lap siding and brick and stone accents. The interior is equally impressive, with an open floor plan that accommodates today’s family and modern lifestyles. An eight-foot covered porch leads into a large foyer and a powder room. Beyond, the spacious first floor includes more than 2,000 square feet, with one side dominated by public spaces that include a large open living room, centrally located kitchen with a large island that seats six and a u-shaped counter plan, formal dining area that seats eight for holidays and special occasions and a convenient laundry and mud room. The left side of the floor plan contains the serene master suite, with an oversized master bath, large walk-in closet and 16 by 18-foot master bedroom that includes a large picture window that lets in maximum light and is perfect for capturing nearby views. Relax with a cup of morning coffee or an evening cocktail on the nearby covered patio, which can be accessed from both the living room and the master bedroom. Upstairs, an additional 900 square feet includes two 11 by 14-foot upper bedrooms with bath and closet and a an approximately 700 square foot guest suite over the garage that includes a relaxing sitting area, galley kitchen and bath, perfect for guests or in-laws.
 Landscape Design Associates, Inc.
BEFORE: A backyards POV
This is an example of a rustic landscaping in Cleveland.
This is an example of a rustic landscaping in Cleveland.
 Landscape Design Associates, Inc.
BEFORE: The initial view once one makes their way up the driveway.
Photo of a rustic landscaping in Cleveland.
Photo of a rustic landscaping in Cleveland.


 JOURNEY HOME INTERIORS
Example of a mid-sized trendy dark wood floor and brown floor enclosed dining room design in San Francisco with white walls and no fireplace

 Make Your House A Home
Jack Journey
Example of a tuscan master green tile concrete floor walk-in shower design in San Francisco with an undermount sink, flat-panel cabinets, medium tone wood cabinets and green walls
Example of a tuscan master green tile concrete floor walk-in shower design in San Francisco with an undermount sink, flat-panel cabinets, medium tone wood cabinets and green walls
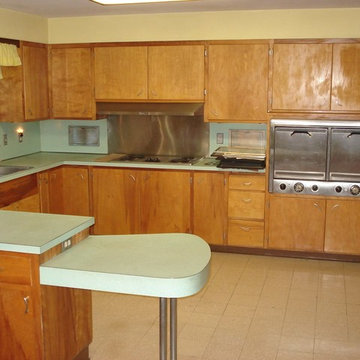
 Magdalena Bogart Interiors
We have the original cabinets from the 50's. Amazing really.
Inspiration for a mid-century modern kitchen remodel in San Francisco
Inspiration for a mid-century modern kitchen remodel in San Francisco

 Chibi Moku - Architectural Cinema - Photo - 360
See the video for this project here - https://vimeo.com/126818284
Inspiration for a victorian exterior home remodel in Orlando
Inspiration for a victorian exterior home remodel in Orlando
51