
Search results for "Journey" in Home Design Ideas

 JOURNEY HOME INTERIORS
Daniel Blue Architectural Photography
Mid-sized transitional medium tone wood floor and brown floor entry hall photo in San Francisco with white walls and a yellow front door
Mid-sized transitional medium tone wood floor and brown floor entry hall photo in San Francisco with white walls and a yellow front door
 JOURNEY HOME INTERIORS
Daniel Blue Architectural Photography
Example of a mid-sized trendy gender-neutral carpeted and gray floor nursery design in San Francisco with white walls
Example of a mid-sized trendy gender-neutral carpeted and gray floor nursery design in San Francisco with white walls
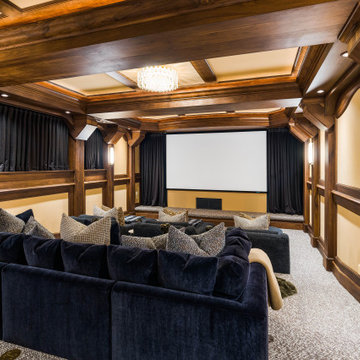
 The Construction Group Montana, LLC
Example of a mountain style carpeted and gray floor home theater design with beige walls and a projector screen
Find the right local pro for your project
 JOURNEY HOME INTERIORS
Large trendy ceramic tile and brown floor hallway photo in San Francisco with white walls

 Chibi Moku - Architectural Cinema - Photo - 360
See the video for this project here - https://vimeo.com/126818284
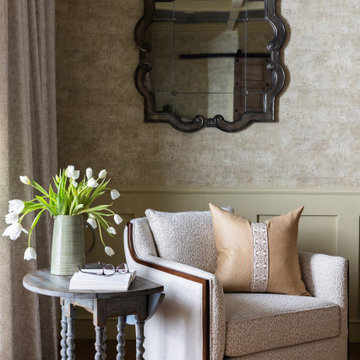
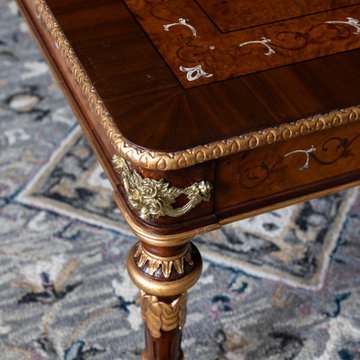
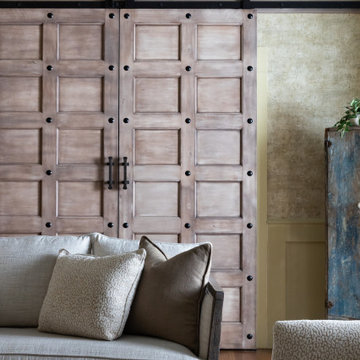
Example of an ornate living room design in Orlando
Example of an ornate living room design in Orlando



 Universal Cabinetry Design
Signature Custom Cabinetry
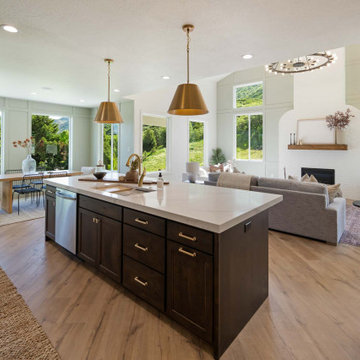
Beach style eat-in kitchen photo in Philadelphia with white cabinets and an island
Beach style eat-in kitchen photo in Philadelphia with white cabinets and an island

 JOURNEY HOME INTERIORS
Large trendy formal and enclosed dark wood floor and brown floor living room photo in San Francisco with white walls, a standard fireplace and no tv
 Jay McKinnon Company
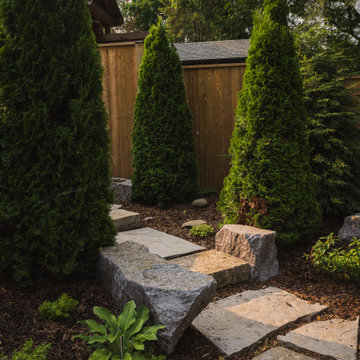
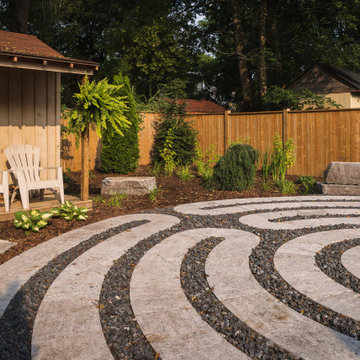
Inspired by the labyrinth at Chartres Cathedral in France we were asked to create a special space of contemplative unwind. With a new hot tub partially dug into the hillside overlooking the custom cut flagstone labyrinth patio, the restorative tone of this back yard brings you back to a place of center.


 Westover Landscape Design
Like most growing families, this client wanted to lure everyone outside. And when the family went outdoors, they were hoping to find flamboyant color, delicious fragrance, freshly grilled food, fun play-spaces, and comfy entertaining areas waiting. Privacy was an imperative. Seems basic enough. But a heap of challenges stood in the way between what they were given upon arrival and the family's ultimate dreamscape.
Primary among the impediments was the fact that the house stands on a busy corner lot. Plus, the breakneck slope was definitely not playground-friendly. Fortunately, Westover Landscape Design rode to the rescue and literally leveled the playing field. Furthermore, flowing from space to space is a thoroughly enjoyable, ever-changing journey given the blossom-filled, year-around-splendiferous gardens that now hug the walkway and stretch out to the property lines. Soft evergreen hedges and billowing flowering shrubs muffle street noise, giving the garden within a sense of embrace. A fully functional (and frequently used) convenient outdoor kitchen/dining area/living room expand the house's floorplan into a relaxing, nature-infused on-site vacationland. Mission accomplished. With the addition of the stunning old-world stone fireplace and pergola, this amazing property is a welcome retreat for year round enjoyment. Mission accomplished.
Rob Cardillo for Westover Landscape Design, Inc.
 The Construction Group Montana, LLC
Mountain style carpeted, gray floor, exposed beam and wallpaper bedroom photo with gray walls
 GoldenHandsMan
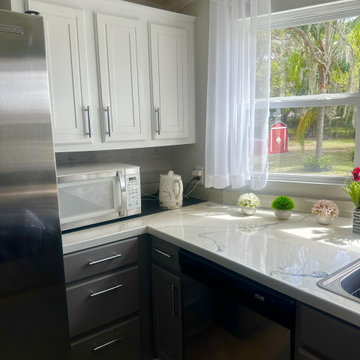
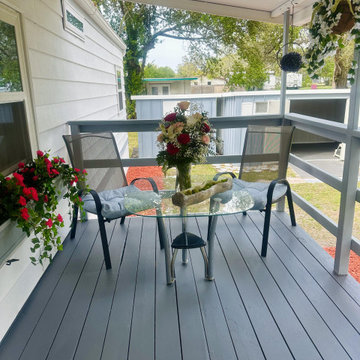
When Alice purchased her home, it was in a state of disrepair—each room reflecting years of neglect. Through a thoughtful, step-by-step renovation, the interiors were lovingly restored, the exterior renewed, and every space given a fresh, intentional design. The result is more than a renovation—it’s a warm, light-filled home ready for its next chapter.
 Jay McKinnon Company
Inspired by the labyrinth at Chartres Cathedral in France we were asked to create a special space of contemplative unwind. With a new hot tub partially dug into the hillside overlooking the custom cut flagstone labyrinth patio, the restorative tone of this back yard brings you back to a place of center.
55