
Search results for "Journey" in Home Design Ideas


 Chibi Moku - Architectural Cinema - Photo - 360
See the video for this project here - https://vimeo.com/126818284
Staircase - victorian staircase idea in Orlando
Staircase - victorian staircase idea in Orlando

Find the right local pro for your project
 Chibi Moku - Architectural Cinema - Photo - 360
See the video for this project here - https://vimeo.com/126818284
Bedroom - victorian bedroom idea in Orlando
Bedroom - victorian bedroom idea in Orlando

 JOURNEY HOME INTERIORS
Example of a large trendy freestanding desk study room design in San Francisco with white walls and no fireplace

 Arbordale Landscaping Ltd
Stepping stones in a minimal gravel paved area lead past two lounge chairs to the intimate dining area. The herringbone-patterned limestone patio dissipates into a lush planting bed filled with loose swaths of shade-loving perennials and seasonal bulbs. Beech hedging, and formal clipped evergreens, surround the space and provide privacy, structure and winter interest to the garden. On axis to the main interior living space of the home, the fountain, is the focal point of the garden. A limestone water wall featuring an engraved pattern of fallen Honey Locust leaves nods to the centrally located mature Honey Locust tree that anchors the garden. Water, flowing down the wall, falls a short distance into a pool with a submerged limestone panel. The light noise of the falling water helps soften the sounds of the bustling downtown neighbourhood, creating a tranquil back drop for living and entertaining.
 Chibi Moku - Architectural Cinema - Photo - 360
See the video for this project here - https://vimeo.com/126818284
Bedroom - victorian bedroom idea in Orlando
Bedroom - victorian bedroom idea in Orlando

 Amrami Design + Build
Photo Credit:
Aimée Mazzenga
Example of a mid-sized transitional dark wood floor and brown floor home office library design in Chicago
Example of a mid-sized transitional dark wood floor and brown floor home office library design in Chicago

 Rudloff Custom Builders
This light and airy kitchen is the definition of elegance. It has white shaker cabinets with satin gold pulls topped with white quartz counters. The matching white quartz backsplash provides a clean look. The center piece of the room is the large island! With seating for four, the deep blue island is loaded with storage and has a drawer microwave. For a special touch on the white quartz counter, we used an extra thick quartz slab. The striking gold pendants are from Ferguson Lighting.
Sleek and contemporary, this beautiful home is located in Villanova, PA. Blue, white and gold are the palette of this transitional design. With custom touches and an emphasis on flow and an open floor plan, the renovation included the kitchen, family room, butler’s pantry, mudroom, two powder rooms and floors.
Rudloff Custom Builders has won Best of Houzz for Customer Service in 2014, 2015 2016, 2017 and 2019. We also were voted Best of Design in 2016, 2017, 2018, 2019 which only 2% of professionals receive. Rudloff Custom Builders has been featured on Houzz in their Kitchen of the Week, What to Know About Using Reclaimed Wood in the Kitchen as well as included in their Bathroom WorkBook article. We are a full service, certified remodeling company that covers all of the Philadelphia suburban area. This business, like most others, developed from a friendship of young entrepreneurs who wanted to make a difference in their clients’ lives, one household at a time. This relationship between partners is much more than a friendship. Edward and Stephen Rudloff are brothers who have renovated and built custom homes together paying close attention to detail. They are carpenters by trade and understand concept and execution. Rudloff Custom Builders will provide services for you with the highest level of professionalism, quality, detail, punctuality and craftsmanship, every step of the way along our journey together.
Specializing in residential construction allows us to connect with our clients early in the design phase to ensure that every detail is captured as you imagined. One stop shopping is essentially what you will receive with Rudloff Custom Builders from design of your project to the construction of your dreams, executed by on-site project managers and skilled craftsmen. Our concept: envision our client’s ideas and make them a reality. Our mission: CREATING LIFETIME RELATIONSHIPS BUILT ON TRUST AND INTEGRITY.
Photo Credit: Linda McManus Images

 Inspired Closets Vermont
No more tripping over mountains of dirty clothes. We offer hassle-free organization solutions to take laundry day to the next level.
Our custom built laundry rooms are backed by a Limited Lifetime Warranty and Satisfaction Guarantee. There's no risk involved!
Inquire on our website, stop into our showroom or give us a call at 802-658-0000 to get started with your free in-home design consultation.
 Jay McKinnon Company
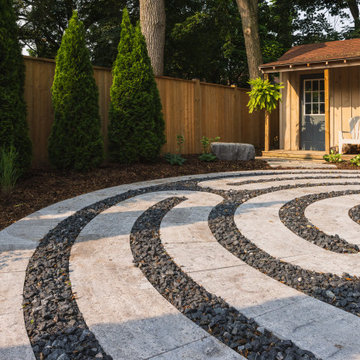
Inspired by the labyrinth at Chartres Cathedral in France we were asked to create a special space of contemplative unwind. With a new hot tub partially dug into the hillside overlooking the custom cut flagstone labyrinth patio, the restorative tone of this back yard brings you back to a place of center.
 JOURNEY HOME INTERIORS
Daniel Blue Architectural Photography
Inspiration for a mid-sized transitional guest carpeted and gray floor bedroom remodel in San Francisco with white walls and no fireplace
Inspiration for a mid-sized transitional guest carpeted and gray floor bedroom remodel in San Francisco with white walls and no fireplace
 JOURNEY HOME INTERIORS
Daniel Blue Architectural Photography
Dining room - small transitional medium tone wood floor and brown floor dining room idea in San Francisco with white walls and no fireplace
Dining room - small transitional medium tone wood floor and brown floor dining room idea in San Francisco with white walls and no fireplace

 Coyle Carpet One Floor & Home
Large medium tone wood floor and brown floor hallway photo with gray walls

 Amrami Design + Build
Photo Credit:
Aimée Mazzenga
Bedroom and large transitional girl kids' bedroom photo in Chicago with multicolored walls
Bedroom and large transitional girl kids' bedroom photo in Chicago with multicolored walls

 Drewett Works
Located near the base of Scottsdale landmark Pinnacle Peak, the Desert Prairie is surrounded by distant peaks as well as boulder conservation easements. This 30,710 square foot site was unique in terrain and shape and was in close proximity to adjacent properties. These unique challenges initiated a truly unique piece of architecture.
Planning of this residence was very complex as it weaved among the boulders. The owners were agnostic regarding style, yet wanted a warm palate with clean lines. The arrival point of the design journey was a desert interpretation of a prairie-styled home. The materials meet the surrounding desert with great harmony. Copper, undulating limestone, and Madre Perla quartzite all blend into a low-slung and highly protected home.
Located in Estancia Golf Club, the 5,325 square foot (conditioned) residence has been featured in Luxe Interiors + Design’s September/October 2018 issue. Additionally, the home has received numerous design awards.
Desert Prairie // Project Details
Architecture: Drewett Works
Builder: Argue Custom Homes
Interior Design: Lindsey Schultz Design
Interior Furnishings: Ownby Design
Landscape Architect: Greey|Pickett
Photography: Werner Segarra

 Ben Young Landscape Design
Large stone landings and landscape boulders create a much more natural feeling landscape. Large Arctic Willows , blankets of Sweet Woodruff, and clusters of various Hosta species soften the edges.
 Chibi Moku - Architectural Cinema - Photo - 360
See the video for this project here - https://vimeo.com/126818284
Example of an ornate exterior home design in Orlando
Example of an ornate exterior home design in Orlando
 Amrami Design + Build
Photo Credit:
Aimée Mazzenga
Mid-sized transitional medium tone wood floor and brown floor enclosed dining room photo in Chicago with multicolored walls
Mid-sized transitional medium tone wood floor and brown floor enclosed dining room photo in Chicago with multicolored walls
54