
Search results for "Journey" in Home Design Ideas


 Maison Maya
Tim Williams Photography
Freestanding bathtub - large transitional master ceramic tile freestanding bathtub idea in New York with white walls, a vessel sink, concrete countertops, flat-panel cabinets and black cabinets
Freestanding bathtub - large transitional master ceramic tile freestanding bathtub idea in New York with white walls, a vessel sink, concrete countertops, flat-panel cabinets and black cabinets

 Amrami Design + Build
Photo Credit:
Aimée Mazzenga
Inspiration for a large transitional multicolored three-story stone house exterior remodel in Chicago with a hip roof and a shingle roof
Inspiration for a large transitional multicolored three-story stone house exterior remodel in Chicago with a hip roof and a shingle roof
Find the right local pro for your project
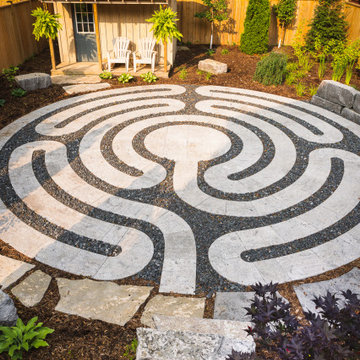
 Jay McKinnon Company
Inspired by the labyrinth at Chartres Cathedral in France we were asked to create a special space of contemplative unwind. With a new hot tub partially dug into the hillside overlooking the custom cut flagstone labyrinth patio, the restorative tone of this back yard brings you back to a place of center.
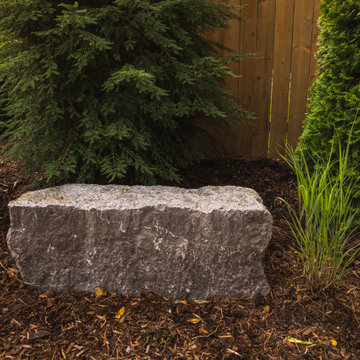 Jay McKinnon Company
Inspired by the labyrinth at Chartres Cathedral in France we were asked to create a special space of contemplative unwind. With a new hot tub partially dug into the hillside overlooking the custom cut flagstone labyrinth patio, the restorative tone of this back yard brings you back to a place of center.
 Amrami Design + Build
Photo Credit:
Aimée Mazzenga
Large transitional porcelain tile and multicolored floor foyer photo in Chicago with multicolored walls and a dark wood front door
Large transitional porcelain tile and multicolored floor foyer photo in Chicago with multicolored walls and a dark wood front door

 Coyle Carpet One Floor & Home
Inspiration for a mid-sized master carpeted and beige floor bedroom remodel with blue walls
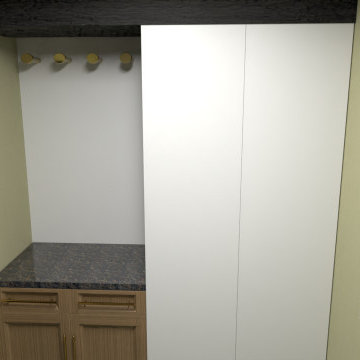


 Griffin Design
Designed by: Robby & Lisa Griffin
Photos by: Desired Photo
Inspiration for a small transitional ceramic tile and gray floor kitchen/dining room combo remodel in Houston with gray walls
Inspiration for a small transitional ceramic tile and gray floor kitchen/dining room combo remodel in Houston with gray walls

 Universal Cabinetry Design
Signature Custom Cabinetry
Beach style eat-in kitchen photo in Philadelphia with white cabinets and an island
Beach style eat-in kitchen photo in Philadelphia with white cabinets and an island
 Jay McKinnon Company
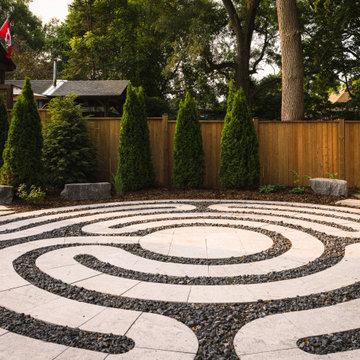
Inspired by the labyrinth at Chartres Cathedral in France we were asked to create a special space of contemplative unwind. With a new hot tub partially dug into the hillside overlooking the custom cut flagstone labyrinth patio, the restorative tone of this back yard brings you back to a place of center.


 Rudloff Custom Builders
Renovations made this house bright, open, and modern. In addition to installing white oak flooring, we opened up and brightened the living space by removing a wall between the kitchen and family room and added large windows to the kitchen. In the family room, we custom made the built-ins with a clean design and ample storage. In the family room, we custom-made the built-ins. We also custom made the laundry room cubbies, using shiplap that we painted light blue.
Rudloff Custom Builders has won Best of Houzz for Customer Service in 2014, 2015 2016, 2017 and 2019. We also were voted Best of Design in 2016, 2017, 2018, 2019 which only 2% of professionals receive. Rudloff Custom Builders has been featured on Houzz in their Kitchen of the Week, What to Know About Using Reclaimed Wood in the Kitchen as well as included in their Bathroom WorkBook article. We are a full service, certified remodeling company that covers all of the Philadelphia suburban area. This business, like most others, developed from a friendship of young entrepreneurs who wanted to make a difference in their clients’ lives, one household at a time. This relationship between partners is much more than a friendship. Edward and Stephen Rudloff are brothers who have renovated and built custom homes together paying close attention to detail. They are carpenters by trade and understand concept and execution. Rudloff Custom Builders will provide services for you with the highest level of professionalism, quality, detail, punctuality and craftsmanship, every step of the way along our journey together.
Specializing in residential construction allows us to connect with our clients early in the design phase to ensure that every detail is captured as you imagined. One stop shopping is essentially what you will receive with Rudloff Custom Builders from design of your project to the construction of your dreams, executed by on-site project managers and skilled craftsmen. Our concept: envision our client’s ideas and make them a reality. Our mission: CREATING LIFETIME RELATIONSHIPS BUILT ON TRUST AND INTEGRITY.
Photo Credit: Linda McManus Images

 JOURNEY HOME INTERIORS
Daniel Blue Architectural Photography
Living room - mid-sized contemporary formal and open concept dark wood floor and brown floor living room idea in San Francisco with white walls, no fireplace and no tv
Living room - mid-sized contemporary formal and open concept dark wood floor and brown floor living room idea in San Francisco with white walls, no fireplace and no tv
 JOURNEY HOME INTERIORS
Daniel Blue Architectural Photography
Living room - mid-sized contemporary formal and open concept medium tone wood floor and brown floor living room idea in San Francisco with white walls, no fireplace and no tv
Living room - mid-sized contemporary formal and open concept medium tone wood floor and brown floor living room idea in San Francisco with white walls, no fireplace and no tv
 Amrami Design + Build
Photo Credit:
Aimée Mazzenga
Foyer - large transitional porcelain tile and multicolored floor foyer idea in Chicago with multicolored walls and a dark wood front door
Foyer - large transitional porcelain tile and multicolored floor foyer idea in Chicago with multicolored walls and a dark wood front door

 The Construction Group Montana, LLC
Mountain style galley brown floor home bar photo with dark wood cabinets, black backsplash, stone slab backsplash and black countertops
 Coyle Carpet One Floor & Home
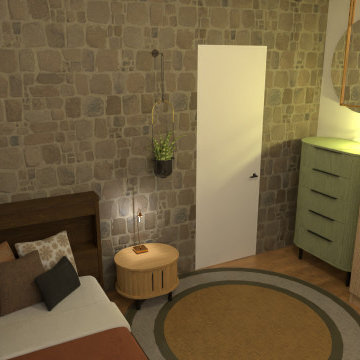
Mid-sized guest carpeted and beige floor bedroom photo with white walls
56