
Search results for "Journey" in Home Design Ideas

 Amrami Design + Build
Photo Credit:
Aimée Mazzenga
Large transitional porcelain tile and multicolored floor foyer photo in Chicago with multicolored walls and a dark wood front door
Large transitional porcelain tile and multicolored floor foyer photo in Chicago with multicolored walls and a dark wood front door

 The Construction Group Montana, LLC
Example of a mountain style dark wood floor, brown floor and wood wall family room design with white walls and a wall-mounted tv

 Coyle Carpet One Floor & Home
Inspiration for a mid-sized medium tone wood floor and brown floor great room remodel with beige walls
Find the right local pro for your project

 JOURNEY HOME INTERIORS
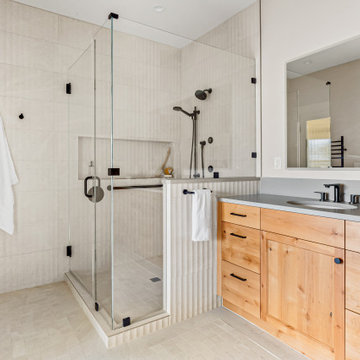
Mid-sized minimalist master porcelain tile and beige floor alcove shower photo in San Francisco with flat-panel cabinets, medium tone wood cabinets, white walls, a vessel sink, quartzite countertops and a hinged shower door


 Coyle Carpet One Floor & Home
Mid-sized freestanding desk medium tone wood floor and brown floor study room photo with blue walls

 Amrami Design + Build
Photo Credit:
Aimée Mazzenga
Large transitional multicolored three-story stone house exterior idea in Chicago with a hip roof and a shingle roof
Large transitional multicolored three-story stone house exterior idea in Chicago with a hip roof and a shingle roof


 Along Came Mary LLC
This is another view of the St. Louis home owned by world traveler and collector. Twenty people can sit comfortably in this living room space. There is a coffered ceiling sporting a huge crystal chandelier.
 Coyle Carpet One Floor & Home
Huge open concept vinyl floor and beige floor family room photo with a bar, white walls and a wall-mounted tv
 Amrami Design + Build
Photo Credit:
Aimée Mazzenga
Large transitional enclosed medium tone wood floor and brown floor family room photo in Chicago with beige walls, a standard fireplace and a metal fireplace
Large transitional enclosed medium tone wood floor and brown floor family room photo in Chicago with beige walls, a standard fireplace and a metal fireplace
 TLC Gardens
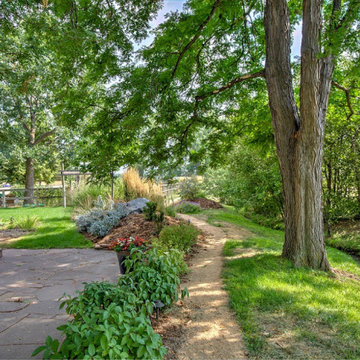
Sculpted land and layers of native grasses and perennials mirror the surrounding rural landscape, while creating screening between this path and the client’s private residence.

 Cambridge Construction LLC
Ron Rosenzweig
Large trendy l-shaped brown floor open concept kitchen photo in Miami with an undermount sink, flat-panel cabinets, white cabinets, white backsplash, stone slab backsplash, paneled appliances, a peninsula, white countertops and quartz countertops
Large trendy l-shaped brown floor open concept kitchen photo in Miami with an undermount sink, flat-panel cabinets, white cabinets, white backsplash, stone slab backsplash, paneled appliances, a peninsula, white countertops and quartz countertops
 The Construction Group Montana, LLC
Inspiration for a rustic carpeted, gray floor, vaulted ceiling and wood ceiling bedroom remodel with gray walls, a corner fireplace and a stone fireplace
 JOURNEY HOME INTERIORS
Daniel Blue Architectural Photography
Large transitional formal and open concept medium tone wood floor and brown floor living room photo in San Francisco with white walls
Large transitional formal and open concept medium tone wood floor and brown floor living room photo in San Francisco with white walls
 JOURNEY HOME INTERIORS
Daniel Blue Architectural Photography
Example of a mid-sized transitional medium tone wood floor and brown floor great room design in San Francisco with gray walls and no fireplace
Example of a mid-sized transitional medium tone wood floor and brown floor great room design in San Francisco with gray walls and no fireplace
 Faye Cowie Designs
Reinventing a young couple's home after a fire
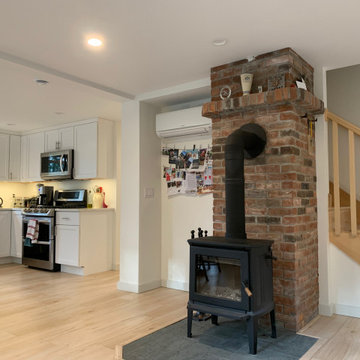
Living room - small scandinavian open concept light wood floor living room idea in Burlington with white walls, a wood stove and a brick fireplace
Living room - small scandinavian open concept light wood floor living room idea in Burlington with white walls, a wood stove and a brick fireplace
58