
Search results for "Journey" in Home Design Ideas

 Two Fold Interiors
www.twofoldinteriors.com
Photo credit: Scott Norsworthy
Foyer - large modern marble floor and white floor foyer idea in Toronto with white walls
Foyer - large modern marble floor and white floor foyer idea in Toronto with white walls

 Griffin Design
Designed by: Robby & Lisa Griffin
Photos By: Desired Photo
Mid-sized transitional galley ceramic tile and gray floor eat-in kitchen photo in Houston with shaker cabinets, dark wood cabinets, quartz countertops, gray backsplash, mosaic tile backsplash, stainless steel appliances and an island
Mid-sized transitional galley ceramic tile and gray floor eat-in kitchen photo in Houston with shaker cabinets, dark wood cabinets, quartz countertops, gray backsplash, mosaic tile backsplash, stainless steel appliances and an island
 Griffin Design
Designed By: Robby & Lisa Griffin
Photos By: Desired Photo
Example of a mid-sized transitional galley ceramic tile and gray floor eat-in kitchen design in Houston with a single-bowl sink, shaker cabinets, dark wood cabinets, recycled glass countertops, gray backsplash, mosaic tile backsplash and stainless steel appliances
Example of a mid-sized transitional galley ceramic tile and gray floor eat-in kitchen design in Houston with a single-bowl sink, shaker cabinets, dark wood cabinets, recycled glass countertops, gray backsplash, mosaic tile backsplash and stainless steel appliances
Find the right local pro for your project

 Darlene Shaw Design Inc.
Beautiful stainless steel banding on ventilation hood, flanked by face frame glass cabinets.
Inspiration for a large contemporary porcelain tile and gray floor kitchen remodel in Toronto with an undermount sink, glass-front cabinets, white cabinets, quartzite countertops, white backsplash, marble backsplash, paneled appliances and an island
Inspiration for a large contemporary porcelain tile and gray floor kitchen remodel in Toronto with an undermount sink, glass-front cabinets, white cabinets, quartzite countertops, white backsplash, marble backsplash, paneled appliances and an island

 User
08_328_Carlton_Place
This is an example of a mid-sized tropical side yard formal garden in New York.
This is an example of a mid-sized tropical side yard formal garden in New York.

 Amrami Design + Build
Photo Credit:
Aimée Mazzenga
Mid-sized transitional 3/4 multicolored tile and porcelain tile porcelain tile and multicolored floor alcove shower photo in Chicago with beaded inset cabinets, a two-piece toilet, multicolored walls, an undermount sink and a hinged shower door
Mid-sized transitional 3/4 multicolored tile and porcelain tile porcelain tile and multicolored floor alcove shower photo in Chicago with beaded inset cabinets, a two-piece toilet, multicolored walls, an undermount sink and a hinged shower door
 Amrami Design + Build
Photo Credit:
Aimée Mazzenga
Inspiration for a large transitional medium tone wood floor wet bar remodel in Chicago with a drop-in sink, blue cabinets, marble countertops, mirror backsplash, white countertops and raised-panel cabinets
Inspiration for a large transitional medium tone wood floor wet bar remodel in Chicago with a drop-in sink, blue cabinets, marble countertops, mirror backsplash, white countertops and raised-panel cabinets
 Amrami Design + Build
Photo Credit:
Aimée Mazzenga
Family room - large transitional enclosed medium tone wood floor family room idea in Chicago with a standard fireplace, a metal fireplace, gray walls and no tv
Family room - large transitional enclosed medium tone wood floor family room idea in Chicago with a standard fireplace, a metal fireplace, gray walls and no tv

 Coyle Carpet One Floor & Home
Inspiration for a large u-shaped vinyl floor and beige floor utility room remodel with an utility sink, shaker cabinets, brown cabinets, quartz countertops, beige walls, a side-by-side washer/dryer and beige countertops
 Amrami Design + Build
Photo Credit:
Aimée Mazzenga
Alcove bathtub - mid-sized transitional black tile and porcelain tile porcelain tile and multicolored floor alcove bathtub idea in Chicago with open cabinets, a two-piece toilet, white walls, a drop-in sink, marble countertops, a hinged shower door and multicolored countertops
Alcove bathtub - mid-sized transitional black tile and porcelain tile porcelain tile and multicolored floor alcove bathtub idea in Chicago with open cabinets, a two-piece toilet, white walls, a drop-in sink, marble countertops, a hinged shower door and multicolored countertops
 Griffin Design
Designed By: Robby & Lisa Griffin
Photos By: Desired Photo
Inspiration for a mid-sized transitional galley ceramic tile and gray floor eat-in kitchen remodel in Houston with a single-bowl sink, shaker cabinets, dark wood cabinets, quartz countertops, gray backsplash, subway tile backsplash, stainless steel appliances and an island
Inspiration for a mid-sized transitional galley ceramic tile and gray floor eat-in kitchen remodel in Houston with a single-bowl sink, shaker cabinets, dark wood cabinets, quartz countertops, gray backsplash, subway tile backsplash, stainless steel appliances and an island
 Amrami Design + Build
Photo Credit:
Aimée Mazzenga
Inspiration for a mid-sized transitional 3/4 porcelain tile and multicolored floor alcove shower remodel in Chicago with beaded inset cabinets, white cabinets, a two-piece toilet, multicolored walls, an undermount sink, tile countertops, a hinged shower door and multicolored countertops
Inspiration for a mid-sized transitional 3/4 porcelain tile and multicolored floor alcove shower remodel in Chicago with beaded inset cabinets, white cabinets, a two-piece toilet, multicolored walls, an undermount sink, tile countertops, a hinged shower door and multicolored countertops
 Griffin Design
Designed by: Robby & Lisa Griffin
Photos by: Desired Photo
Example of a mid-sized transitional galley ceramic tile and gray floor eat-in kitchen design in Houston with a single-bowl sink, shaker cabinets, dark wood cabinets, quartz countertops, gray backsplash, subway tile backsplash, stainless steel appliances and an island
Example of a mid-sized transitional galley ceramic tile and gray floor eat-in kitchen design in Houston with a single-bowl sink, shaker cabinets, dark wood cabinets, quartz countertops, gray backsplash, subway tile backsplash, stainless steel appliances and an island
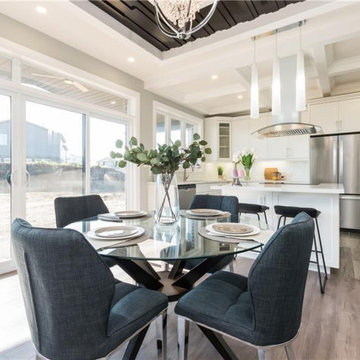
 INDZGN
Inspiration for a mid-sized contemporary u-shaped ceramic tile, brown floor and coffered ceiling eat-in kitchen remodel in Toronto with flat-panel cabinets, white cabinets, marble countertops, stainless steel appliances, an island and white countertops
 Amrami Design + Build
Photo Credit:
Aimée Mazzenga
Example of a large transitional u-shaped light wood floor and brown floor enclosed kitchen design in Chicago with an undermount sink, beaded inset cabinets, light wood cabinets, tile countertops, multicolored backsplash, porcelain backsplash, stainless steel appliances, two islands and white countertops
Example of a large transitional u-shaped light wood floor and brown floor enclosed kitchen design in Chicago with an undermount sink, beaded inset cabinets, light wood cabinets, tile countertops, multicolored backsplash, porcelain backsplash, stainless steel appliances, two islands and white countertops

 Design Studio on 2nd
Inspiration for a mid-sized country master vinyl floor and beige floor bathroom remodel in Los Angeles with shaker cabinets, white cabinets, gray walls, an undermount sink, quartz countertops and white countertops


 Coyle Carpet One Floor & Home
Example of a large single-wall medium tone wood floor and brown floor open concept kitchen design with shaker cabinets, white cabinets, an island, an undermount sink, quartz countertops, multicolored backsplash, mosaic tile backsplash, black appliances and white countertops
 Griffin Design
Designed by: Robby & Lisa Griffin
Photos by: Desired Photo
Inspiration for a mid-sized transitional galley ceramic tile and gray floor eat-in kitchen remodel in Houston with an undermount sink, shaker cabinets, dark wood cabinets, quartz countertops, gray backsplash, mosaic tile backsplash, stainless steel appliances and an island
Inspiration for a mid-sized transitional galley ceramic tile and gray floor eat-in kitchen remodel in Houston with an undermount sink, shaker cabinets, dark wood cabinets, quartz countertops, gray backsplash, mosaic tile backsplash, stainless steel appliances and an island
 Griffin Design
Designed by: Robby & Lisa Griffin
Photos by: Desired Photo
Mid-sized transitional galley ceramic tile and gray floor eat-in kitchen photo in Houston with a single-bowl sink, shaker cabinets, dark wood cabinets, quartz countertops, gray backsplash, subway tile backsplash, stainless steel appliances and an island
Mid-sized transitional galley ceramic tile and gray floor eat-in kitchen photo in Houston with a single-bowl sink, shaker cabinets, dark wood cabinets, quartz countertops, gray backsplash, subway tile backsplash, stainless steel appliances and an island
64