
Search results for "Journey" in Home Design Ideas

 Amrami Design + Build
Photo Credit:
Aimée Mazzenga
Inspiration for a large transitional u-shaped light wood floor and brown floor enclosed kitchen remodel in Chicago with an undermount sink, beaded inset cabinets, light wood cabinets, tile countertops, multicolored backsplash, porcelain backsplash, stainless steel appliances, two islands and white countertops
Inspiration for a large transitional u-shaped light wood floor and brown floor enclosed kitchen remodel in Chicago with an undermount sink, beaded inset cabinets, light wood cabinets, tile countertops, multicolored backsplash, porcelain backsplash, stainless steel appliances, two islands and white countertops

 FOUR POINT DESIGN BUILD INC
DESIGN BUILD REMODEL | Home Office Transformation | FOUR POINT DESIGN BUILD INC.
This space was once a child's bedroom and now doubles as a professional home photography post production office and a dressing room for graceful ballerinas!
This completely transformed 3,500+ sf family dream home sits atop the gorgeous hills of Calabasas, CA and celebrates the strategic and eclectic merging of contemporary and mid-century modern styles with the earthy touches of a world traveler!
AS SEEN IN Better Homes and Gardens | BEFORE & AFTER | 10 page feature and COVER | Spring 2016
To see more of this fantastic transformation, watch for the launch of our NEW website and blog THE FOUR POINT REPORT, where we celebrate this and other incredible design build journey! Launching September 2016.
Photography by Riley Jamison
#ballet #photography #remodel #LAinteriordesigner #builder #dreamproject #oneinamillion

 Drewett Works
Located near the base of Scottsdale landmark Pinnacle Peak, the Desert Prairie is surrounded by distant peaks as well as boulder conservation easements. This 30,710 square foot site was unique in terrain and shape and was in close proximity to adjacent properties. These unique challenges initiated a truly unique piece of architecture.
Planning of this residence was very complex as it weaved among the boulders. The owners were agnostic regarding style, yet wanted a warm palate with clean lines. The arrival point of the design journey was a desert interpretation of a prairie-styled home. The materials meet the surrounding desert with great harmony. Copper, undulating limestone, and Madre Perla quartzite all blend into a low-slung and highly protected home.
Located in Estancia Golf Club, the 5,325 square foot (conditioned) residence has been featured in Luxe Interiors + Design’s September/October 2018 issue. Additionally, the home has received numerous design awards.
Desert Prairie // Project Details
Architecture: Drewett Works
Builder: Argue Custom Homes
Interior Design: Lindsey Schultz Design
Interior Furnishings: Ownby Design
Landscape Architect: Greey|Pickett
Photography: Werner Segarra
Find the right local pro for your project
 Amrami Design + Build
Photo Credit:
Aimée Mazzenga
Enclosed kitchen - large transitional u-shaped light wood floor and brown floor enclosed kitchen idea in Chicago with an undermount sink, beaded inset cabinets, light wood cabinets, tile countertops, multicolored backsplash, porcelain backsplash, stainless steel appliances, two islands and white countertops
Enclosed kitchen - large transitional u-shaped light wood floor and brown floor enclosed kitchen idea in Chicago with an undermount sink, beaded inset cabinets, light wood cabinets, tile countertops, multicolored backsplash, porcelain backsplash, stainless steel appliances, two islands and white countertops

 Architrave Architecture Design Build Ltd.
www.jeffreyj.com
Mid-sized craftsman brown two-story wood gable roof idea in Vancouver
Mid-sized craftsman brown two-story wood gable roof idea in Vancouver

 Pahlisch Homes, Inc.
Example of a classic beige tile drop-in bathtub design in Portland with recessed-panel cabinets, white cabinets and beige walls

 Rudloff Custom Builders
This step-down family room features a coffered ceiling and a fireplace with a black slate hearth. We made the fireplace’s surround and mantle to match the raised paneled doors on the built-in storage cabinets on the right. For a unified look and to create a subtle focal point, we added moulding to the rest of the wall and above the fireplace.
Sleek and contemporary, this beautiful home is located in Villanova, PA. Blue, white and gold are the palette of this transitional design. With custom touches and an emphasis on flow and an open floor plan, the renovation included the kitchen, family room, butler’s pantry, mudroom, two powder rooms and floors.
Rudloff Custom Builders has won Best of Houzz for Customer Service in 2014, 2015 2016, 2017 and 2019. We also were voted Best of Design in 2016, 2017, 2018, 2019 which only 2% of professionals receive. Rudloff Custom Builders has been featured on Houzz in their Kitchen of the Week, What to Know About Using Reclaimed Wood in the Kitchen as well as included in their Bathroom WorkBook article. We are a full service, certified remodeling company that covers all of the Philadelphia suburban area. This business, like most others, developed from a friendship of young entrepreneurs who wanted to make a difference in their clients’ lives, one household at a time. This relationship between partners is much more than a friendship. Edward and Stephen Rudloff are brothers who have renovated and built custom homes together paying close attention to detail. They are carpenters by trade and understand concept and execution. Rudloff Custom Builders will provide services for you with the highest level of professionalism, quality, detail, punctuality and craftsmanship, every step of the way along our journey together.
Specializing in residential construction allows us to connect with our clients early in the design phase to ensure that every detail is captured as you imagined. One stop shopping is essentially what you will receive with Rudloff Custom Builders from design of your project to the construction of your dreams, executed by on-site project managers and skilled craftsmen. Our concept: envision our client’s ideas and make them a reality. Our mission: CREATING LIFETIME RELATIONSHIPS BUILT ON TRUST AND INTEGRITY.
Photo Credit: Linda McManus Images

 MA Peterson Design Build, Inc.
Our Minneapolis homeowners chose to embark on the new journey of retirement with a freshly remodeled home. While some retire in pure peace and quiet, our homeowners wanted to make sure they had a welcoming spot to entertain; A seasonal porch that could be used almost year-round.
The original home, built in 1928, had French doors which led down stairs to the patio below. Desiring a more intimate outdoor place to relax and entertain, MA Peterson added the seasonal porch with large scale ceiling beams. Radiant heat was installed to extend the use into the cold Minnesota months, and metal brackets were used to create a feeling of authenticity in the space. Surrounded by cypress-stained AZEK decking products and finishing the smooth look with fascia plugs, the hot tub was incorporated into the deck space.
Interiors by Brown Cow Design. Photography by Alyssa Lee Photography.
 Amrami Design + Build
Photo Credit:
Aimée Mazzenga
Small transitional 3/4 porcelain tile and multicolored floor alcove shower photo in Chicago with beaded inset cabinets, white cabinets, a two-piece toilet, multicolored walls, an undermount sink, tile countertops, a hinged shower door and multicolored countertops
Small transitional 3/4 porcelain tile and multicolored floor alcove shower photo in Chicago with beaded inset cabinets, white cabinets, a two-piece toilet, multicolored walls, an undermount sink, tile countertops, a hinged shower door and multicolored countertops
 Amrami Design + Build
Photo Credit:
Aimée Mazzenga
Example of a mid-sized transitional 3/4 porcelain tile and multicolored floor alcove shower design in Chicago with beaded inset cabinets, white cabinets, a two-piece toilet, multicolored walls, an undermount sink, tile countertops, a hinged shower door and multicolored countertops
Example of a mid-sized transitional 3/4 porcelain tile and multicolored floor alcove shower design in Chicago with beaded inset cabinets, white cabinets, a two-piece toilet, multicolored walls, an undermount sink, tile countertops, a hinged shower door and multicolored countertops
 Amrami Design + Build
Photo Credit:
Aimée Mazzenga
Example of a large transitional u-shaped light wood floor and brown floor enclosed kitchen design in Chicago with an undermount sink, beaded inset cabinets, light wood cabinets, tile countertops, multicolored backsplash, porcelain backsplash, stainless steel appliances, two islands and white countertops
Example of a large transitional u-shaped light wood floor and brown floor enclosed kitchen design in Chicago with an undermount sink, beaded inset cabinets, light wood cabinets, tile countertops, multicolored backsplash, porcelain backsplash, stainless steel appliances, two islands and white countertops
 Architrave Architecture Design Build Ltd.
www.jeffreyj.com
Inspiration for a mid-sized contemporary concrete floor and gray floor great room remodel in Vancouver with white walls
Inspiration for a mid-sized contemporary concrete floor and gray floor great room remodel in Vancouver with white walls

 Griffin Design
Designed By: Robby & Lisa Griffin
Photos By: Desired Photo
Inspiration for a mid-sized transitional galley ceramic tile and gray floor eat-in kitchen remodel in Houston with shaker cabinets, dark wood cabinets, quartz countertops, gray backsplash, mosaic tile backsplash, stainless steel appliances, an island and an undermount sink
Inspiration for a mid-sized transitional galley ceramic tile and gray floor eat-in kitchen remodel in Houston with shaker cabinets, dark wood cabinets, quartz countertops, gray backsplash, mosaic tile backsplash, stainless steel appliances, an island and an undermount sink
 Griffin Design
Designed by: Robby & Lisa Griffin
Photos by: Desired Photo
Eat-in kitchen - mid-sized transitional galley ceramic tile and gray floor eat-in kitchen idea in Houston with a single-bowl sink, shaker cabinets, dark wood cabinets, quartz countertops, gray backsplash, subway tile backsplash, stainless steel appliances and an island
Eat-in kitchen - mid-sized transitional galley ceramic tile and gray floor eat-in kitchen idea in Houston with a single-bowl sink, shaker cabinets, dark wood cabinets, quartz countertops, gray backsplash, subway tile backsplash, stainless steel appliances and an island
 Griffin Design
Designed by: Robby & Lisa Griffin
Photos by: Desired Photo
Mid-sized transitional galley ceramic tile and gray floor eat-in kitchen photo in Houston with a single-bowl sink, shaker cabinets, dark wood cabinets, quartz countertops, gray backsplash, subway tile backsplash, stainless steel appliances and an island
Mid-sized transitional galley ceramic tile and gray floor eat-in kitchen photo in Houston with a single-bowl sink, shaker cabinets, dark wood cabinets, quartz countertops, gray backsplash, subway tile backsplash, stainless steel appliances and an island
 Griffin Design
Designed by: Robby & Lisa Griffin
Photos By: Desired Photo
Mid-sized transitional galley ceramic tile and gray floor eat-in kitchen photo in Houston with an undermount sink, shaker cabinets, dark wood cabinets, quartz countertops, gray backsplash, mosaic tile backsplash, stainless steel appliances and an island
Mid-sized transitional galley ceramic tile and gray floor eat-in kitchen photo in Houston with an undermount sink, shaker cabinets, dark wood cabinets, quartz countertops, gray backsplash, mosaic tile backsplash, stainless steel appliances and an island
 Svara Studio
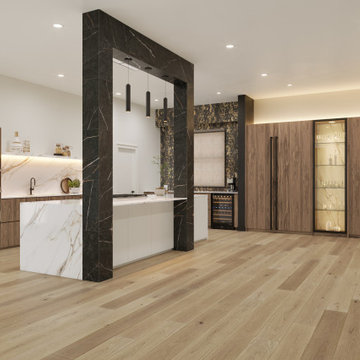
Inspiration for a mid-sized modern light wood floor eat-in kitchen remodel in Dallas with an undermount sink, flat-panel cabinets, medium tone wood cabinets, tile countertops, black backsplash, porcelain backsplash, black appliances, an island and white countertops

 Brush and Hammer Builders
Dining room - small cottage light wood floor and beige floor dining room idea in Portland Maine with gray walls and no fireplace
 Griffin Design
Designed By: Robert Griffin & Lisa Forrest
Desired Photo
Eat-in kitchen - mid-sized transitional galley ceramic tile and gray floor eat-in kitchen idea in Houston with an undermount sink, shaker cabinets, dark wood cabinets, quartz countertops, gray backsplash, mosaic tile backsplash, stainless steel appliances and an island
Eat-in kitchen - mid-sized transitional galley ceramic tile and gray floor eat-in kitchen idea in Houston with an undermount sink, shaker cabinets, dark wood cabinets, quartz countertops, gray backsplash, mosaic tile backsplash, stainless steel appliances and an island

 Coyle Carpet One Floor & Home
Example of a large single-wall medium tone wood floor and brown floor open concept kitchen design with an island, an undermount sink, shaker cabinets, white cabinets, quartz countertops, multicolored backsplash, mosaic tile backsplash, black appliances and white countertops
65