
Search results for "Journey" in Home Design Ideas

 cJem Designs, PLLC
Transitional medium tone wood floor and brown floor kitchen/dining room combo photo with white walls and no fireplace

 Sarah Herman Landscape Design
Design ideas for a mid-sized contemporary partial sun and drought-tolerant front yard wood fence landscaping in San Francisco with decking for summer.
 Faye Cowie Designs
Reinventing a young couple's home after a fire
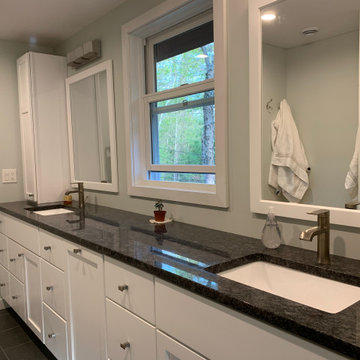
Small danish master ceramic tile, black floor and double-sink bathroom photo in Burlington with shaker cabinets, white cabinets, green walls, an undermount sink, granite countertops and black countertops
Small danish master ceramic tile, black floor and double-sink bathroom photo in Burlington with shaker cabinets, white cabinets, green walls, an undermount sink, granite countertops and black countertops
Find the right local pro for your project

 Amrami Design + Build
Photo Credit:
Aimée Mazzenga
Example of a large transitional 3/4 porcelain tile and multicolored floor bathroom design in Chicago with beaded inset cabinets, white cabinets, gray walls, an undermount sink, tile countertops and multicolored countertops
Example of a large transitional 3/4 porcelain tile and multicolored floor bathroom design in Chicago with beaded inset cabinets, white cabinets, gray walls, an undermount sink, tile countertops and multicolored countertops

 InHance
This home was fully remodeled with a cape cod feel including the interior, exterior, driveway, backyard and pool. We added beautiful moulding and wainscoting throughout and finished the home with chrome and black finishes. Our floor plan design opened up a ton of space in the master en suite for a stunning bath/shower combo, entryway, kitchen, and laundry room. We also converted the pool shed to a billiard room and wet bar.
 Darlene Shaw Design Inc.
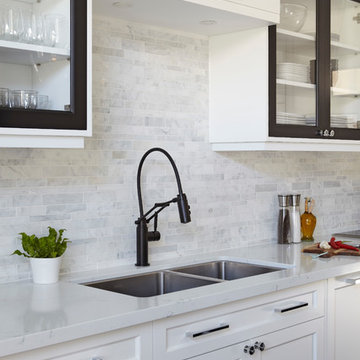
Matte black Brizo articulating faucet with smart touch pairs beautifully with Franke undermount sink, marble random strip backsplash and face frame cabinetry. Photo by kwest images.

 Grand Banks Building Products
Monica Banks
Large transitional l-shaped medium tone wood floor eat-in kitchen photo in Boston with a farmhouse sink, shaker cabinets, white cabinets, ceramic backsplash, stainless steel appliances and an island
Large transitional l-shaped medium tone wood floor eat-in kitchen photo in Boston with a farmhouse sink, shaker cabinets, white cabinets, ceramic backsplash, stainless steel appliances and an island
 Enchanted Journey Design
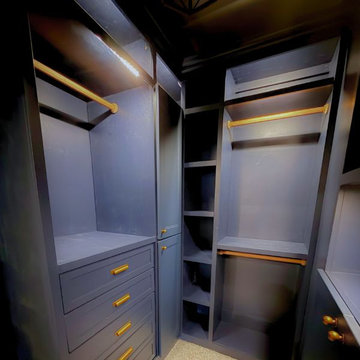
Floor-to-ceiling navy cabinetry with crown molding, built-in drawers, and integrated shoe storage.
Inspiration for a mid-sized contemporary gender-neutral carpeted and beige floor walk-in closet remodel in Charlotte with shaker cabinets and blue cabinets
Inspiration for a mid-sized contemporary gender-neutral carpeted and beige floor walk-in closet remodel in Charlotte with shaker cabinets and blue cabinets


 Amrami Design + Build
Photo Credit:
Aimée Mazzenga
Inspiration for a mid-sized transitional 3/4 gray tile and porcelain tile porcelain tile and beige floor bathroom remodel in Chicago with beaded inset cabinets, brown cabinets, solid surface countertops and white countertops
Inspiration for a mid-sized transitional 3/4 gray tile and porcelain tile porcelain tile and beige floor bathroom remodel in Chicago with beaded inset cabinets, brown cabinets, solid surface countertops and white countertops
 Darlene Shaw Design Inc.
Matte black Brizo articulating faucet with smart touch pairs beautifully with Franke undermount sink, marble random strip backsplash and face frame cabinetry. Photo by kwest images.

 JOURNEY HOME INTERIORS
Daniel Blue Photography
Living room - small contemporary formal and open concept medium tone wood floor and brown floor living room idea in San Francisco with gray walls, no fireplace and no tv
Living room - small contemporary formal and open concept medium tone wood floor and brown floor living room idea in San Francisco with gray walls, no fireplace and no tv

 Griffin Design
Designed by: Robby & Lisa Griffin
Photos by: Desired Photo
Example of a mid-sized transitional galley ceramic tile and gray floor eat-in kitchen design in Houston with shaker cabinets, dark wood cabinets, quartz countertops, gray backsplash, mosaic tile backsplash, stainless steel appliances and an island
Example of a mid-sized transitional galley ceramic tile and gray floor eat-in kitchen design in Houston with shaker cabinets, dark wood cabinets, quartz countertops, gray backsplash, mosaic tile backsplash, stainless steel appliances and an island
 Faye Cowie Designs
Reinventing a young couple's home after a fire
Open concept kitchen - small scandinavian l-shaped light wood floor open concept kitchen idea in Burlington with an undermount sink, shaker cabinets, white cabinets, quartz countertops, white backsplash, stainless steel appliances, no island and white countertops
Open concept kitchen - small scandinavian l-shaped light wood floor open concept kitchen idea in Burlington with an undermount sink, shaker cabinets, white cabinets, quartz countertops, white backsplash, stainless steel appliances, no island and white countertops
 Faye Cowie Designs
Reinventing a young couple's home after a fire
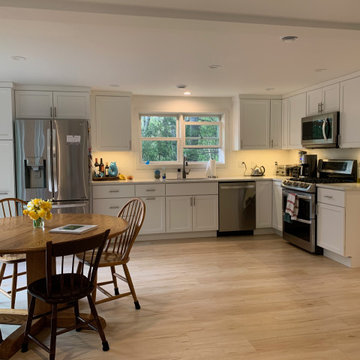
Example of a small danish l-shaped light wood floor open concept kitchen design in Burlington with an undermount sink, shaker cabinets, white cabinets, quartz countertops, white backsplash, stainless steel appliances, no island and white countertops
Example of a small danish l-shaped light wood floor open concept kitchen design in Burlington with an undermount sink, shaker cabinets, white cabinets, quartz countertops, white backsplash, stainless steel appliances, no island and white countertops
 JOURNEY HOME INTERIORS
Daniel Blue Photography
Example of a large trendy master white floor freestanding bathtub design in San Francisco with white walls
Example of a large trendy master white floor freestanding bathtub design in San Francisco with white walls

 TKS Design Group
Free ebook, Creating the Ideal Kitchen. DOWNLOAD NOW
Collaborations with builders on new construction is a favorite part of my job. I love seeing a house go up from the blueprints to the end of the build. It is always a journey filled with a thousand decisions, some creative on-the-spot thinking and yes, usually a few stressful moments. This Naperville project was a collaboration with a local builder and architect. The Kitchen Studio collaborated by completing the cabinetry design and final layout for the entire home.
Access to the back of the house is through the mudroom which is outfitted with just about every possible storage feature you can think of for a mudroom. For starters, the basics – a locker for each family member. In addition to that, there is an entire cabinet with roll outs devoted just to shoes, one for cleaning supplies and one for extra coats. The room also features a small clean up sink as well as a set of refrigerator drawers making grabbing a Gatorade on the way to soccer practice a piece of cake.
If you are building a new home, The Kitchen Studio can offer expert help to make the most of your new construction home. We provide the expertise needed to ensure that you are getting the most of your investment when it comes to cabinetry, design and storage solutions. Give us a call if you would like to find out more!
Designed by: Susan Klimala, CKBD
Builder: Hampton Homes
Photography by: Michael Alan Kaskel
For more information on kitchen and bath design ideas go to: www.kitchenstudio-ge.com

 Rudloff Custom Builders
In a corner of the basement we created a play area. The nook has a shiplap wall, and tons of storage, from the reclaimed old heart pine shelves to the drawers beneath the seat.
Welcome to this sports lover’s paradise in West Chester, PA! We started with the completely blank palette of an unfinished basement and created space for everyone in the family by adding a main television watching space, a play area, a bar area, a full bathroom and an exercise room. The floor is COREtek engineered hardwood, which is waterproof and durable, and great for basements and floors that might take a beating. Combining wood, steel, tin and brick, this modern farmhouse looking basement is chic and ready to host family and friends to watch sporting events!
Rudloff Custom Builders has won Best of Houzz for Customer Service in 2014, 2015 2016, 2017 and 2019. We also were voted Best of Design in 2016, 2017, 2018, 2019 which only 2% of professionals receive. Rudloff Custom Builders has been featured on Houzz in their Kitchen of the Week, What to Know About Using Reclaimed Wood in the Kitchen as well as included in their Bathroom WorkBook article. We are a full service, certified remodeling company that covers all of the Philadelphia suburban area. This business, like most others, developed from a friendship of young entrepreneurs who wanted to make a difference in their clients’ lives, one household at a time. This relationship between partners is much more than a friendship. Edward and Stephen Rudloff are brothers who have renovated and built custom homes together paying close attention to detail. They are carpenters by trade and understand concept and execution. Rudloff Custom Builders will provide services for you with the highest level of professionalism, quality, detail, punctuality and craftsmanship, every step of the way along our journey together.
Specializing in residential construction allows us to connect with our clients early in the design phase to ensure that every detail is captured as you imagined. One stop shopping is essentially what you will receive with Rudloff Custom Builders from design of your project to the construction of your dreams, executed by on-site project managers and skilled craftsmen. Our concept: envision our client’s ideas and make them a reality. Our mission: CREATING LIFETIME RELATIONSHIPS BUILT ON TRUST AND INTEGRITY.
Photo Credit: Linda McManus Images

 Miller-Roodell Architects Ltd
Juxtaposing a Southern Colorado setting with a Moorish feel, North Star Ranch explores a distinctive Mediterranean architectural style in the foothills of the Sangre de Cristo Mountains. The owner raises cutting horses, but has spent much of her free time traveling the world. She has brought art and artifacts from those journeys into her home, and they work in combination to establish an uncommon mood. The stone floor, stucco and plaster walls, troweled stucco exterior, and heavy beam and trussed ceilings welcome guests as they enter the home. Open spaces for socializing, both outdoor and in, are what those guests experience but to ensure the owner's privacy, certain spaces such as the master suite and office can be essentially 'locked off' from the rest of the home. Even in the context of the region's extraordinary rock formations, North Star Ranch conveys a strong sense of personality.
62