
Search results for "Journey" in Home Design Ideas

 Ember & Brune
The master bath now has a walk-in shower, a tub and style to spare. There are so many elements of design in here, but they work together so well it doesn’t feel the least bit busy. Photography by LOMA Studios, lomastudios.com

 Architrave Architecture Design Build Ltd.
www.jeffreyj.com
Inspiration for a craftsman ceramic tile freestanding bathtub remodel in Vancouver with multicolored walls
Inspiration for a craftsman ceramic tile freestanding bathtub remodel in Vancouver with multicolored walls
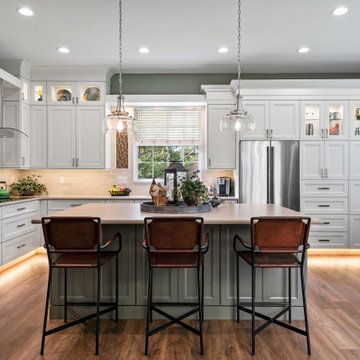
 KE Interior Solutions
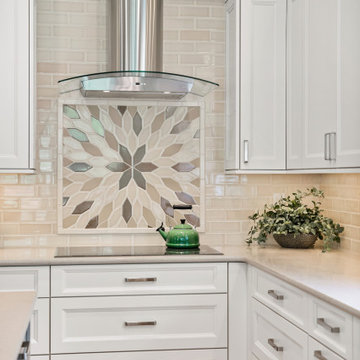
Notice the accent of the back splash tile (left of the window), picking up the darker tones from the framed area behind the cooktop tile detail.
Open concept kitchen - large transitional l-shaped medium tone wood floor and brown floor open concept kitchen idea with an undermount sink, recessed-panel cabinets, white cabinets, quartz countertops, beige backsplash, subway tile backsplash, stainless steel appliances, an island and beige countertops
Open concept kitchen - large transitional l-shaped medium tone wood floor and brown floor open concept kitchen idea with an undermount sink, recessed-panel cabinets, white cabinets, quartz countertops, beige backsplash, subway tile backsplash, stainless steel appliances, an island and beige countertops
Find the right local pro for your project

 Amrami Design + Build
Photo Credit:
Aimée Mazzenga
Alcove bathtub - mid-sized transitional white tile and porcelain tile porcelain tile and multicolored floor alcove bathtub idea in Chicago with open cabinets, white cabinets, a two-piece toilet, black walls, an undermount sink, solid surface countertops, a hinged shower door and white countertops
Alcove bathtub - mid-sized transitional white tile and porcelain tile porcelain tile and multicolored floor alcove bathtub idea in Chicago with open cabinets, white cabinets, a two-piece toilet, black walls, an undermount sink, solid surface countertops, a hinged shower door and white countertops
 Architrave Architecture Design Build Ltd.
www.jeffreyj.com
Mid-sized arts and crafts brown two-story wood gable roof photo in Vancouver
Mid-sized arts and crafts brown two-story wood gable roof photo in Vancouver

 Taylor Lombardo Architects
Adrian Gregorutti
Example of a large trendy front door design in San Francisco with beige walls and a glass front door
Example of a large trendy front door design in San Francisco with beige walls and a glass front door
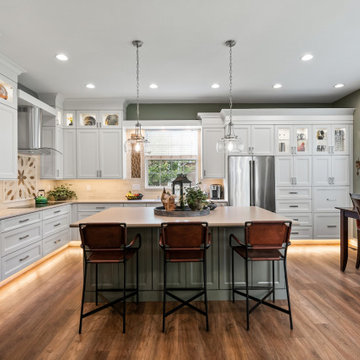 KE Interior Solutions
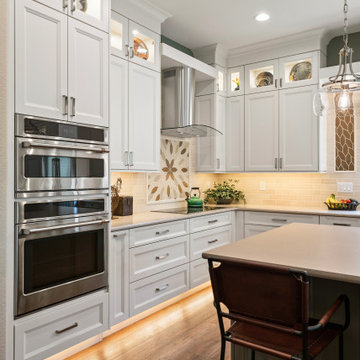
The entire first floor now has all the same new luxury vinyl and with the addition of the toekick lighting, there is a new drama added to the space and the whole main floor feel larger and more cohesive.
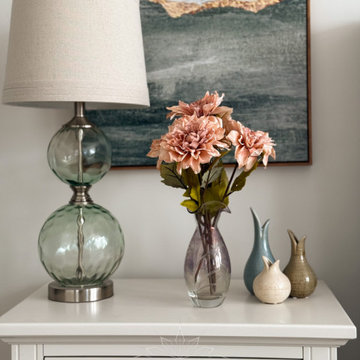
 Enchanted Journey Design
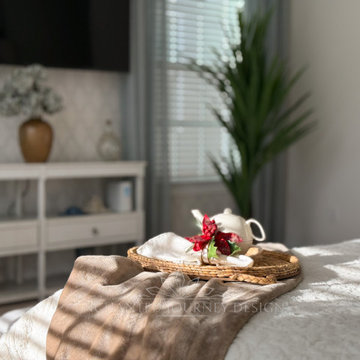
- Velvet tufted headboard brings soft sophistication to the room's centerpiece.
- Hand-painted accent wall adds a custom, artistic focal point with coastal flair.
- Light-filtering linen curtains in soft gray-blue frame the windows beautifully.
- White nightstands offer contrast and clean functionality.
- A linen-upholstered chair completes the cozy reading nook.
- Neutral and coastal elements layer together for a calm, refined retreat.
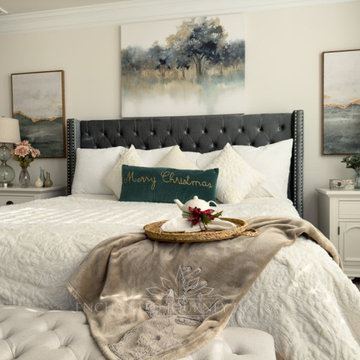 Enchanted Journey Design
- Velvet tufted headboard brings soft sophistication to the room's centerpiece.
- Hand-painted accent wall adds a custom, artistic focal point with coastal flair.
- Light-filtering linen curtains in soft gray-blue frame the windows beautifully.
- White nightstands offer contrast and clean functionality.
- A linen-upholstered chair completes the cozy reading nook.
- Neutral and coastal elements layer together for a calm, refined retreat.
 Enchanted Journey Design
- Velvet tufted headboard brings soft sophistication to the room's centerpiece.
- Hand-painted accent wall adds a custom, artistic focal point with coastal flair.
- Light-filtering linen curtains in soft gray-blue frame the windows beautifully.
- White nightstands offer contrast and clean functionality.
- A linen-upholstered chair completes the cozy reading nook.
- Neutral and coastal elements layer together for a calm, refined retreat.
 Amrami Design + Build
Photo Credit:
Aimée Mazzenga
Example of a large transitional 3/4 white tile and porcelain tile porcelain tile and multicolored floor alcove shower design in Chicago with beaded inset cabinets, white cabinets, a two-piece toilet, gray walls, an undermount sink, tile countertops, a hinged shower door and multicolored countertops
Example of a large transitional 3/4 white tile and porcelain tile porcelain tile and multicolored floor alcove shower design in Chicago with beaded inset cabinets, white cabinets, a two-piece toilet, gray walls, an undermount sink, tile countertops, a hinged shower door and multicolored countertops

 Sopher Sparn Architects LLC
Family room library - mid-century modern open concept beige floor family room library idea in Denver with white walls, no fireplace and a media wall
 KE Interior Solutions
Fabulous!
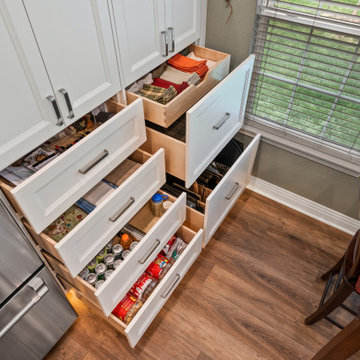
Inspiration for a large transitional l-shaped medium tone wood floor and brown floor open concept kitchen remodel with an undermount sink, recessed-panel cabinets, white cabinets, quartz countertops, beige backsplash, subway tile backsplash, stainless steel appliances, an island and beige countertops
Inspiration for a large transitional l-shaped medium tone wood floor and brown floor open concept kitchen remodel with an undermount sink, recessed-panel cabinets, white cabinets, quartz countertops, beige backsplash, subway tile backsplash, stainless steel appliances, an island and beige countertops

 Rudloff Custom Builders
This traditional home in Villanova features Carrera marble and wood accents throughout, giving it a classic European feel. We completely renovated this house, updating the exterior, five bathrooms, kitchen, foyer, and great room. We really enjoyed creating a wine and cellar and building a separate home office, in-law apartment, and pool house.
Rudloff Custom Builders has won Best of Houzz for Customer Service in 2014, 2015 2016, 2017 and 2019. We also were voted Best of Design in 2016, 2017, 2018, 2019 which only 2% of professionals receive. Rudloff Custom Builders has been featured on Houzz in their Kitchen of the Week, What to Know About Using Reclaimed Wood in the Kitchen as well as included in their Bathroom WorkBook article. We are a full service, certified remodeling company that covers all of the Philadelphia suburban area. This business, like most others, developed from a friendship of young entrepreneurs who wanted to make a difference in their clients’ lives, one household at a time. This relationship between partners is much more than a friendship. Edward and Stephen Rudloff are brothers who have renovated and built custom homes together paying close attention to detail. They are carpenters by trade and understand concept and execution. Rudloff Custom Builders will provide services for you with the highest level of professionalism, quality, detail, punctuality and craftsmanship, every step of the way along our journey together.
Specializing in residential construction allows us to connect with our clients early in the design phase to ensure that every detail is captured as you imagined. One stop shopping is essentially what you will receive with Rudloff Custom Builders from design of your project to the construction of your dreams, executed by on-site project managers and skilled craftsmen. Our concept: envision our client’s ideas and make them a reality. Our mission: CREATING LIFETIME RELATIONSHIPS BUILT ON TRUST AND INTEGRITY.
Photo Credit: Jon Friedrich Photography
Design Credit: PS & Daughters
 KE Interior Solutions
Layered crown details
Example of a large transitional l-shaped medium tone wood floor and brown floor open concept kitchen design with an undermount sink, recessed-panel cabinets, white cabinets, quartz countertops, beige backsplash, subway tile backsplash, stainless steel appliances, an island and beige countertops
Example of a large transitional l-shaped medium tone wood floor and brown floor open concept kitchen design with an undermount sink, recessed-panel cabinets, white cabinets, quartz countertops, beige backsplash, subway tile backsplash, stainless steel appliances, an island and beige countertops
 Architrave Architecture Design Build Ltd.
www.jeffreyj.com
Staircase - mid-sized craftsman wooden straight open staircase idea in Vancouver
Staircase - mid-sized craftsman wooden straight open staircase idea in Vancouver
 KE Interior Solutions
Notice the warmth and light that enters the space from the toe kick lighting. A great options that functions in multiple ways.
Open concept kitchen - large transitional l-shaped medium tone wood floor and brown floor open concept kitchen idea with an undermount sink, recessed-panel cabinets, white cabinets, quartz countertops, beige backsplash, subway tile backsplash, stainless steel appliances, an island and beige countertops
Open concept kitchen - large transitional l-shaped medium tone wood floor and brown floor open concept kitchen idea with an undermount sink, recessed-panel cabinets, white cabinets, quartz countertops, beige backsplash, subway tile backsplash, stainless steel appliances, an island and beige countertops

 User
Inspiration for a large contemporary l-shaped light wood floor and beige floor eat-in kitchen remodel in Houston with an undermount sink, shaker cabinets, white cabinets, granite countertops, gray backsplash, ceramic backsplash, stainless steel appliances, an island and gray countertops
 User
Large trendy l-shaped light wood floor and beige floor eat-in kitchen photo in Houston with an undermount sink, shaker cabinets, white cabinets, granite countertops, gray backsplash, ceramic backsplash, stainless steel appliances, an island and gray countertops


68