
Search results for "Journey" in Home Design Ideas
 KE Interior Solutions
and more!
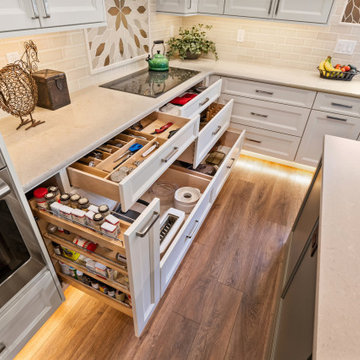
Not shown are the three cabinets undr the island overhang, each house 2 full depth rollouts each... just incase!
Inspiration for a large transitional l-shaped medium tone wood floor and brown floor open concept kitchen remodel with an undermount sink, recessed-panel cabinets, white cabinets, quartz countertops, beige backsplash, subway tile backsplash, stainless steel appliances, an island and beige countertops
Inspiration for a large transitional l-shaped medium tone wood floor and brown floor open concept kitchen remodel with an undermount sink, recessed-panel cabinets, white cabinets, quartz countertops, beige backsplash, subway tile backsplash, stainless steel appliances, an island and beige countertops
 KE Interior Solutions
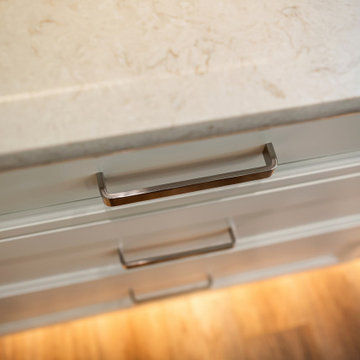
Hardware.. a huge detail worth putting time into the selection range for your perfect solution.
Inspiration for a large transitional l-shaped medium tone wood floor and brown floor open concept kitchen remodel with an undermount sink, recessed-panel cabinets, white cabinets, quartz countertops, beige backsplash, subway tile backsplash, stainless steel appliances, an island and beige countertops
Inspiration for a large transitional l-shaped medium tone wood floor and brown floor open concept kitchen remodel with an undermount sink, recessed-panel cabinets, white cabinets, quartz countertops, beige backsplash, subway tile backsplash, stainless steel appliances, an island and beige countertops
 KE Interior Solutions
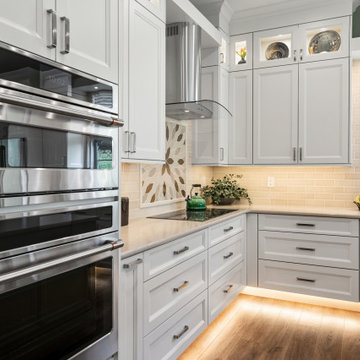
Notice the warmth and light that enters the space from the toe kick lighting. A great options that functions in multiple ways.
Open concept kitchen - large transitional l-shaped medium tone wood floor and brown floor open concept kitchen idea with an undermount sink, recessed-panel cabinets, white cabinets, quartz countertops, beige backsplash, subway tile backsplash, stainless steel appliances, an island and beige countertops
Open concept kitchen - large transitional l-shaped medium tone wood floor and brown floor open concept kitchen idea with an undermount sink, recessed-panel cabinets, white cabinets, quartz countertops, beige backsplash, subway tile backsplash, stainless steel appliances, an island and beige countertops
Find the right local pro for your project
 KE Interior Solutions
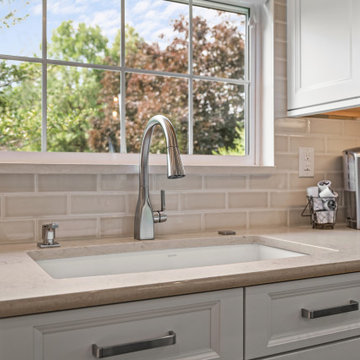
Notice the warmth and light that enters the space from the toe kick lighting. A great options that functions in multiple ways.
Inspiration for a large transitional l-shaped medium tone wood floor and brown floor open concept kitchen remodel with an undermount sink, recessed-panel cabinets, white cabinets, quartz countertops, beige backsplash, subway tile backsplash, stainless steel appliances, an island and beige countertops
Inspiration for a large transitional l-shaped medium tone wood floor and brown floor open concept kitchen remodel with an undermount sink, recessed-panel cabinets, white cabinets, quartz countertops, beige backsplash, subway tile backsplash, stainless steel appliances, an island and beige countertops
 KE Interior Solutions
Notice the warmth and light that enters the space from the toe kick lighting. A great options that functions in multiple ways.
Open concept kitchen - large transitional l-shaped medium tone wood floor and brown floor open concept kitchen idea with an undermount sink, recessed-panel cabinets, white cabinets, quartz countertops, beige backsplash, subway tile backsplash, stainless steel appliances, an island and beige countertops
Open concept kitchen - large transitional l-shaped medium tone wood floor and brown floor open concept kitchen idea with an undermount sink, recessed-panel cabinets, white cabinets, quartz countertops, beige backsplash, subway tile backsplash, stainless steel appliances, an island and beige countertops

 Amrami Design + Build
Photo Credit:
Aimée Mazzenga
Example of a mid-sized transitional 3/4 porcelain tile and multicolored tile porcelain tile and beige floor alcove bathtub design in Chicago with beaded inset cabinets, solid surface countertops, medium tone wood cabinets, a two-piece toilet, beige walls, a drop-in sink, a hinged shower door and gray countertops
Example of a mid-sized transitional 3/4 porcelain tile and multicolored tile porcelain tile and beige floor alcove bathtub design in Chicago with beaded inset cabinets, solid surface countertops, medium tone wood cabinets, a two-piece toilet, beige walls, a drop-in sink, a hinged shower door and gray countertops

 Brightland Homes
Mid-sized trendy master white tile and ceramic tile ceramic tile and beige floor alcove shower photo in Dallas with recessed-panel cabinets, brown cabinets, white walls, an integrated sink, solid surface countertops, a hinged shower door and white countertops
 KE Interior Solutions
This was the final design reconfigured on the fly, onsite by the designer, due to the realization the original pattern was not going to work for the homeowners. (see original solution below)


 Elite Flooring Specialists
Shaw Journey 12" x 24" Luxury Vinyl Tile in the color Maui
Inspiration for a mid-sized timeless beige floor hallway remodel in Bridgeport with beige walls
Inspiration for a mid-sized timeless beige floor hallway remodel in Bridgeport with beige walls


 Brightland Homes
Inspiration for a large contemporary master beige tile and stone tile porcelain tile, beige floor and double-sink alcove bathtub remodel in Houston with beige walls, an undermount sink, granite countertops and beige countertops

 Studio Dearborn
A 1920s colonial in a shorefront community in Westchester County had an expansive renovation with new kitchen by Studio Dearborn. Countertops White Macauba; interior design Lorraine Levinson. Photography, Timothy Lenz.

 Seestedt's
Mohawk: Transversal Approach in Transcending Journey
Condominium
Stairwell
Staircase - mid-sized traditional carpeted straight staircase idea in Minneapolis with carpeted risers
Staircase - mid-sized traditional carpeted straight staircase idea in Minneapolis with carpeted risers


 User
Alcove bathtub - large contemporary master beige tile and ceramic tile ceramic tile, beige floor and double-sink alcove bathtub idea in Houston with beige walls, an undermount sink, granite countertops and beige countertops

 Sogno Design Group
Photo by Langdon Clay
Inspiration for a small rustic detached studio / workshop shed remodel in San Francisco
Inspiration for a small rustic detached studio / workshop shed remodel in San Francisco

 Bost Custom Homes
This was the most frequently used phrase in the collaboration of 3 energies that resulted with this masterpiece "Cozy Elegance". The builder, the client, and the architect shared a common vision inspired by the spectacular lake front homesite. Elegant, refined, authentic; every space was carefully thought out to capture and exude the understated significance of blending nature with the home, while expressing the heritage of the owners’ life’s journey. It is a place that will inspire new memories for generations to come.


 Jay Sifford
A rectangular seating area lies in the back of the garden, at the end of the pathway. The backer board clad knee wall defines the space. The planter filled with bamboo signifies the journey through the garden and tells a story, one of man's conquest of nature and its reintroduction on human terms. The rebar in front of the planter mimics the shape of the bamboo. Photo by Jay Sifford
70