
Search results for "Journeys" in Home Design Ideas
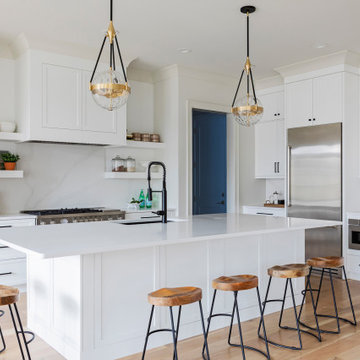
 Rufty Custom Built Homes and Remodeling
White kitchen with marble backsplash, sleek countertops and wooden barstools.
Inspiration for a transitional kitchen remodel in Raleigh
Inspiration for a transitional kitchen remodel in Raleigh
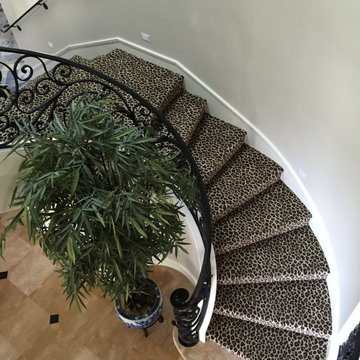
 Tapis Rugs & Carpet
Leopard print stair runner that is cruelty-free. Made of nylon and easy to maintain. Comes in sizes from 27" - 41" width-wise, but custom sizes are available upon inquiry. Comes with warranties as well.

Find the right local pro for your project

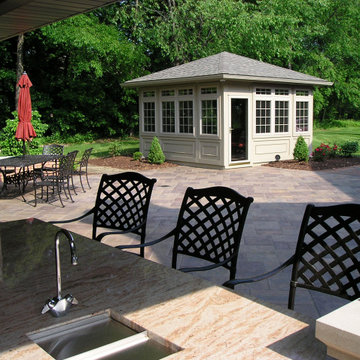
 Landscape Design Associates, Inc.
AFTER: Bartop POV of a card room pavilion, perfect for a night with friends and family.
Photo of a rustic landscaping in Cleveland.
Photo of a rustic landscaping in Cleveland.
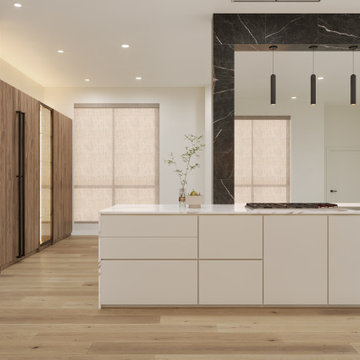

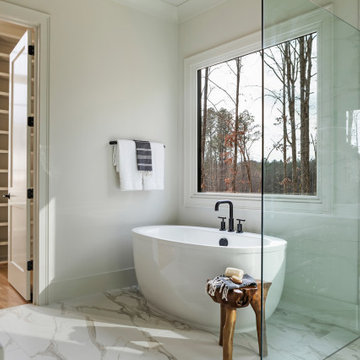
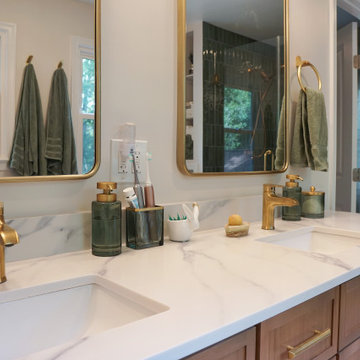


 INDZGN
Large trendy open concept vinyl floor, brown floor and coffered ceiling family room photo in Toronto with gray walls and a standard fireplace
 Tapis Rugs & Carpet
Leopard print stair runner that is cruelty-free. Made of nylon and easy to maintain. Comes in sizes from 27" - 41" width-wise, but custom sizes are available upon inquiry. Comes with warranties as well.
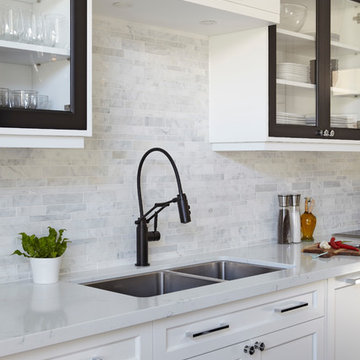
 Darlene Shaw Design Inc.
Matte black Brizo articulating faucet with smart touch pairs beautifully with Franke undermount sink, marble random strip backsplash and face frame cabinetry. Photo by kwest images.
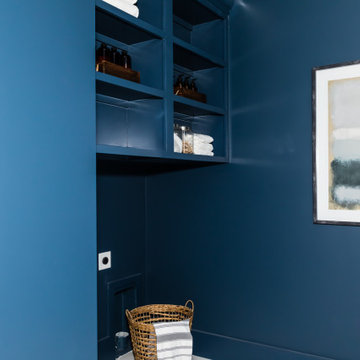 Rufty Custom Built Homes and Remodeling
Navy mudroom and laundry with open shelving.
Laundry room - transitional laundry room idea in Raleigh
Laundry room - transitional laundry room idea in Raleigh
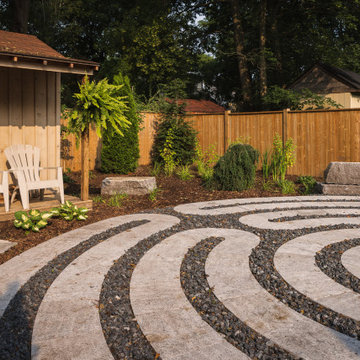
 Jay McKinnon Company
Inspired by the labyrinth at Chartres Cathedral in France we were asked to create a special space of contemplative unwind. With a new hot tub partially dug into the hillside overlooking the custom cut flagstone labyrinth patio, the restorative tone of this back yard brings you back to a place of center.
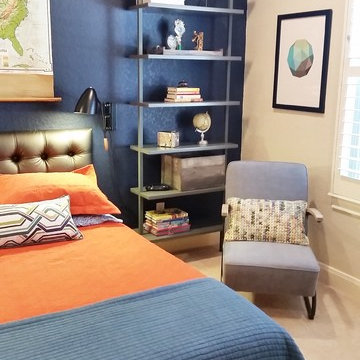
 Elysium Interiors
Focus on reading chair corner with accent pillow and geometric art.
1960s kids' room photo in Austin
1960s kids' room photo in Austin
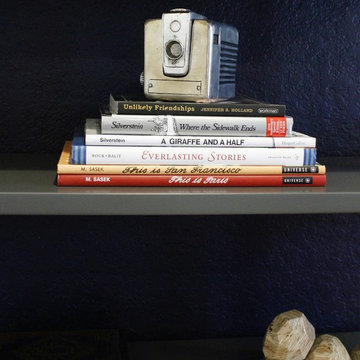 Elysium Interiors
Vintage looking camera sculpture that works with the travel theme.
Example of a 1950s home design design in Austin
Example of a 1950s home design design in Austin
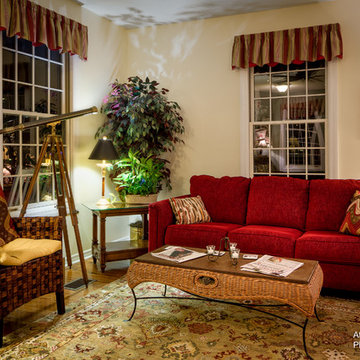
 Chibi Moku - Architectural Cinema - Photo - 360
See the video for this project here - https://vimeo.com/126818284
Inspiration for a victorian living room remodel in Orlando
Inspiration for a victorian living room remodel in Orlando
 Affordable Kitchen & Bath Refacing Inc.
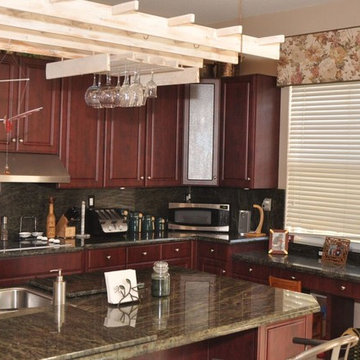
Mid-sized elegant l-shaped ceramic tile and beige floor open concept kitchen photo in Orange County with a double-bowl sink, raised-panel cabinets, dark wood cabinets, granite countertops, brown backsplash, stone slab backsplash, stainless steel appliances and an island
 Amrami Design + Build
Photo Credit:
Aimée Mazzenga

Enclosed kitchen - large transitional u-shaped light wood floor and brown floor enclosed kitchen idea in Chicago with an undermount sink, beaded inset cabinets, light wood cabinets, tile countertops, multicolored backsplash, porcelain backsplash, stainless steel appliances, two islands and white countertops
Enclosed kitchen - large transitional u-shaped light wood floor and brown floor enclosed kitchen idea in Chicago with an undermount sink, beaded inset cabinets, light wood cabinets, tile countertops, multicolored backsplash, porcelain backsplash, stainless steel appliances, two islands and white countertops
 Jay McKinnon Company
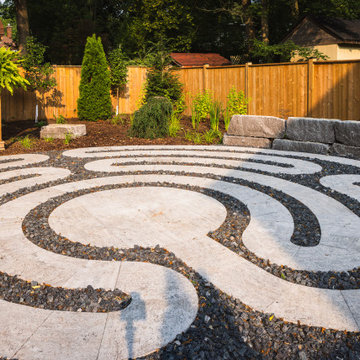
Inspired by the labyrinth at Chartres Cathedral in France we were asked to create a special space of contemplative unwind. With a new hot tub partially dug into the hillside overlooking the custom cut flagstone labyrinth patio, the restorative tone of this back yard brings you back to a place of center.
 Landscape Design Associates, Inc.
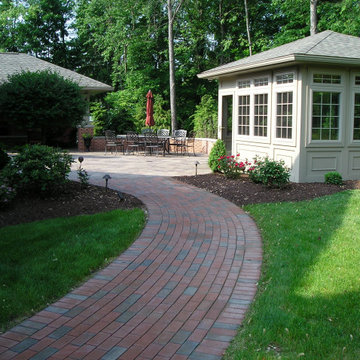
AFTER: The walkway towards the perfect outdoor patio.
Inspiration for a rustic landscaping in Cleveland.
Inspiration for a rustic landscaping in Cleveland.
40