
Search results for "Judicial" in Home Design Ideas
 Donald A. Gardner Architects
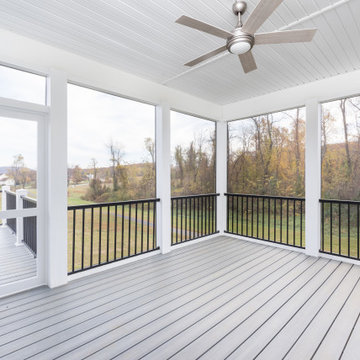
Thoughtful details abound in this traditionally styled hillside walkout home plan. On the main level, a barrel-vaulted ceiling welcomes guests to the foyer with style. The kitchen, great room, and dining room flow together while still maintaining definition thanks to the judicious use of columns. The master suite is located on the first floor of this home plan for convenience. Downstairs is a rec room and two more bedrooms, each with a walk in closet.
 Donald A. Gardner Architects
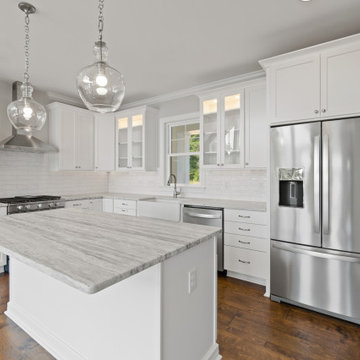
Thoughtful details abound in this traditionally styled hillside walkout home plan. On the main level, a barrel-vaulted ceiling welcomes guests to the foyer with style. The kitchen, great room, and dining room flow together while still maintaining definition thanks to the judicious use of columns. The master suite is located on the first floor of this home plan for convenience. Downstairs is a rec room and two more bedrooms, each with a walk in closet.
 Donald A. Gardner Architects
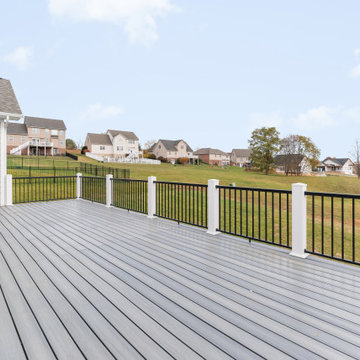
Thoughtful details abound in this traditionally styled hillside walkout home plan. On the main level, a barrel-vaulted ceiling welcomes guests to the foyer with style. The kitchen, great room, and dining room flow together while still maintaining definition thanks to the judicious use of columns. The master suite is located on the first floor of this home plan for convenience. Downstairs is a rec room and two more bedrooms, each with a walk in closet.
Find the right local pro for your project
 Donald A. Gardner Architects
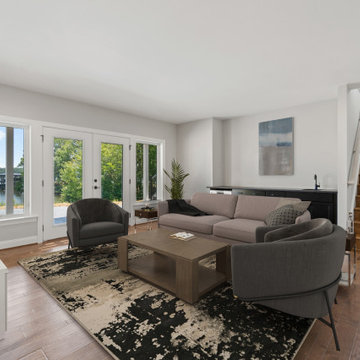
Thoughtful details abound in this traditionally styled hillside walkout home plan. On the main level, a barrel-vaulted ceiling welcomes guests to the foyer with style. The kitchen, great room, and dining room flow together while still maintaining definition thanks to the judicious use of columns. The master suite is located on the first floor of this home plan for convenience. Downstairs is a rec room and two more bedrooms, each with a walk in closet.
 Donald A. Gardner Architects
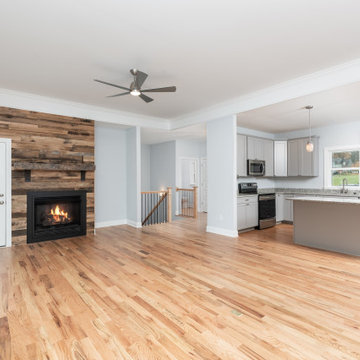
Thoughtful details abound in this traditionally styled hillside walkout home plan. On the main level, a barrel-vaulted ceiling welcomes guests to the foyer with style. The kitchen, great room, and dining room flow together while still maintaining definition thanks to the judicious use of columns. The master suite is located on the first floor of this home plan for convenience. Downstairs is a rec room and two more bedrooms, each with a walk in closet.
 Janof Architecture
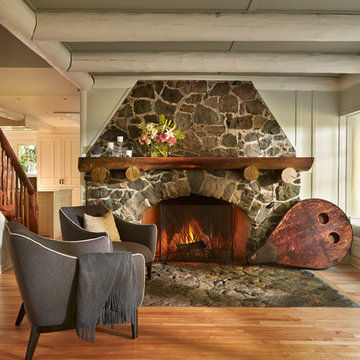
This beautiful 1914 house looked like it had been built by elves before we began an update for a young family, making it functional while saving its integrity. We inserted steel beams into the log beams to provide structural stability, and hid wires and plumbing in incredibly sneaky places. We left quirky things in place. We brightened up the interior with judicious use of white paint. The result is incredibly inviting, a respectful preservation, and a great family home. Photo: Benjamin Benschneider
 Donald A. Gardner Architects
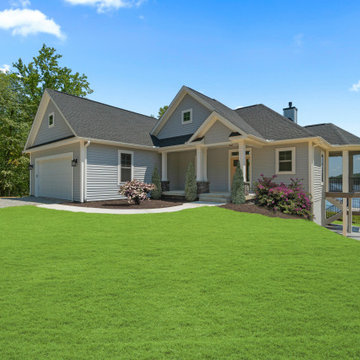
Thoughtful details abound in this traditionally styled hillside walkout home plan. On the main level, a barrel-vaulted ceiling welcomes guests to the foyer with style. The kitchen, great room, and dining room flow together while still maintaining definition thanks to the judicious use of columns. The master suite is located on the first floor of this home plan for convenience. Downstairs is a rec room and two more bedrooms, each with a walk in closet.
 Donald A. Gardner Architects
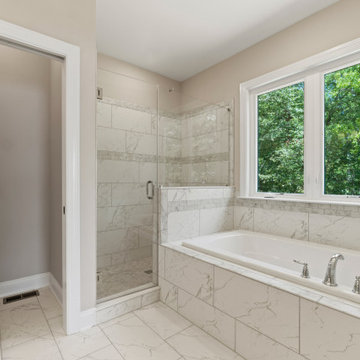
Thoughtful details abound in this traditionally styled hillside walkout home plan. On the main level, a barrel-vaulted ceiling welcomes guests to the foyer with style. The kitchen, great room, and dining room flow together while still maintaining definition thanks to the judicious use of columns. The master suite is located on the first floor of this home plan for convenience. Downstairs is a rec room and two more bedrooms, each with a walk in closet.
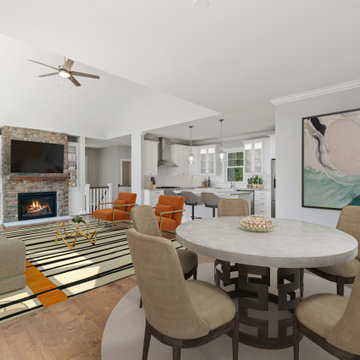 Donald A. Gardner Architects
Thoughtful details abound in this traditionally styled hillside walkout home plan. On the main level, a barrel-vaulted ceiling welcomes guests to the foyer with style. The kitchen, great room, and dining room flow together while still maintaining definition thanks to the judicious use of columns. The master suite is located on the first floor of this home plan for convenience. Downstairs is a rec room and two more bedrooms, each with a walk in closet.
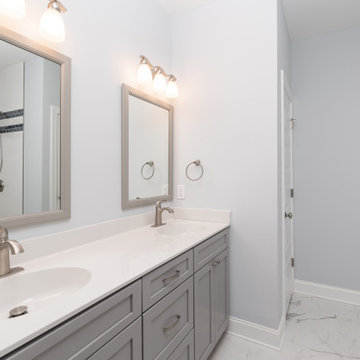 Donald A. Gardner Architects
Thoughtful details abound in this traditionally styled hillside walkout home plan. On the main level, a barrel-vaulted ceiling welcomes guests to the foyer with style. The kitchen, great room, and dining room flow together while still maintaining definition thanks to the judicious use of columns. The master suite is located on the first floor of this home plan for convenience. Downstairs is a rec room and two more bedrooms, each with a walk in closet.
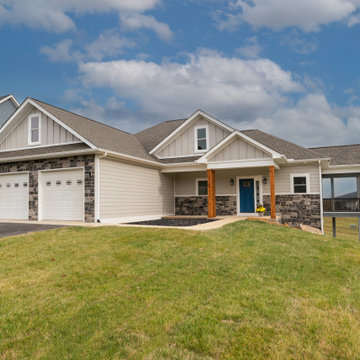 Donald A. Gardner Architects
Thoughtful details abound in this traditionally styled hillside walkout home plan. On the main level, a barrel-vaulted ceiling welcomes guests to the foyer with style. The kitchen, great room, and dining room flow together while still maintaining definition thanks to the judicious use of columns. The master suite is located on the first floor of this home plan for convenience. Downstairs is a rec room and two more bedrooms, each with a walk in closet.
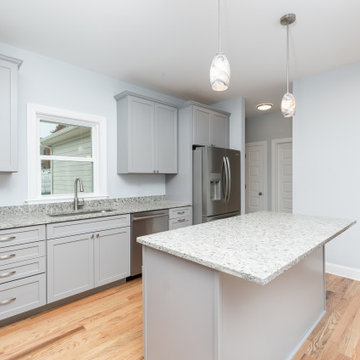 Donald A. Gardner Architects
Thoughtful details abound in this traditionally styled hillside walkout home plan. On the main level, a barrel-vaulted ceiling welcomes guests to the foyer with style. The kitchen, great room, and dining room flow together while still maintaining definition thanks to the judicious use of columns. The master suite is located on the first floor of this home plan for convenience. Downstairs is a rec room and two more bedrooms, each with a walk in closet.
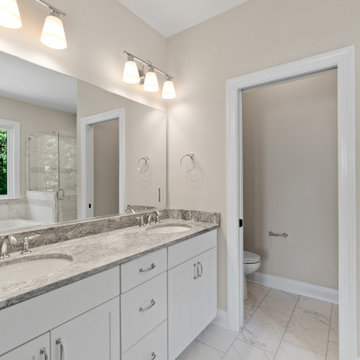 Donald A. Gardner Architects
Thoughtful details abound in this traditionally styled hillside walkout home plan. On the main level, a barrel-vaulted ceiling welcomes guests to the foyer with style. The kitchen, great room, and dining room flow together while still maintaining definition thanks to the judicious use of columns. The master suite is located on the first floor of this home plan for convenience. Downstairs is a rec room and two more bedrooms, each with a walk in closet.
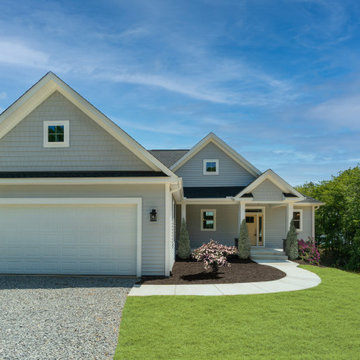 Donald A. Gardner Architects
Thoughtful details abound in this traditionally styled hillside walkout home plan. On the main level, a barrel-vaulted ceiling welcomes guests to the foyer with style. The kitchen, great room, and dining room flow together while still maintaining definition thanks to the judicious use of columns. The master suite is located on the first floor of this home plan for convenience. Downstairs is a rec room and two more bedrooms, each with a walk in closet.
 Donald A. Gardner Architects
Thoughtful details abound in this traditionally styled hillside walkout home plan. On the main level, a barrel-vaulted ceiling welcomes guests to the foyer with style. The kitchen, great room, and dining room flow together while still maintaining definition thanks to the judicious use of columns. The master suite is located on the first floor of this home plan for convenience. Downstairs is a rec room and two more bedrooms, each with a walk in closet.
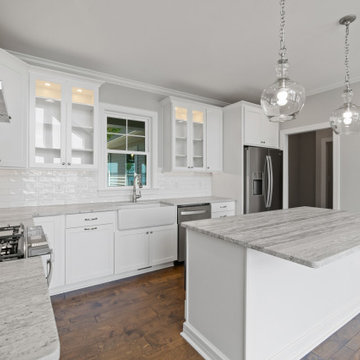 Donald A. Gardner Architects
Thoughtful details abound in this traditionally styled hillside walkout home plan. On the main level, a barrel-vaulted ceiling welcomes guests to the foyer with style. The kitchen, great room, and dining room flow together while still maintaining definition thanks to the judicious use of columns. The master suite is located on the first floor of this home plan for convenience. Downstairs is a rec room and two more bedrooms, each with a walk in closet.
 Donald A. Gardner Architects
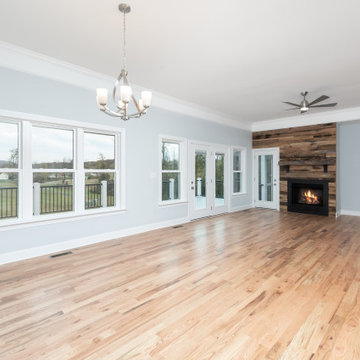
Thoughtful details abound in this traditionally styled hillside walkout home plan. On the main level, a barrel-vaulted ceiling welcomes guests to the foyer with style. The kitchen, great room, and dining room flow together while still maintaining definition thanks to the judicious use of columns. The master suite is located on the first floor of this home plan for convenience. Downstairs is a rec room and two more bedrooms, each with a walk in closet.
 Donald A. Gardner Architects
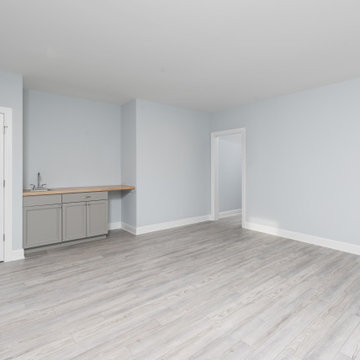
Thoughtful details abound in this traditionally styled hillside walkout home plan. On the main level, a barrel-vaulted ceiling welcomes guests to the foyer with style. The kitchen, great room, and dining room flow together while still maintaining definition thanks to the judicious use of columns. The master suite is located on the first floor of this home plan for convenience. Downstairs is a rec room and two more bedrooms, each with a walk in closet.
 Donald A. Gardner Architects
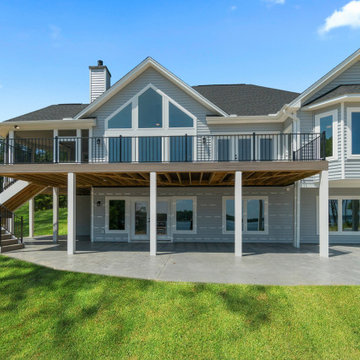
Thoughtful details abound in this traditionally styled hillside walkout home plan. On the main level, a barrel-vaulted ceiling welcomes guests to the foyer with style. The kitchen, great room, and dining room flow together while still maintaining definition thanks to the judicious use of columns. The master suite is located on the first floor of this home plan for convenience. Downstairs is a rec room and two more bedrooms, each with a walk in closet.

 MVR LANDSCAPE | ARCHITECT
DEER PARK GARDEN VIEW AFTER.
THEMES: LANDSCAPE Restoration|Maintenance; TREE Care; DEER Fence Planning; SCENIC Measures. The measures listed for Photo 1 that were executed across entire Middle Ground- whole width of image- opened views into the whole Deer Park. Judicious routing of Deer Fence makes it invisible. Deer Resistant Planting enhance Park and Driveway Entry, Photo 1, far left in this image.
7