
Search results for "Judicial" in Home Design Ideas

 The Rinfret Group
Example of a mid-sized transitional freestanding desk dark wood floor and brown floor study room design in New York with beige walls and no fireplace

 John Lum Architecture, Inc. AIA
Eric Rorer Photography
Inspiration for a contemporary bathroom remodel in San Francisco
Inspiration for a contemporary bathroom remodel in San Francisco

 User
UserThis was our first use of recycled glass in the landscape. It remains a useful touch of whimsey when used judiciously.
Photo- Chris Jacobson, GardenArt group
Find the right local pro for your project

 Spratley & Partners
Once home to antiquarian Horace Walpole, ‘Heckfield Place’ has been judiciously re-crafted into an ‘effortlessly stylish' countryside hotel with beautiful bedrooms, as well as two restaurants, a private cinema, Little Bothy spa, wine cellar, gardens and Home Farm, centred on sustainability and biodynamic farming principles.
Spratley & Partners completed the dramatic transformation of the 430-acre site in Hampshire into the UK’s most eagerly anticipated, luxury hotel in 2018, after a significant programme of restoration works which began in 2009 for private investment company, Morningside Group.
Later, modern additions to the site, which was being used as a conference centre and wedding venue, were largely unsympathetic and not in-keeping with the original form and layout; the house was extended in the 1980s with a block of bedrooms and conference facilities which were small, basic and required substantial upgrading. The rooms in the listed building had also been subdivided, creating cramped spaces and disrupting the historical plan of the house.
After years of careful restoration and collaboration, this elegant, Grade II listed Georgian house and estate has been brought back to life and sensitively woven into its secluded landscape surroundings.
 Janof Architecture
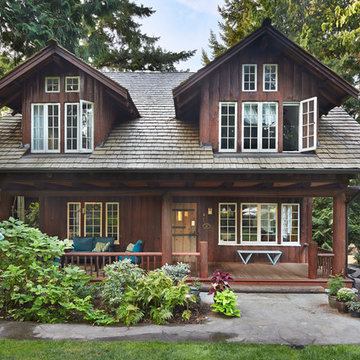
This beautiful 1914 house looked like it had been built by elves before we began an update for a young family, making it functional while saving its integrity. We inserted steel beams into the log beams to provide structural stability, and hid wires and plumbing in incredibly sneaky places. We left quirky things in place. We brightened up the interior with judicious use of white paint. The result is incredibly inviting, a respectful preservation, and a great family home. Photo: Benjamin Benschneider

 Costa Bella Builders
This was a contemporary 350 square foot addition to and complete renovation of an existing mid 20's beach cottage located on a double lot in the Harbor area of Santa Cruz. After a complete redesign and demolition 'down to the studs', this iconic seaside home was rebuilt from the inside out with top of the line materials and expert attention to every detail.
The Design and Remodeling work was preceded by our land use analysis with the Santa Cruz County Planning and Building Departments. Although this large lot could have accommodated two separate new homes, our client was intent upon preserving the charming early century look and lot positioning of the existing ninety year old home. In addition, she was in favor of preserving the large old Monterey Cypress tree located at the front corner of the lot. A consulting Arborist was brought in to support and judiciously trim the major branches in a successful effort to improve the health and stability of the heritage tree.
 Donald A. Gardner Architects
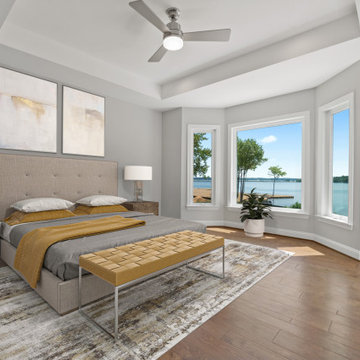
Thoughtful details abound in this traditionally styled hillside walkout home plan. On the main level, a barrel-vaulted ceiling welcomes guests to the foyer with style. The kitchen, great room, and dining room flow together while still maintaining definition thanks to the judicious use of columns. The master suite is located on the first floor of this home plan for convenience. Downstairs is a rec room and two more bedrooms, each with a walk in closet.
 Donald A. Gardner Architects
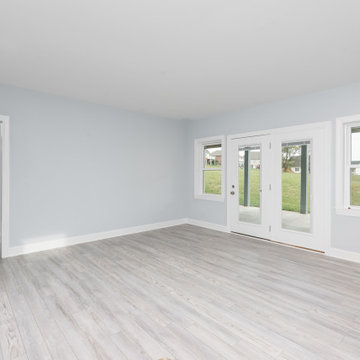
Thoughtful details abound in this traditionally styled hillside walkout home plan. On the main level, a barrel-vaulted ceiling welcomes guests to the foyer with style. The kitchen, great room, and dining room flow together while still maintaining definition thanks to the judicious use of columns. The master suite is located on the first floor of this home plan for convenience. Downstairs is a rec room and two more bedrooms, each with a walk in closet.
 Donald A. Gardner Architects
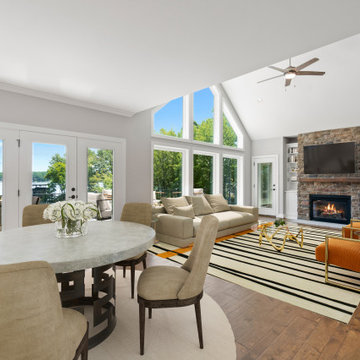
Thoughtful details abound in this traditionally styled hillside walkout home plan. On the main level, a barrel-vaulted ceiling welcomes guests to the foyer with style. The kitchen, great room, and dining room flow together while still maintaining definition thanks to the judicious use of columns. The master suite is located on the first floor of this home plan for convenience. Downstairs is a rec room and two more bedrooms, each with a walk in closet.
 Donald A. Gardner Architects
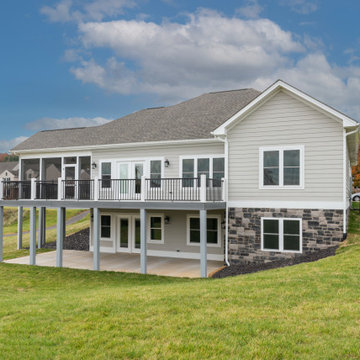
Thoughtful details abound in this traditionally styled hillside walkout home plan. On the main level, a barrel-vaulted ceiling welcomes guests to the foyer with style. The kitchen, great room, and dining room flow together while still maintaining definition thanks to the judicious use of columns. The master suite is located on the first floor of this home plan for convenience. Downstairs is a rec room and two more bedrooms, each with a walk in closet.
 Donald A. Gardner Architects
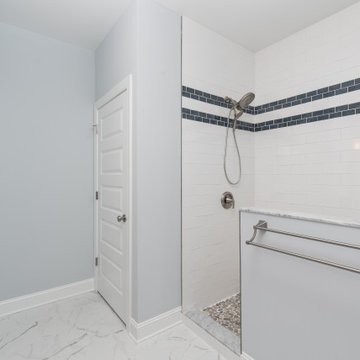
Thoughtful details abound in this traditionally styled hillside walkout home plan. On the main level, a barrel-vaulted ceiling welcomes guests to the foyer with style. The kitchen, great room, and dining room flow together while still maintaining definition thanks to the judicious use of columns. The master suite is located on the first floor of this home plan for convenience. Downstairs is a rec room and two more bedrooms, each with a walk in closet.
 Donald A. Gardner Architects
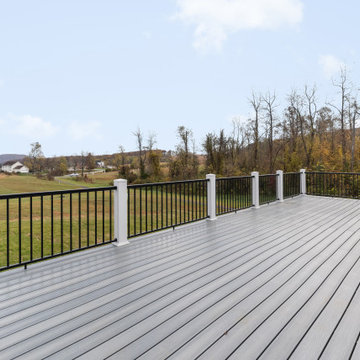
Thoughtful details abound in this traditionally styled hillside walkout home plan. On the main level, a barrel-vaulted ceiling welcomes guests to the foyer with style. The kitchen, great room, and dining room flow together while still maintaining definition thanks to the judicious use of columns. The master suite is located on the first floor of this home plan for convenience. Downstairs is a rec room and two more bedrooms, each with a walk in closet.
 Donald A. Gardner Architects
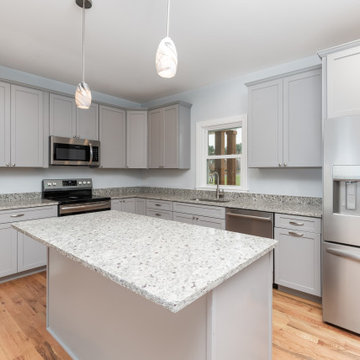
Thoughtful details abound in this traditionally styled hillside walkout home plan. On the main level, a barrel-vaulted ceiling welcomes guests to the foyer with style. The kitchen, great room, and dining room flow together while still maintaining definition thanks to the judicious use of columns. The master suite is located on the first floor of this home plan for convenience. Downstairs is a rec room and two more bedrooms, each with a walk in closet.

 Slow Flowers LLC
Garden hellebores are sometimes the only thing blooming in my beds and borders at this time of year, so I judiciously snipped just three stems for inclusion in this seasonal arrangement. Design & photography (c) Debra Prinzing, Slow Flowers LLC
 Donald A. Gardner Architects
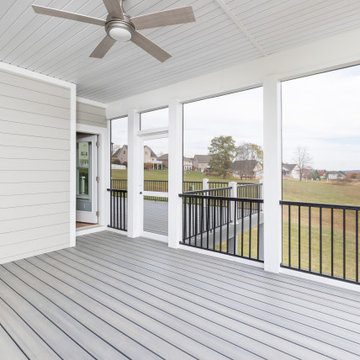
Thoughtful details abound in this traditionally styled hillside walkout home plan. On the main level, a barrel-vaulted ceiling welcomes guests to the foyer with style. The kitchen, great room, and dining room flow together while still maintaining definition thanks to the judicious use of columns. The master suite is located on the first floor of this home plan for convenience. Downstairs is a rec room and two more bedrooms, each with a walk in closet.
 Donald A. Gardner Architects
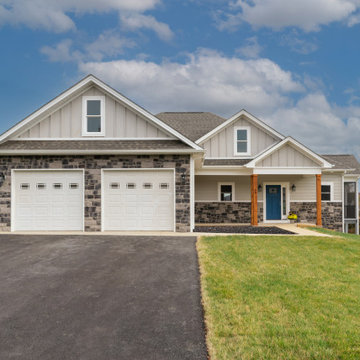
Thoughtful details abound in this traditionally styled hillside walkout home plan. On the main level, a barrel-vaulted ceiling welcomes guests to the foyer with style. The kitchen, great room, and dining room flow together while still maintaining definition thanks to the judicious use of columns. The master suite is located on the first floor of this home plan for convenience. Downstairs is a rec room and two more bedrooms, each with a walk in closet.
 Donald A. Gardner Architects
Thoughtful details abound in this traditionally styled hillside walkout home plan. On the main level, a barrel-vaulted ceiling welcomes guests to the foyer with style. The kitchen, great room, and dining room flow together while still maintaining definition thanks to the judicious use of columns. The master suite is located on the first floor of this home plan for convenience. Downstairs is a rec room and two more bedrooms, each with a walk in closet.
 5280mod | Stanbro Real Estate
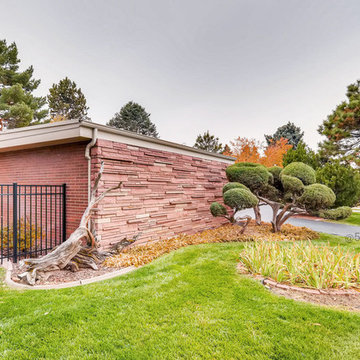
The Rosenbaum House, designed by vanguard architect Richard Crowther, a pioneer in architectural ecology. Experience this Second Phase International Style residence in person to truly appreciate all of its mid-century modern hallmarks: abundant natural light and materials (mahogany/walnut/stone/brick), walls of glass, judicious use of space and outdoor living areas. The sloping site elevates the living area, take a seat and enjoy the view of trees and blue sky. Many of the original custom built-ins, finishes and fixtures remain.
 Donald A. Gardner Architects
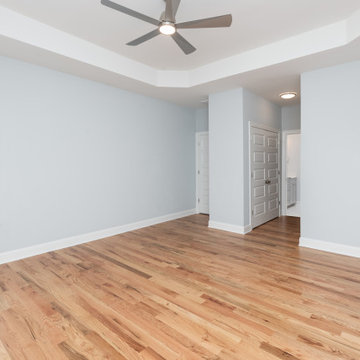
Thoughtful details abound in this traditionally styled hillside walkout home plan. On the main level, a barrel-vaulted ceiling welcomes guests to the foyer with style. The kitchen, great room, and dining room flow together while still maintaining definition thanks to the judicious use of columns. The master suite is located on the first floor of this home plan for convenience. Downstairs is a rec room and two more bedrooms, each with a walk in closet.
 Donald A. Gardner Architects
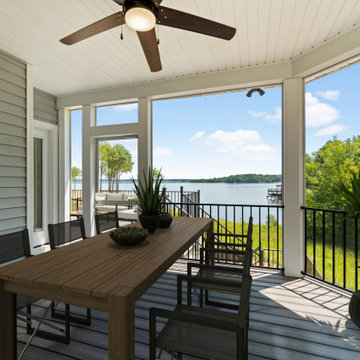
Thoughtful details abound in this traditionally styled hillside walkout home plan. On the main level, a barrel-vaulted ceiling welcomes guests to the foyer with style. The kitchen, great room, and dining room flow together while still maintaining definition thanks to the judicious use of columns. The master suite is located on the first floor of this home plan for convenience. Downstairs is a rec room and two more bedrooms, each with a walk in closet.
6