
Search results for "Judicial" in Home Design Ideas



 Bluestem Remodeling
Traditional center hall house gets large, modern addition with new spaces for fun, function and family.
Transitional kitchen photo in Minneapolis
Transitional kitchen photo in Minneapolis
 Kon-strux Developments
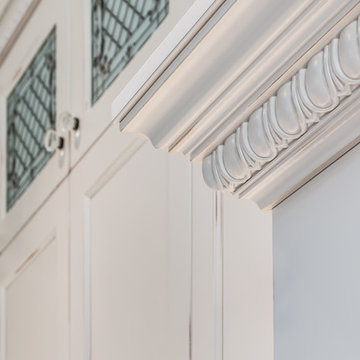
Take your time with details, and use them judiciously. We loved this border edge: bringing the eyes further upward, they lead toward the glass cabinet inserts, and further toward the ceiling.
(Rob Moroto, Calgary Photos)
Find the right local pro for your project

 Worth Design Build, Inc.
Example of a mid-sized mid-century modern gray one-story mixed siding exterior home design in Minneapolis with a shed roof
 Gusto Design Studio
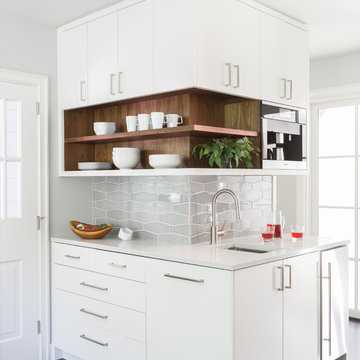
Walnut accents peek through at the coffee bar.
Photo Credit: Haris Kenjar
Example of a 1950s home design design in Portland
Example of a 1950s home design design in Portland

 Dianne Davant and Associates
Master Bedroom with Red Bed Frame and custom drapery and bedding.
Bedroom - traditional master light wood floor bedroom idea in Charlotte
Bedroom - traditional master light wood floor bedroom idea in Charlotte

 GMArchitecture
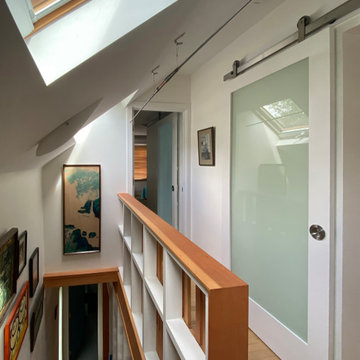
This small home built in 1906 had endured countless mis-guided alterations over the years. As such, there was no existing charm nor detail to preserve. The interior upgrade of the house pursued three main goals: First, to maximize its spaciousness and the flow of light and air between rooms and zones; second, to update the house’s flow and function with the addition of an en-suite bathroom on the second floor and completely re-configured kitchen; and third, to upgrade the systems and structural stability of the house by replacing and enlarging its basement and adding energy-efficient HVAC systems, in-floor heating, and enhanced ventilation. The judicious application of douglas fir millwork, exposed framing, and carefully detailed finishes provide a sense of coherence, tectonic honesty, and occasional surprise, in crafting an efficient and comfortable home.
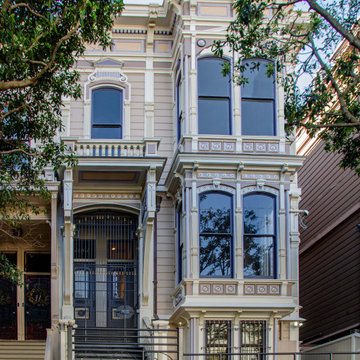
 Colour Studio Inc. Color Consultants
Our Client color questionnaire helps us develop custom color palettes for each project. How do you create a scheme to meet their criteria for the following: Soft inviting medium toned colors, Moderate level of color contrasts, Luminosity and glow, and Understated and non-clichéd femininity.
Utilizing a palette of ten colors for this classic Stick-style Victorian adorned by a plentitude of unique wood ornamentation, a contrast of hue was used to accentuate the multi-story bay windows and the entry portal. A neutral color on the body of the building remains in the background as color contrasts bring the ornaments to life. Judicious use of 23 karat gold leaf added the sparkle the Clients were seeking.
Photos: Michael Capulong
 GMArchitecture
This small home built in 1906 had endured countless mis-guided alterations over the years. As such, there was no existing charm nor detail to preserve. The interior upgrade of the house pursued three main goals: First, to maximize its spaciousness and the flow of light and air between rooms and zones; second, to update the house’s flow and function with the addition of an en-suite bathroom on the second floor and completely re-configured kitchen; and third, to upgrade the systems and structural stability of the house by replacing and enlarging its basement and adding energy-efficient HVAC systems, in-floor heating, and enhanced ventilation. The judicious application of douglas fir millwork, exposed framing, and carefully detailed finishes provide a sense of coherence, tectonic honesty, and occasional surprise, in crafting an efficient and comfortable home.
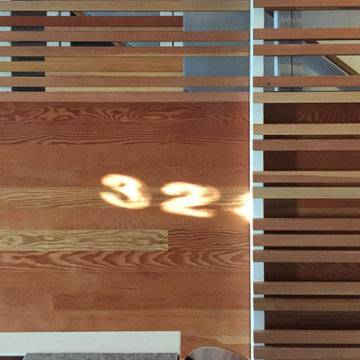 GMArchitecture
This small home built in 1906 had endured countless mis-guided alterations over the years. As such, there was no existing charm nor detail to preserve. The interior upgrade of the house pursued three main goals: First, to maximize its spaciousness and the flow of light and air between rooms and zones; second, to update the house’s flow and function with the addition of an en-suite bathroom on the second floor and completely re-configured kitchen; and third, to upgrade the systems and structural stability of the house by replacing and enlarging its basement and adding energy-efficient HVAC systems, in-floor heating, and enhanced ventilation. The judicious application of douglas fir millwork, exposed framing, and carefully detailed finishes provide a sense of coherence, tectonic honesty, and occasional surprise, in crafting an efficient and comfortable home.
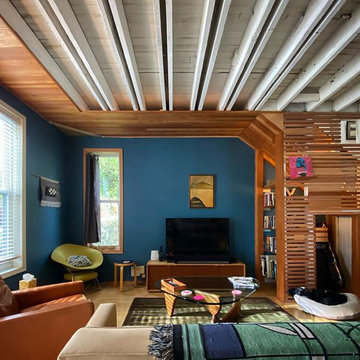 GMArchitecture
This small home built in 1906 had endured countless mis-guided alterations over the years. As such, there was no existing charm nor detail to preserve. The interior upgrade of the house pursued three main goals: First, to maximize its spaciousness and the flow of light and air between rooms and zones; second, to update the house’s flow and function with the addition of an en-suite bathroom on the second floor and completely re-configured kitchen; and third, to upgrade the systems and structural stability of the house by replacing and enlarging its basement and adding energy-efficient HVAC systems, in-floor heating, and enhanced ventilation. The judicious application of douglas fir millwork, exposed framing, and carefully detailed finishes provide a sense of coherence, tectonic honesty, and occasional surprise, in crafting an efficient and comfortable home.

 Highland Builders LLC
Powder room with glam geometric wallpaper complimented with a vessel sink rustic vanity with riveted hardware. Counter top is quartz Viatera - Truffle. Mirror framed wall mirror.
Ryan Hainey

 San Luis Kitchen Co.
For an Asian contemporary design, we combined a light stained cherry veneer with dark (almost purple) oak. Taking advantage of the high ceiling, we created a 24" by 24" grid for the wall storage -- glass inserts applied judiciously. A beige travertine floor and porcelain tile counter and wall treatment round out the look.
Wood-Mode Fine Custom Cabinetry, Brookhaven's Vista & Colony
 Colour Studio Inc. Color Consultants
Our Client color questionnaire helps us develop custom color palettes for each project. How do you create a scheme to meet their criteria for the following: Soft inviting medium toned colors, Moderate level of color contrasts, Luminosity and glow, and Understated and non-clichéd femininity.
Utilizing a palette of ten colors for this classic Stick-style Victorian adorned by a plentitude of unique wood ornamentation, a contrast of hue was used to accentuate the multi-story bay windows and the entry portal. A neutral color on the body of the building remains in the background as color contrasts bring the ornaments to life. Judicious use of 23 karat gold leaf added the sparkle the Clients were seeking.
Photos: Michael Capulong
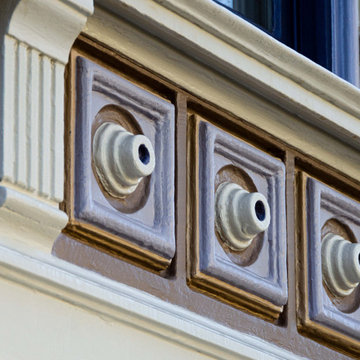 Colour Studio Inc. Color Consultants
Our Client color questionnaire helps us develop custom color palettes for each project. How do you create a scheme to meet their criteria for the following: Soft inviting medium toned colors, Moderate level of color contrasts, Luminosity and glow, and Understated and non-clichéd femininity.
Utilizing a palette of ten colors for this classic Stick-style Victorian adorned by a plentitude of unique wood ornamentation, a contrast of hue was used to accentuate the multi-story bay windows and the entry portal. A neutral color on the body of the building remains in the background as color contrasts bring the ornaments to life. Judicious use of 23 karat gold leaf added the sparkle the Clients were seeking.
Photos: Michael Capulong

 Arsight Studio
Arsight Studio Design in NYC New York has expertly crafted a modern kitchen in a luxurious Scarsdale apartment. The grey-toned cabinetry and custom shelving in this modern farmhouse kitchen exude comfort and style. The roomy layout cultivates a warm, inviting atmosphere, while the smooth plaster walls inject sophistication. The judiciously chosen decor completes the kitchen's appeal, making it a beacon of elegance and homeliness.

 Costa Bella Builders
This was a contemporary 350 square foot addition to and complete renovation of an existing mid 20's beach cottage located on a double lot in the Harbor area of Santa Cruz. After a complete redesign and demolition 'down to the studs', this iconic seaside home was rebuilt from the inside out with top of the line materials and expert attention to every detail.
The Design and Remodeling work was preceded by our land use analysis with the Santa Cruz County Planning and Building Departments. Although this large lot could have accommodated two separate new homes, our client was intent upon preserving the charming early century look and lot positioning of the existing ninety year old home. In addition, she was in favor of preserving the large old Monterey Cypress tree located at the front corner of the lot. A consulting Arborist was brought in to support and judiciously trim the major branches in a successful effort to improve the health and stability of the heritage tree.


 Costa Bella Builders
This was a contemporary 350 square foot addition to and complete renovation of an existing mid 20's beach cottage located on a double lot in the Harbor area of Santa Cruz. After a complete redesign and demolition 'down to the studs', this iconic seaside home was rebuilt from the inside out with top of the line materials and expert attention to every detail.
The Design and Remodeling work was preceded by our land use analysis with the Santa Cruz County Planning and Building Departments. Although this large lot could have accommodated two separate new homes, our client was intent upon preserving the charming early century look and lot positioning of the existing ninety year old home. In addition, she was in favor of preserving the large old Monterey Cypress tree located at the front corner of the lot. A consulting Arborist was brought in to support and judiciously trim the major branches in a successful effort to improve the health and stability of the heritage tree.
8