
Search results for "Jump start" in Home Design Ideas
 ILT Vignocchi

The backyard oasis has a cabana, stone pool deck, spa, bridge, pool island, waterfalls, pool slide, stone walls, and plantings. Photo taken by Platinum Pools



 Priestley + Associates Architecture
Trent Bell
Transitional kitchen photo in Portland Maine with an undermount sink, flat-panel cabinets, dark wood cabinets, gray backsplash, stainless steel appliances and blue countertops
Transitional kitchen photo in Portland Maine with an undermount sink, flat-panel cabinets, dark wood cabinets, gray backsplash, stainless steel appliances and blue countertops
Find the right local pro for your project
 place architecture:design
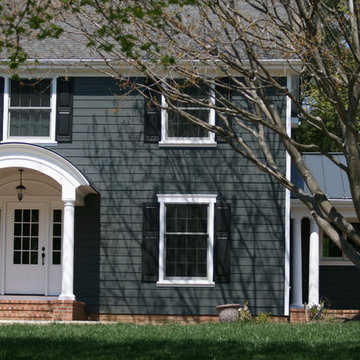
‘Curb appeal’ was part of our initial discussion, at the start of this whole house renovation project. This simple white house with green shutters needed a jump-start with new fiber cement siding, coat of paint, windows, extended roof overhangs, roof, side screen porch, front porch and mudroom entrance as well as a family room and kitchen addition at the rear. After many meetings listening and understanding the clients ultimate goals, we created a crisp color palette and simple forms to give this house a solid perch on the hill.
Place architecture:design
 RD Architecture, LLC
Photography by Juliana Franco

Inspiration for a mid-sized mid-century modern open concept dark wood floor and brown floor family room remodel in Houston with white walls, no fireplace and a wall-mounted tv
Inspiration for a mid-sized mid-century modern open concept dark wood floor and brown floor family room remodel in Houston with white walls, no fireplace and a wall-mounted tv
 Hornbeam Customs

This coffee table is designed to last. Period. Solid oak, and made in a style that never ages, this coffee table can be passed on for generations for families to enjoy. It was also a chance for our shop dog, Jax, to jump start his modeling career :)
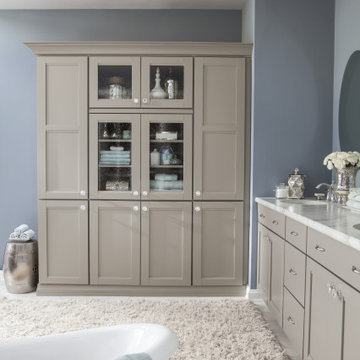
 Ramey Floor & Home
The master bath is no longer a small, functional “get in and get out” kind of a room. Like the kitchen, bathrooms have turned into magnificent living spaces. They are a place to luxuriously jump start your day and take a relaxing soak to unwind at night.
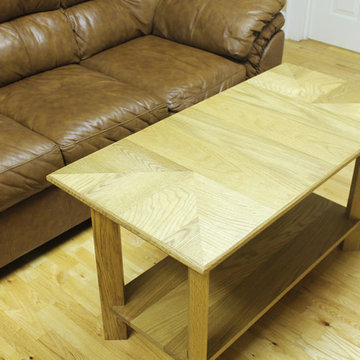 Hornbeam Customs
This coffee table is designed to last. Period. Solid oak, and made in a style that never ages, this coffee table can be passed on for generations for families to enjoy. It was also a chance for our shop dog, Jax, to jump start his modeling career :)

 The Rinfret Group
Example of a mid-sized transitional freestanding desk dark wood floor and brown floor study room design in New York with beige walls and no fireplace
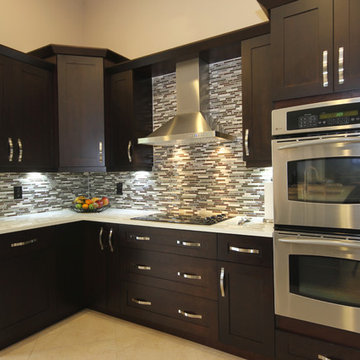
 Fresh Remodel
Inspiration for a modern l-shaped eat-in kitchen remodel in Miami with an undermount sink, shaker cabinets, dark wood cabinets, quartzite countertops, multicolored backsplash and stainless steel appliances
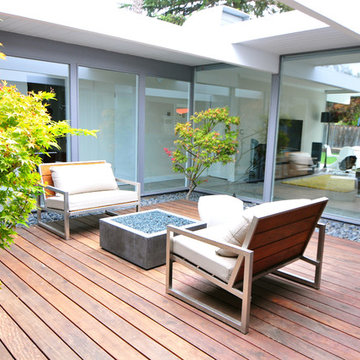

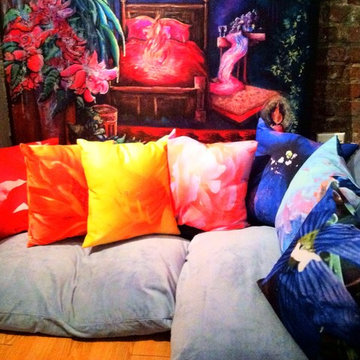
Art and colorful accents can change a room instantly. Original artwork makes a great jumping-off point for room design inspiration, too~ start with a painting you absolutely love, and build around it!
Chakra flower throw pillows @ www.etsy.com/shop/SarahTaylorMoore
Original painting by Sarah Taylor Moore - commissions available.
Email apothecaryteaandgallery@gmail.com
Photo copyright 2014 Sarah Taylor Moore.

 Desiree Burns Interiors
Tamara Flanagan
Inspiration for a coastal medium tone wood floor and brown floor living room remodel in Providence with gray walls
Inspiration for a coastal medium tone wood floor and brown floor living room remodel in Providence with gray walls
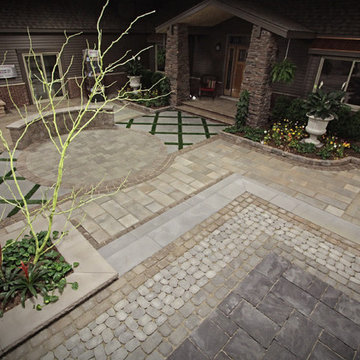
 PMS Diversified 'We're the Guys'
Thinking of getting some pavers installed but have no idea where to start? Live in a neighborhood where every single patio or walkway is exactly like the one next door and you want something different? You want to stand out? Our design center is the perfect place to start! From traditional, to vintage, to rustic, to jumping right out of the box, the sky really is the limit here!
Photo by: Dante Dasaro

 Floret
Learn seed starting basics and get a jump start on growing the flower garden of your dreams. In this striking guide you will find everything you need to grow, harvest, and arrange stunning seasonal blooms. With equal parts instruction and inspiration, Floret Farm’s Cut Flower Garden welcomes you into Erin Benzakein’s abundant, bloom-filled world, and is a feast for every flower lover’s eyes and soul. Floret Farm's Cut Flower Garden. Written by Erin Benzakein with Julie Chai. Photos by Michèle M. Waite. Published by Chronicle Books.
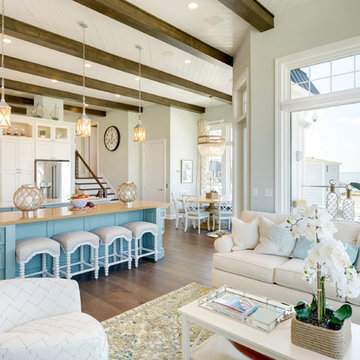




 Michelle Berwick Design
Design: Michelle Berwick
Photos: Larry Arnal

The entryway that started it all. The tile floor we fell in love with that was our jumping off point for the design. I loved working with you on this project; this home is so beautiful and each room fits perfectly. When working with a designer have the whole home in mind when working towards new designs. Color pallets are a great way to find the thread that brings it all together. I'd like to thank the homeowners of #ProjectEverson, they were amazing to work with and their townhouse is stunning and functional.

 Regan Baker Design Inc.
Intentional. Elevated. Artisanal.
With three children under the age of 5, our clients were starting to feel the confines of their Pacific Heights home when the expansive 1902 Italianate across the street went on the market. After learning the home had been recently remodeled, they jumped at the chance to purchase a move-in ready property. We worked with them to infuse the already refined, elegant living areas with subtle edginess and handcrafted details, and also helped them reimagine unused space to delight their little ones.
Elevated furnishings on the main floor complement the home’s existing high ceilings, modern brass bannisters and extensive walnut cabinetry. In the living room, sumptuous emerald upholstery on a velvet side chair balances the deep wood tones of the existing baby grand. Minimally and intentionally accessorized, the room feels formal but still retains a sharp edge—on the walls moody portraiture gets irreverent with a bold paint stroke, and on the the etagere, jagged crystals and metallic sculpture feel rugged and unapologetic. Throughout the main floor handcrafted, textured notes are everywhere—a nubby jute rug underlies inviting sofas in the family room and a half-moon mirror in the living room mixes geometric lines with flax-colored fringe.
On the home’s lower level, we repurposed an unused wine cellar into a well-stocked craft room, with a custom chalkboard, art-display area and thoughtful storage. In the adjoining space, we installed a custom climbing wall and filled the balance of the room with low sofas, plush area rugs, poufs and storage baskets, creating the perfect space for active play or a quiet reading session. The bold colors and playful attitudes apparent in these spaces are echoed upstairs in each of the children’s imaginative bedrooms.
Architect + Developer: McMahon Architects + Studio, Photographer: Suzanna Scott Photography
2