
Search results for "Jump start" in Home Design Ideas

 Custom Timber Frames
Finished gym and weight room.
Large mountain style medium tone wood floor home weight room photo with brown walls
Large mountain style medium tone wood floor home weight room photo with brown walls
 Vintage Homes
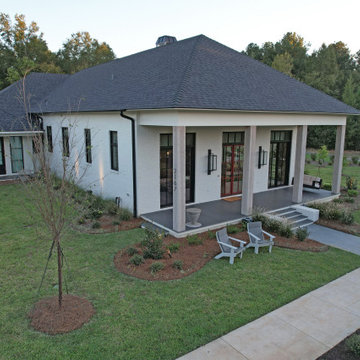
This amazing project was the culmination of triumph after triumph in setup, design, and function. The particular requirements of the Owner started during the contract phase forcing us to create a version of the contract used before. We then spent close to 90 days creating detailed specs, and a “research and development” born out of those specifications. Full automation and “walls as straight as steel” were challenges to address, Control 4 and Boise Cascade engineered lumber checked the boxes on those two items. Possibly the to jump was making the inside of clean, straight modern lines compliment the required traditional symmetry balance of the exterior. The architect masterfully made the blend in style, and then the real work began…that is. The final hurdle was completing this masterpiece in 9 months to meet the Owner’s move schedule, entire staff of 10 all played a part in eliminating several months from the schedule. The overall sense of accomplishment on this project was shared throughout the halls of our office.
 Pioneer Family Pools
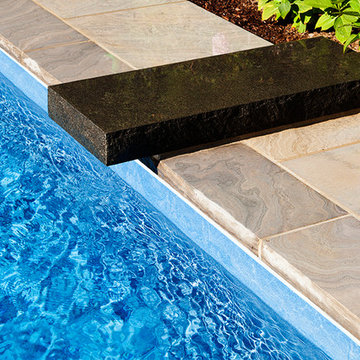
The Gruehls stunning backyard escape is the definition of elegant relaxation. The multi shaded stone deck brings in the natural elements of the backyard to blend the design seamlessly with the 16 X 34 Rectangle Inground Pool that offers a refreshing pop of colour with the Full Natural Blue Liner.
Step into this oasis using the conveniently located Blue Thermoplastic Steps, and being your daily regiment of laps, or simply hop in to cool off. Perfect for entertaining, turn on the Underwater Lighting to change the mood and bring some light to your night. The clean cut Dive Rock that hangs slightly over the deep end wall will be the perfect spot for cannonball competitions or to jump in and start your daily swim.
Find the right local pro for your project
 Pioneer Family Pools
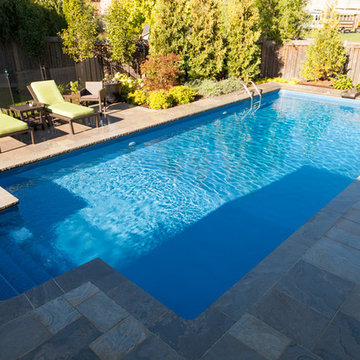
The Gruehls stunning backyard escape is the definition of elegant relaxation. The multi shaded stone deck brings in the natural elements of the backyard to blend the design seamlessly with the 16 X 34 Rectangle Inground Pool that offers a refreshing pop of colour with the Full Natural Blue Liner.
Step into this oasis using the conveniently located Blue Thermoplastic Steps, and being your daily regiment of laps, or simply hop in to cool off. Perfect for entertaining, turn on the Underwater Lighting to change the mood and bring some light to your night. The clean cut Dive Rock that hangs slightly over the deep end wall will be the perfect spot for cannonball competitions or to jump in and start your daily swim.

 Weisz Selection Outdoor Living Specialists
Quintessential Texas blue and white exudes modern luxury in this backyard transformation from ordinary to extraordinary by Weisz Selection! Every angle excites the viewer and beckons them to enjoy what this project has to offer. From gathering around the fire pit, jumping in the pool, soaking in the infinity edge spa framed by mesmerizing twin fire bowls, lounging on the tanning ledge, relaxing pool side on the platinum marble deck, sipping on your favorite beverage while sitting at the swim-up bar stools, savoring some delicious fare prepared in the outdoor kitchen, to watching a favorite event or show on the tv, all while listening to the Zen like trickling of water down the glass tile water feature, this project has it ALL!! One would think they need an expansive space to encompass all those wonderful features; however, our designers accomplished this in a backyard that is less than 90’ X 30’. Showcasing the expertise of our design team, we created a concept for our lucky clients that is an excellent utilization of space and encompasses all the items on their wish list! This gorgeous custom pool, spa, outdoor fire pit, and outdoor kitchen looks more like something you’d find at a luxury hotel instead of in your neighbor’s backyard. Maybe you’d like something similar in your backyard. Don’t let our next project be in your other neighbor’s yard. What is on your wish list? Contact Weisz Selection today to get started building your own dream staycation worthy backyard!
 Pioneer Family Pools
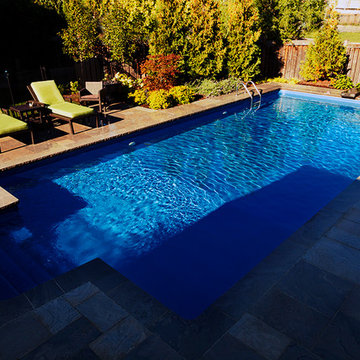
The Gruehls stunning backyard escape is the definition of elegant relaxation. The multi shaded stone deck brings in the natural elements of the backyard to blend the design seamlessly with the 16 X 34 Rectangle Inground Pool that offers a refreshing pop of colour with the Full Natural Blue Liner.
Step into this oasis using the conveniently located Blue Thermoplastic Steps, and being your daily regiment of laps, or simply hop in to cool off. Perfect for entertaining, turn on the Underwater Lighting to change the mood and bring some light to your night. The clean cut Dive Rock that hangs slightly over the deep end wall will be the perfect spot for cannonball competitions or to jump in and start your daily swim.
 Toronto Designers
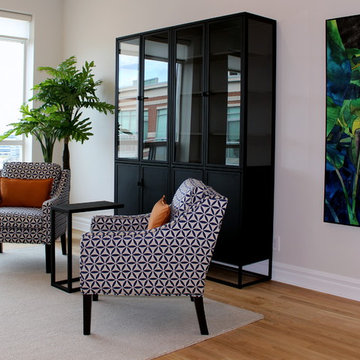
The living room is too large for one sitting area, so we made two since the clients did not want to incorporate eating into this space. The Persian rug was bought at a Macy's sale before we started decorating and was the jumping off point for the whole decor. Stressless furniture for comfort was key for this retired couple. We mixed the high with low end toss cushions from Ikea and Home Sense. This second sitting area is still waiting for a coffee table and accessories for the wall units from Crate & Barrel.
 Pioneer Family Pools
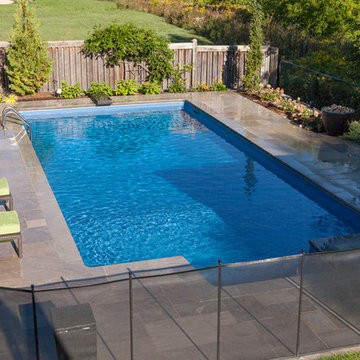
The Gruehls stunning backyard escape is the definition of elegant relaxation. The multi shaded stone deck brings in the natural elements of the backyard to blend the design seamlessly with the 16 X 34 Rectangle Inground Pool that offers a refreshing pop of colour with the Full Natural Blue Liner.
Step into this oasis using the conveniently located Blue Thermoplastic Steps, and being your daily regiment of laps, or simply hop in to cool off. Perfect for entertaining, turn on the Underwater Lighting to change the mood and bring some light to your night. The clean cut Dive Rock that hangs slightly over the deep end wall will be the perfect spot for cannonball competitions or to jump in and start your daily swim.

 Pioneer Family Pools
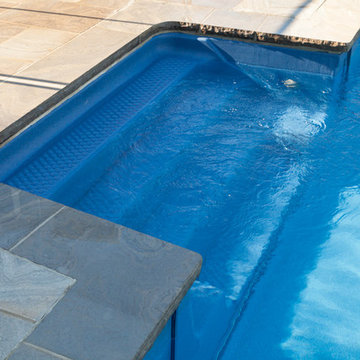
The Gruehls stunning backyard escape is the definition of elegant relaxation. The multi shaded stone deck brings in the natural elements of the backyard to blend the design seamlessly with the 16 X 34 Rectangle Inground Pool that offers a refreshing pop of colour with the Full Natural Blue Liner.
Step into this oasis using the conveniently located Blue Thermoplastic Steps, and being your daily regiment of laps, or simply hop in to cool off. Perfect for entertaining, turn on the Underwater Lighting to change the mood and bring some light to your night. The clean cut Dive Rock that hangs slightly over the deep end wall will be the perfect spot for cannonball competitions or to jump in and start your daily swim.
 Christie C Schultz Interiors, LLC
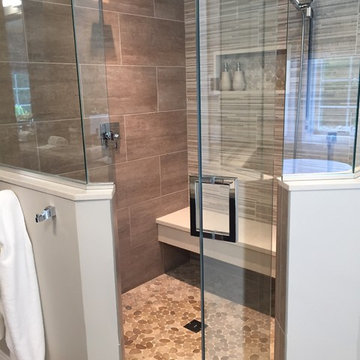
The large walk-in shower could probably fit the entire family, but, without a doubt, is comfortable for the couple to share intimate moments, or for each to unwind or relax at the end of a long day, or to jump start a busy, hustling day. Multiple water sources which are temperature controlled are available as well as a long bench stretching across the entire width of the shower. Niches are built into the walls for soap and toiletry storage, and knee walls were designed to offer some below the waist privacy as well as balance to the overall plan. Pebble/Rock tile on the shower base floor and the back of the niches are a repeated design element which can be seen at the tub area. The back wall of the shower appears to be a mosaic tile to break up the amount of large field tiles seen everywhere else. This tile, however, is an etched 12X24 tile made to look like mosaic (so less grout and fuss is concerned).
 Vintage Homes
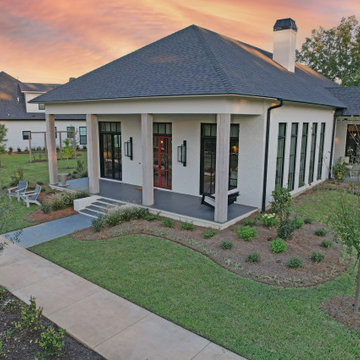
This amazing project was the culmination of triumph after triumph in setup, design, and function. The particular
requirements of the Owner started during the contract phase forcing us to create a version of the contract used before. We then spent close to 90 days creating detailed specs, and a “research and development” born out of those specifications. Full automation and “walls as straight as steel” were challenges to address, Control 4 and Boise Cascade engineered lumber checked the boxes on those two items. Possibly the to jump was making the inside of clean, straight modern lines compliment the required traditional symmetry balance of the exterior. The architect masterfully made the blend in style, and then the real work began…that is. The final hurdle was completing this masterpiece in 9 months to meet the Owner’s move schedule, entire staff of 10 all played a part in eliminating several months from the schedule. The overall sense of
accomplishment on this project was shared throughout the halls of our office.

 Envision Web
Stuart Wade, Envision Virtual Tours, Inc.
Envision Virtual Tours and High Resolution Photography is your best choice to find just what you are looking for in the Lake Burton Area . Knowing the areas and resources of Lake Burton is our specialty
Lake Burton is a 2,775 acre man-made lake with 62 miles of shoreline located in the northeastern corner of Georgia in Rabun County. It is the first lake in a five-lake series called the Tallulah River Watershed that follows the original course of the Tallulah River. The series of lakes starts with Lake Burton as the northernmost lake followed by Lake Seed, Lake Rabun, Lake Tallulah Falls and the eastern arm of Lake Tugalo (the western arm is formed by the Chattooga River. The lakes are owned and operated by the Georgia Power Company to generate hydroelectric energy for Georgia's largest city, Atlanta. At one time these lakes were the largest producers of electricity in the state of Georgia. Now, they only provide peak power supply.
The lake was built in a deep valley located along a 10 mile section of the Tallulah River. The Lake Burton Dam was closed on December 22, 1919 and the lake started to fill. The dam is a gravity concrete dam, with a height of 128 feet and a span of 1,100 feet. The spillway is equipped with eight gates 22 feet wide by 6.6 feet high. The total capacity at an elevation of 1,866.6 feet is 108,000 acre-ft, of which 106,000 acre-ft is usable storage. The generating capacity of the dam is 6,120 kilowatts (two units).Lake Burton is the highest Georgia Power lake in Georgia.
Lake Burton gets its named from the town of Burton, which was the second largest town in Rabun County with a population of approximately 200 but now lies below the lake's surface. The town (and the lake) was named after local prominent citizen Jeremiah Burton and was situated along the road from Clayton, Georgia to the Nacoochee Valley. Andrew Jackson Ritchie served as the postmaster for the area for several years. Gold was first discovered in Rabun County where Dicks Creek and the Tallulah River come together and was the reason for the town's founding in the early 1800s.
The Lake Burton Fish Hatchery and Moccasin Creek State Park are located on the western side of the lake. Lake Burton is home to several species of fish, including Spotted Bass, Largemouth Bass, White Bass, Black Crappie, Bluegill, Redear Sunfish, White Catfish, Walleye, Brown Trout, Rainbow Trout, and Yellow Perch.
The residents of Lake Burton are a mix of permanent residents and seasonal vacationers who together make-up the Lake Burton Civic Association, a local organization who goal is to maintain the lake through volunteer clean-ups and other such events. Let a Lake Burton resident and expert show you the way
The Lake Burton Civic Association is an active homeowners association for residents of the Lake Burton area and sponsors many events throughout the year such as:
burton, custom, envision, georgia, lake, mountain, nc, north, photography, web, western, Lake Burton, Lake Rabun, Seed Lake,Virtual Tours.
 Masterful Construction
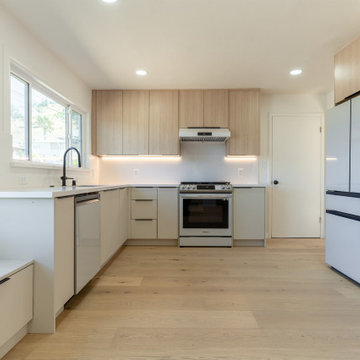
Large minimalist light wood floor eat-in kitchen photo in San Francisco with flat-panel cabinets, light wood cabinets, colored appliances, no island and white countertops

 Regan Baker Design Inc.
Intentional. Elevated. Artisanal.
With three children under the age of 5, our clients were starting to feel the confines of their Pacific Heights home when the expansive 1902 Italianate across the street went on the market. After learning the home had been recently remodeled, they jumped at the chance to purchase a move-in ready property. We worked with them to infuse the already refined, elegant living areas with subtle edginess and handcrafted details, and also helped them reimagine unused space to delight their little ones.
Elevated furnishings on the main floor complement the home’s existing high ceilings, modern brass bannisters and extensive walnut cabinetry. In the living room, sumptuous emerald upholstery on a velvet side chair balances the deep wood tones of the existing baby grand. Minimally and intentionally accessorized, the room feels formal but still retains a sharp edge—on the walls moody portraiture gets irreverent with a bold paint stroke, and on the the etagere, jagged crystals and metallic sculpture feel rugged and unapologetic. Throughout the main floor handcrafted, textured notes are everywhere—a nubby jute rug underlies inviting sofas in the family room and a half-moon mirror in the living room mixes geometric lines with flax-colored fringe.
On the home’s lower level, we repurposed an unused wine cellar into a well-stocked craft room, with a custom chalkboard, art-display area and thoughtful storage. In the adjoining space, we installed a custom climbing wall and filled the balance of the room with low sofas, plush area rugs, poufs and storage baskets, creating the perfect space for active play or a quiet reading session. The bold colors and playful attitudes apparent in these spaces are echoed upstairs in each of the children’s imaginative bedrooms.
Architect + Developer: McMahon Architects + Studio, Photographer: Suzanna Scott Photography
 Smart Playrooms

We loved designing this space! We had a large empty space to designa dn we were so excited to get started. We decided to include a large kid ninja/ climbing area, a huge art/ game area, tabletop games including fusball and ping pong, one floor space for truck playing as well as some sensory swings and soft bean bags for relaxing, sitting and jumping.

 Plain & Posh
These homeowners had a relatively small space and a large wish list. This family of 5 needed some form of mudroom area, while still maintaining the laudry area. Relocationg the washer and dryer from under the window allowed me to give them folding space, a laundry sink, and the boot bench area for all of their coats and backpacks. Their is even a hanging space for clothes to drip dry or get hung before putting away.

The powder room was also tiny. We knew we wanted to find something dramatic that worked with the office area that is immediately adjacent to it. That room is painted to most beatiful shade of blue. When we found this Farrow and Ball Lotus wallpaper, we knew we had the perfect starting point.

 Keri Murray Architecture
This cozy home office features a rich leather sofa, built-in bookshelves, and stylish decor. Perfect for work or relaxation, the space combines comfort and elegance.

 Ky-Kan Coatings
Concrete can be made to look like any substance. Tile, stone, wood, brick, etc. With unlimited color options, Ky-Kan Coatings can transform any room in your home or business using lightweight, beautiful concrete.
6