
Search results for "Jumping" in Home Design Ideas

 Art and Atmosphere
This Preteen's wall is covered in sketchbook doodles of all the things she loves: Emojis! Succulents! Flowers! Art! Sweets! Soccer! Reading! The girl at the bottom is an actual portrait of the Girl who's room this is. It's as if her ideas are coming to life and jumping off the page.
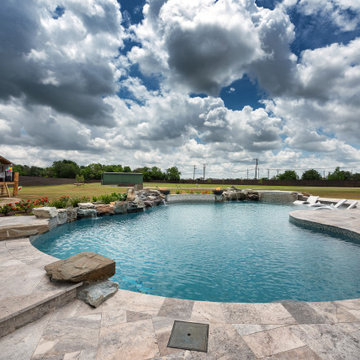
 Tipton Spires Design|Build
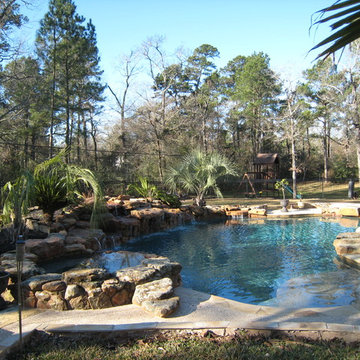
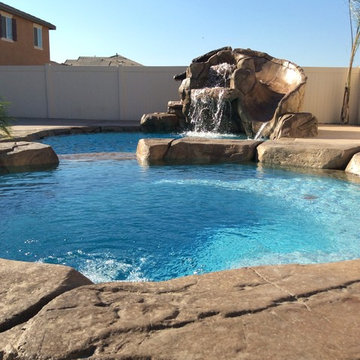
A large terraced organic shape pool with natrual boulders for jumping and play, surrounded by low profile rockwork and raised beam walls to not obstruct the baseball diamond and acreage on the property! Custom fire bowls accent the space!

 Screenmobile of Gainesville and Northeast Georgia
It was a pleasure to do these Eze-Breeze vinyl windows for Jumping Goat Coffee Roasters in Cleveland last month. Now you can comfortably enjoy your coffee and pristine mountain views in all weather. #ezebreeze #screenmobile #screenmobilenega #jumpinggoatcoffee #negamountains
Find the right local pro for your project
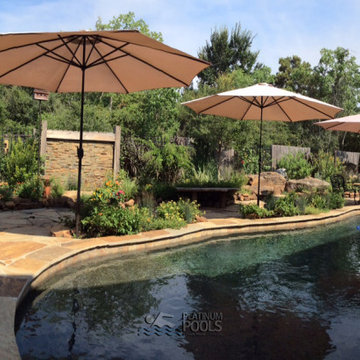
 Platinum Pools
This gorgeous freestyle pool gives a nature touch to the backyard. Ready to jump in?
Pool - contemporary pool idea in Houston
Pool - contemporary pool idea in Houston
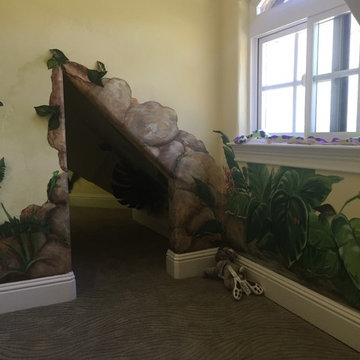
 Cano Eixo Construction
Here at Cano Eixo Cosntruction, Inc. we were excited to Remodel this Loft and work aside with artist Sharon Costello to bring this Kids Loft Room to life!
 User
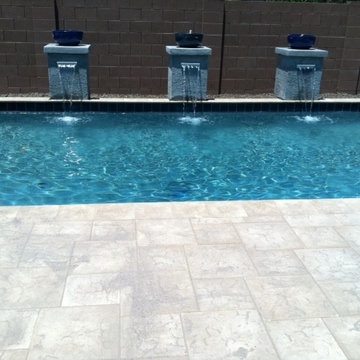
UserThese decorative columns with the water feature really make the pool look like a blue jewel!! The blue glossy ceramic bowls sitting on the columns add more blue to the otherwise cool tones of this poolscape. The sparkling water beckons one to jump in and enjoy!!!
 Dream Home Designs
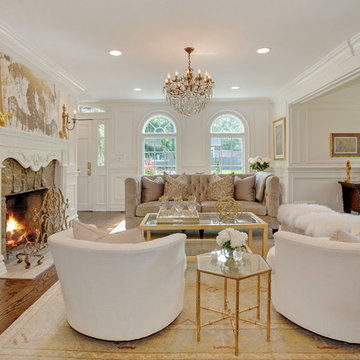
Traditional Formal Living room. New meets old. Photography by Jump Visual
Mid-sized elegant formal and open concept dark wood floor living room photo in New York with white walls and a standard fireplace
Mid-sized elegant formal and open concept dark wood floor living room photo in New York with white walls and a standard fireplace
 American Pool and Spa
The T40 Features:
1. SPACIOUS SHALLOW END BENCH SEAT
Want to take a break from the action and hang out with some friends? This seating area is properly sized to accommodate the whole family.
2. LARGE SHALLOW END FOR SOCIALIZING AND PLAY
The problem with most deep end pools is the tiny shallow end, which is where most people gather. The T40 shallow end is 30% larger than the industry standard deep end pool.
3. OPEN POOL INTERIOR
Want plenty of room to float and frolic? The rectangular design of the T40 provides ample room for all of your pool activities.
4. DEEP END SEATS / EXIT POINTS
When using deep end pools, people love to jump in, exit, and repeat. The deep end seats of the T40 provide a place to get in and out, as well as take a rest.
5. MASSIVE 8' 6" DEEP END
Looking for lots of water? The T40 is 6" deeper than most of the fiberglass deep end pools on the market.
6. AUTOMATIC COVER FRIENDLY
The rectangular design of the T40 allows cover tracks to be hidden beneath the pool coping, protecting them and keeping them out of sight.
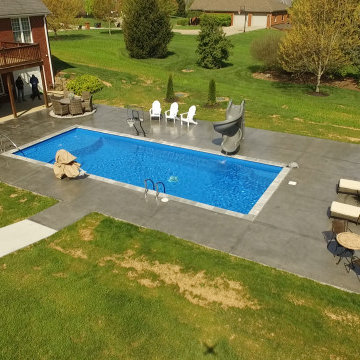
This customer has their Backyard Oasis furnished with both patio furniture, tables and loungers in addition to the shrubbery that ascetically hides the Equipment Pad.
Their Pool is trimmed with Marmiro Stone Travertine Coping.
It has a Slide, Basketball Hoop, Ledge Lounger Jets, and a Handicap Accessible entry point.
 Revealing Redesign
In June of 2015 an amazing sudden summer storm hit our area with violent winds, rain, and tornados. In the aftermath, my clients found, on top of losing 30 or so trees on their property overall, one had actually struck their home, piercing the roof in their great room.
The great room was the very last room in their house that we hadn't done a complete overhaul in. Sure, we had tweaked it, purchased a few pieces of furniture, reworked the layout, but the colors and design were much the same as they had been for decades.
Since things needed to be repaired and painted already, it was decided to jump in with both feet and totally rethink the room, change almost everything, and add architectural details that seemed to be missing in the original design from the 1980's.
So not only were the color palette, rugs, and furnishings changed, but some very important architectural interest was added. For instance, a new, more elegant post was added at the back of the space, visually connecting the downstairs with the loft above. Also, three beaded beams have been added across the vaulted ceiling, as well as a large chandelier, giving warmth, light and visual heft to the peak and upper corners of the room.
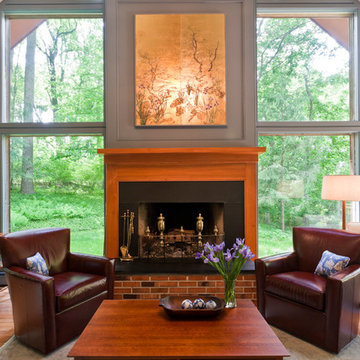
The fireplace was given a total facelift as well. New original artwork, which had inspired the palette for the space, is now highlighted inside a custom panel over a beautiful new mantel and fireplace surround.
Even though this project started with something quite unexpected and scary, my clients tell me that the results are something that they just love and enjoy whether at home just the two of them, or entertaining extended family and friends.
Photos by Laura Kicey
 Re-Style Interiors
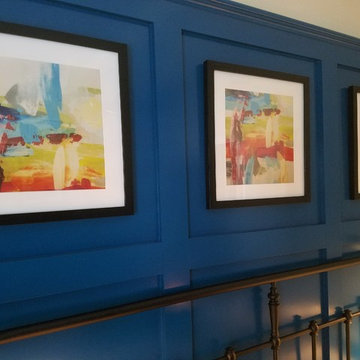
These clients wanted a total redo of their outdated bedroom. Having worked together before on the complete renovation of their family room, I was happy to deliver their dream for a master bedroom retreat. The custom wall paneling installation was the jumping off point for the rest of the design. Reflecting their love of antiques, but saving budget $$ for other areas, the iron headboard was purchased retail, then powder coated matte black giving us the look we wanted. I also created the triptych abstract framed art, sized to fit perfectly into the paneled wall squares. The diamond pattern bedspread is custom sized for their adjustable bed to drape just off the floor. The overall style is simple and elegant, in keeping with their clean uncluttered aesthetic. The bathroom was updated with a beautiful black and gold leaf patterned wallpaper that perfectly compliments their existing craftsman double vanity. I finished off the room with a light wall color that blends with the new carpeting.

 The Pool & Spa Place
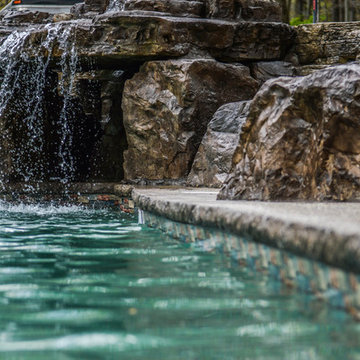
This renovation got the works. Climb on up and jump on in!
Pool fountain - large rustic backyard stamped concrete and custom-shaped natural pool fountain idea in Other
Pool fountain - large rustic backyard stamped concrete and custom-shaped natural pool fountain idea in Other

 SF Design LLC.
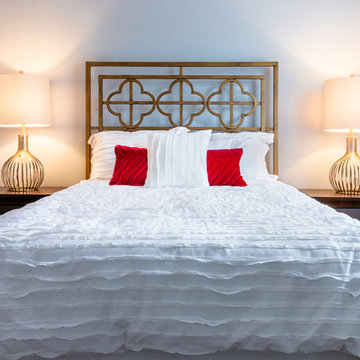
Bedroom #3 is the eldest daughters bedroom. She is headed off to college at the end of the summer. We wanted it to be a space she can come home to on breaks and during the summer and be an oasis. The space is really beautiful with the sculptural nature of the end tables and dressers. I love the antique gold head board the pattern is beautiful on everything. The lamps bring some sparkle to the space. I love the way the red jumps out at you from the crisp white bed linens.
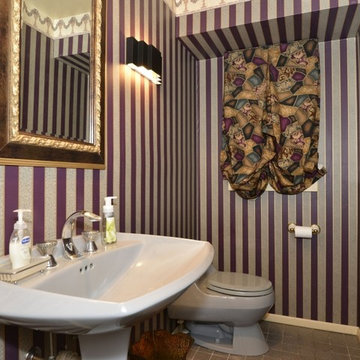
 Long Island Village Realty, Inc.
Frank A. Urso, Jump Visual
Bathroom - traditional bathroom idea in New York
Bathroom - traditional bathroom idea in New York
 Peter Q Brown Innovative Design
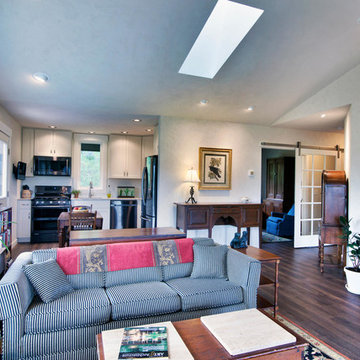
The decision to go small is about her personal values, committing to a lifestyle, and living within her means. The move to design small is a subjective decision that weighs in on a number of factors that can’t possibly be summed up in one statement, but the obvious benefits jump to the front...easier to maintain, less cleaning, less expensive, less debt, less environmental impact, less temptation to accumulate. Her design requirements were simple, small footprint less than 1000 sq. ft., garage below the living area, and take advantage of the amazing view. It’s smaller than the average house, but designed in a way that it won’t feel like a shoebox. My client thought long and hard about downsizing her home and her lifestyle, and she couldn’t be happier
 Robin Davis Interiors

The clients had the walnut dining table and 2 original wishbone chairs in storage for 20 years- I couldn't believe our luck when I saw them in person and knew they were perfect as our jumping off point to the design. The new Crate & Barrel wall unit also in walnut looks perfect in the space to hold decor pieces, a fold-down bar top and entertaining pieces behind the closed doors. The Hygge & West wallpaper in the retro gold pattern adds just enough interest to highlight the furniture.

 Someone's in the Kitchen, Inc.
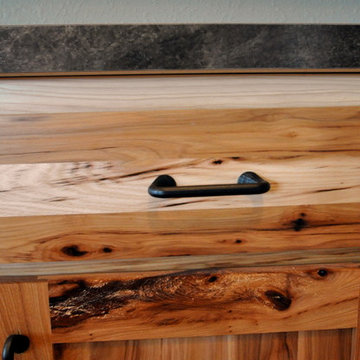
Got Knots?! Rustic hickory wood includes a striking variety of knots. Clear coat finish (natural, no stain) lets hickory's wide variety of color tones jump out.
Notice how deep-colored mineral streaks often accompany hickory's knots. Hickory is among the very densest woods used for cabinet-making.
 Kitchen Solvers of Spring Hill
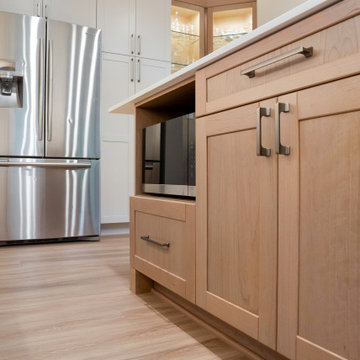
After experiencing the less detailed approach from other contractors, these homeowners jumped at the chance to partner with the very detailed nature of our approach with clients. After expressing they didn’t think there was room for an island with seating and create more usable space, we set our samples down and said, “hold my beer”. We put our heads together and figured out just the right wall modifications and corner clips to not only give them an island with seating, a really cool dry bar area, a more efficient laundry room, but we gave them a spacious and elegant new kitchen! We assisted in helping select the perfect floor throughout the house to ensure a perfect pairing of cabinet colors. A few changes to the plan ended up leading them to take the countertop material up the backsplash and create a new windowsill. All the storage solutions addressed every frustration of the old kitchen and now each member of the family adores being in their new, beautiful and efficient spaces!
112