
Search results for "Jumping" in Home Design Ideas
 Bixby Plaza Carpets & Flooring

Inspiration for a mid-sized transitional enclosed carpeted family room remodel in Orange County with beige walls, a standard fireplace and a plaster fireplace
 Solid Apollo LED
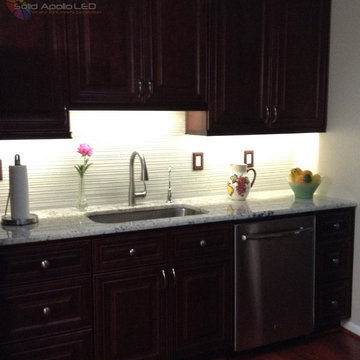
Ed Bond. Solid Apollo LED. In this kitchen renovation, the owners wanted to bring more lighting to highlight the carefully chosen back splash and granite counter top. Here LED Strip Light in Warm White was used to bring bright beautiful light under each cabinet area throughout the kitchen. There were several jumps where the shelves were at different heights and to connect each section, the owners used matching Snap&Lite Interconnector cables for quick connections that did not require any soldering.
 Erica Peale Design
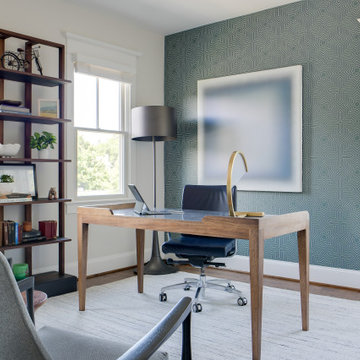
This former guest bedroom was transformed into a masculine home office. We used the abstract artwork as a jumping off point for the space, complimenting it with a geometric wallpaper. To warm the space, a walnut and black marble desk was used and coupled with a custom walnut and black stained oak bookshelf.
Find the right local pro for your project
 Haustech
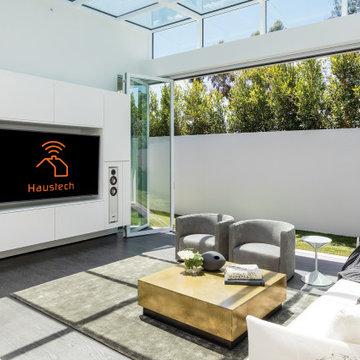
This mid-century modern party pad exudes an untouchable spirit of Beverly Hills leaning back to the 60s and jumping forward to today’s smart home living. The house, located in the esteemed Trousdale Estates, is all about lifestyle and with a full Savant Systems integration, there is not a space forgotten. Escape to the dedicated home theater where the 140” screen will dominate or make a drink and take in the view of LA from the pool. Collapse the house walls, let the TVs down and you can bet that this place is anything but boring.
 Elemental Energy
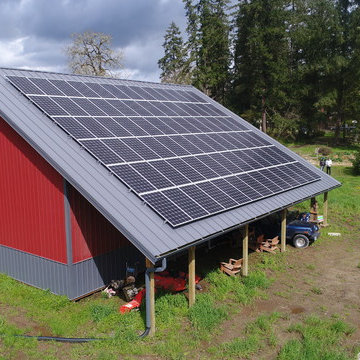
When Chris B. came to us about building a solarized barn on his Hillsboro property we jumped at the opportunity to design a perfectly situated solar roof. Given the location, the optimal tilt and orientation for maximum annual solar resource is a 35 degree tilt and 183 azimuth, making the Tilt and Orientation Factor (TOF) a perfect 100%! This standing seam metal roof—the optimal roofing material for solar—was sized to allow a 3' supported walkway around the entire perimeter of the building and enough space for 20.67kW worth of solar panels to make the property net-zero. It's literally perfect!
Estimated Annual Energy Production: 21,598 kWh/yr - Includes (25) Year Warranty.
 White Pebble Interiors
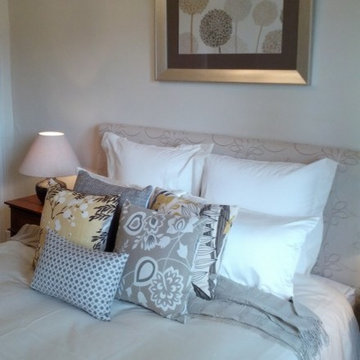
Jump into this very inviting warm neutral colours, very calming, feminism bedroom with scattered cushions and modern floral. #bedroom #neutralcolors #warm
 Bi-State Pool & Spa
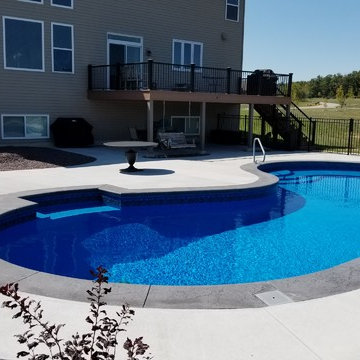
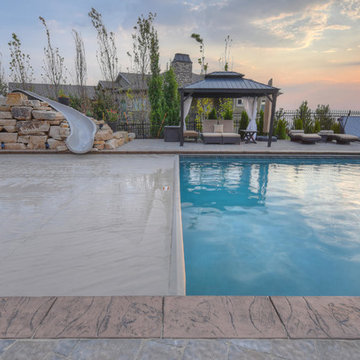
JUMP right into this lagoon vinyl liner in-ground swimming pool with a sheer decent water feature. The vinyl liner instep, tanning ledge and swim out is bordered by a stamped cantilevered coping that adds the perfect finishing touch.
 StoneUnlimited Kitchen and Bath Remodeling
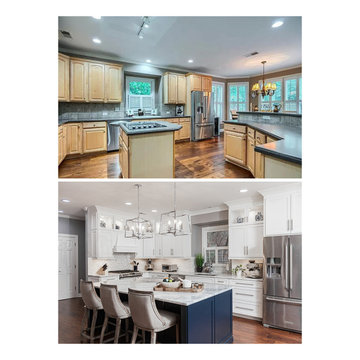
When designing this beautiful kitchen, we knew that our client’s favorite color was blue. Upon entering the home, it was easy to see that great care had been taken to incorporate the color blue throughout. So, when our Designer Sherry knew that our client wanted an island, she jumped at the opportunity to add a pop of color to their kitchen.
Having a kitchen island can be a great opportunity to showcase an accent color that you love or serve as a way to showcase your style and personality. Our client chose a bold saturated blue which draws the eye into the kitchen. Shadow Storm Marble countertops, 3x6 Bianco Polished Marble backsplash and Waypoint Painted Linen floor to ceiling cabinets brighten up the space and add contrast. Arabescato Carrara Herringbone Marble was used to add a design element above the range.
The major renovations performed on this kitchen included:
A peninsula work top and a small island in the middle of the room for the range was removed. A set of double ovens were also removed in order for the range to be moved against the wall to allow the middle of the kitchen to open up for the installment of the large island. Placing the island parallel to the sink, opened up the kitchen to the family room and made it more inviting.
 Louise Stapleton Interiors

This beautiful gold and black console and mirror jump out at you immediately to introduce you to the style of this home. Lighting was added to really brighten up this space making you feel welcome as soon as you walk through the door.
 Equine Facility Design
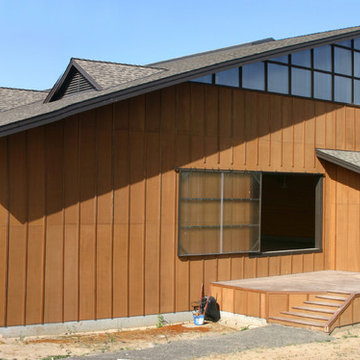
This 215 acre private horse breeding and training facility can house up to 70 horses. Equine Facility Design began the site design when the land was purchased in 2001 and has managed the design team through construction which completed in 2009. Equine Facility Design developed the site layout of roads, parking, building areas, pastures, paddocks, trails, outdoor arena, Grand Prix jump field, pond, and site features. The structures include a 125’ x 250’ indoor steel riding arena building design with an attached viewing room, storage, and maintenance area; and multiple horse barn designs, including a 15 stall retirement horse barn, a 22 stall training barn with rehab facilities, a six stall stallion barn with laboratory and breeding room, a 12 stall broodmare barn with 12’ x 24’ stalls that can become 12’ x 12’ stalls at the time of weaning foals. Equine Facility Design also designed the main residence, maintenance and storage buildings, and pasture shelters. Improvements include pasture development, fencing, drainage, signage, entry gates, site lighting, and a compost facility.
 Outdoor Living Today

Easy to assemble and made with Western Red Cedar, known for its beauty, strength, and durability. Plants like tomatoes and peppers can be planted early in the greenhouse and later moved out to your garden so you can get an early jump on your growing season.
 Selah Pools & Spas

Sound, color, light, texture, and all points in between. This one-of-a-kind Selah Pools design is truly an Oasis for all seasons. The patio extension with all the outdoor kitchen amenities is ready to serve up a great meal, just steps outside our client's backdoor. Then when it's hot outside, it's on to the pool deck and off the custom tile- jump rock to cool off.
 Scott Formby Design
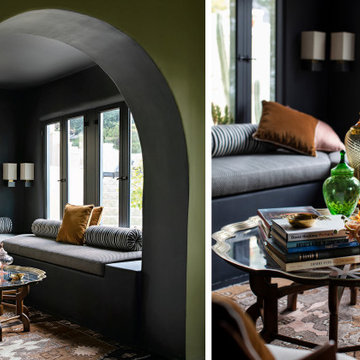
This Iconic Spanish Colonial stunner has been home to both a silent film star and a legendary rock music star. It was in dire need of a creative eye----caught in a time warp spanning 1924 to 1979. Old Hollywood glamour, Italian modernism, and a focus on artisanal touches served as a jumping-off point for this project which included the complete gutting and redesign of 5 bathrooms, kitchen, laundry room, and the separate attached recording studio.
 Deck and Patio Company "Outdoor Living Experts"
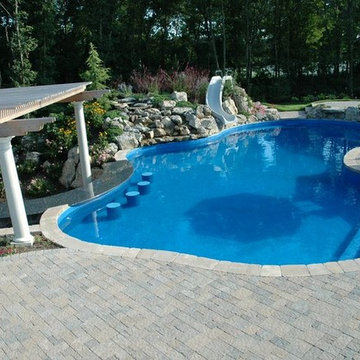
In total, there are five waterfalls, plus a swim-up bar in the pool that features stunning granite countertops and a shade pergola. From the highest waterfall, to the lawn below, is an elevation change of twelve feet, all with a different grades.
www.deckandpatio.com
 FRAME design co.
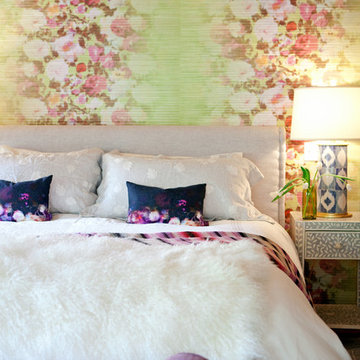
Design Detail: Don’t shy away from bold and bright in a bedroom. Nothing makes you want to jump out of bed in the morning faster than bright colors and lots of natural light. Kind of like having a cup of coffee before you have time to rub the sleep from your eyes. Photographer: Carrie Patterson
 SURROUNDS Landscape Architecture + Construction

Landscape Architect: Howard Cohen, Surrounds Inc.
Inspiration for a large rustic backyard concrete paver and custom-shaped natural pool remodel in DC Metro
Inspiration for a large rustic backyard concrete paver and custom-shaped natural pool remodel in DC Metro
 Deep Blue Pools & Spas, Inc.
20' x 60' Gunite Pool
Photo Credit: Francisco Kjolseth
Example of an arts and crafts home design design in Salt Lake City
Example of an arts and crafts home design design in Salt Lake City

 Fowler Interior Design
Every project needs a jumping off point. This project was inspired by the beauty of Asian textile patterns with a clean modern appeal.
Inspiration for a small modern master gray tile and ceramic tile gray floor and single-sink freestanding bathtub remodel in Other with flat-panel cabinets, medium tone wood cabinets, solid surface countertops, white countertops, a niche and a floating vanity
Inspiration for a small modern master gray tile and ceramic tile gray floor and single-sink freestanding bathtub remodel in Other with flat-panel cabinets, medium tone wood cabinets, solid surface countertops, white countertops, a niche and a floating vanity
 Bi-State Pool & Spa
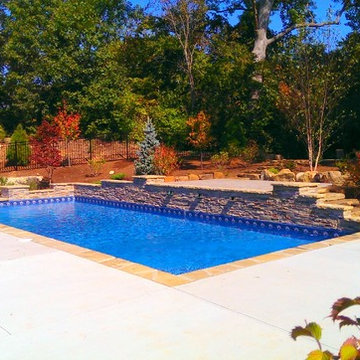
What a better way to jump in than with a custom raised ledge with water features?!?! There is nothing about this pool I would change... stamped cantilver coping around the 16' x 38' rectangle vinyl pool with custom bench and steps.
 Alene Jackson Interiors
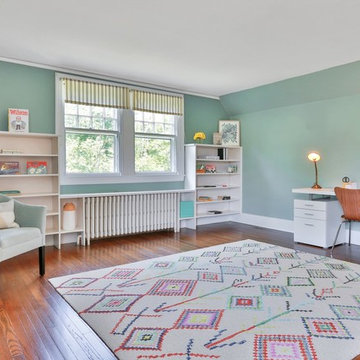
Photos courtesy Hudson Valley Realty / Jump Visual
Example of a classic home office design in New York
Example of a classic home office design in New York
110