
Search results for "Jumping" in Home Design Ideas

 SURROUNDS Landscape Architecture + Construction
Landscape Architect: Howard Cohen, Surrounds Inc.
Inspiration for a large rustic backyard concrete paver and custom-shaped natural pool remodel in DC Metro
Inspiration for a large rustic backyard concrete paver and custom-shaped natural pool remodel in DC Metro
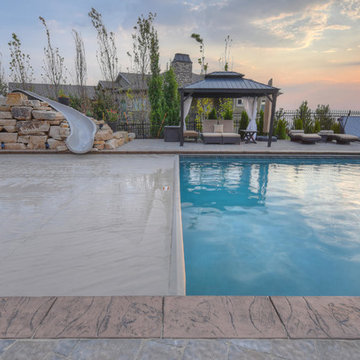
 Deep Blue Pools & Spas, Inc.
20' x 60' Gunite Pool
Photo Credit: Francisco Kjolseth
Example of an arts and crafts home design design in Salt Lake City
Example of an arts and crafts home design design in Salt Lake City

 Fowler Interior Design
Every project needs a jumping off point. This project was inspired by the beauty of Asian textile patterns with a clean modern appeal.
Inspiration for a small modern master gray tile and ceramic tile gray floor and single-sink freestanding bathtub remodel in Other with flat-panel cabinets, medium tone wood cabinets, solid surface countertops, white countertops, a niche and a floating vanity
Inspiration for a small modern master gray tile and ceramic tile gray floor and single-sink freestanding bathtub remodel in Other with flat-panel cabinets, medium tone wood cabinets, solid surface countertops, white countertops, a niche and a floating vanity
Find the right local pro for your project
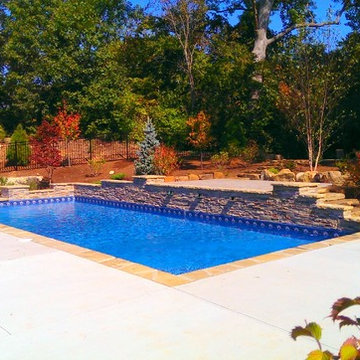
 Bi-State Pool & Spa
What a better way to jump in than with a custom raised ledge with water features?!?! There is nothing about this pool I would change... stamped cantilver coping around the 16' x 38' rectangle vinyl pool with custom bench and steps.
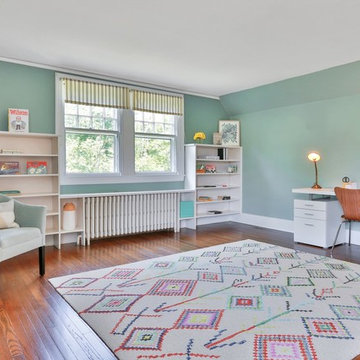
 Alene Jackson Interiors
Photos courtesy Hudson Valley Realty / Jump Visual
Example of a classic home office design in New York
Example of a classic home office design in New York
 Big Rock Landscaping
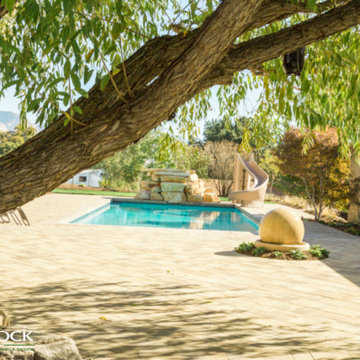
This pool has it all, a jumping platform, slide, and water feature.
Large elegant backyard rectangular water slide photo in Salt Lake City
Large elegant backyard rectangular water slide photo in Salt Lake City
 Rock Creek Innovations
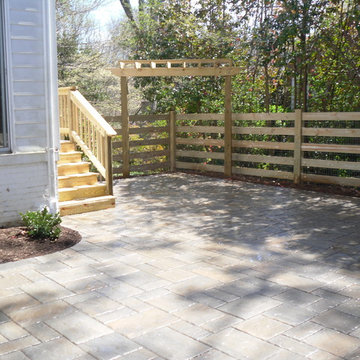
A new Techo-Bloc slab patio in "Champlain Grey" for the back yard living area. A new landing and staircase was installed as well as a new fence (tall to keep the dogs from jumping over!) along with a pergola
 Regan Baker Design Inc.
Intentional. Elevated. Artisanal.
With three children under the age of 5, our clients were starting to feel the confines of their Pacific Heights home when the expansive 1902 Italianate across the street went on the market. After learning the home had been recently remodeled, they jumped at the chance to purchase a move-in ready property. We worked with them to infuse the already refined, elegant living areas with subtle edginess and handcrafted details, and also helped them reimagine unused space to delight their little ones.
Elevated furnishings on the main floor complement the home’s existing high ceilings, modern brass bannisters and extensive walnut cabinetry. In the living room, sumptuous emerald upholstery on a velvet side chair balances the deep wood tones of the existing baby grand. Minimally and intentionally accessorized, the room feels formal but still retains a sharp edge—on the walls moody portraiture gets irreverent with a bold paint stroke, and on the the etagere, jagged crystals and metallic sculpture feel rugged and unapologetic. Throughout the main floor handcrafted, textured notes are everywhere—a nubby jute rug underlies inviting sofas in the family room and a half-moon mirror in the living room mixes geometric lines with flax-colored fringe.
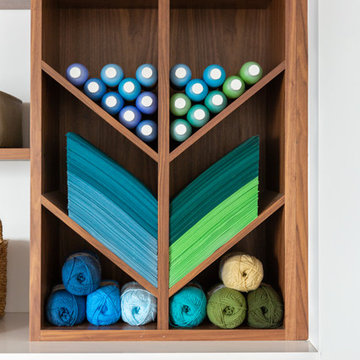
On the home’s lower level, we repurposed an unused wine cellar into a well-stocked craft room, with a custom chalkboard, art-display area and thoughtful storage. In the adjoining space, we installed a custom climbing wall and filled the balance of the room with low sofas, plush area rugs, poufs and storage baskets, creating the perfect space for active play or a quiet reading session. The bold colors and playful attitudes apparent in these spaces are echoed upstairs in each of the children’s imaginative bedrooms.
Architect + Developer: McMahon Architects + Studio, Photographer: Suzanna Scott Photography

 Rodwin Architecture & Skycastle Construction
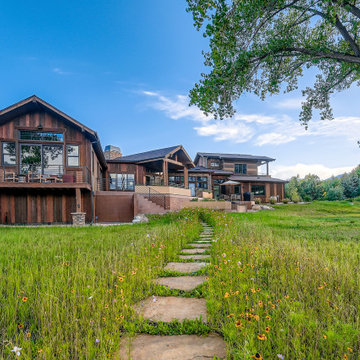
Along South Boulder Creek near Eldorado Springs, Basecamp is more than a home—it’s the launching point for a couple’s next great adventure in retirement.
This 3,500 square foot sanctuary reflects the homeowners’ love of art, wildlife, and quiet beauty. Working with Rodwin Architecture, they envisioned a home that honors the site, celebrates natural light, and supports aging in place—while creating daily moments of connection to the outdoors. The home is a spatially rich design with an open yet composed rhythm, where carefully framed views bring both privacy and panorama.
The owners infused it with inspirations from Europe, including its traditional beam-work, a unique tearoom solarium, and an exquisite old-world kitchen.
Inside, natural materials and layered finishes create a warm, inviting palette. Creamy Texas limestone wraps the fireplace hearth, while bold art, custom furnishings, and handcrafted details bring joyful character throughout. The great room anchors the home with vaulted ceilings, exposed timber beams, and expansive windows that capture views of the mountains and the creek. Window seats create intimate moments for reading, reflection, and wildlife watching.
The home’s L-shaped plan places the great room on a 45-degree angle between wings to capture a perfect view across the meadow to the Flatirons – and carefully nestled between a pair of beloved hundred-year-old Cottonwoods. This gesture opens to a sweeping patio that cascades into the landscape, connecting every main living space to the outdoors. The site terraces down to restored creek banks, supporting safe passage for elk, deer, coyotes, and more through renewed wildlife corridors.
Basecamp is also a model of ecological stewardship. After deconstructing the previous home, 89% of materials were diverted from the landfill through Perks Deconstruction. The new home achieved a HERS rating of 22 and includes a 9.6 kW rooftop solar array, a 20 SEER air-source heat pump, ERV, LED lighting, and low-flow fixtures. In partnership with a local biologist and the U.S. Fish and Wildlife Service, the team integrated subtle screening to protect the threatened Preble’s meadow jumping mouse by shielding night lighting.
The result is a retreat that forms a partnership with its site —rooted in place, open to the wild—and true to its name: a Basecamp you reach after miles on the trail, where the light softens, wildflowers line the meadow, and you feel both held by the landscape and free within it.
Built by Skycastle Construction.
 Catherine VanBuskirk Interior Design
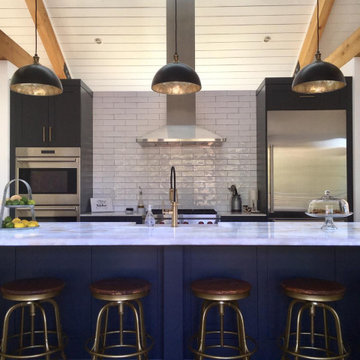
This home was built after the major fires that took place in Sonoma County in 2017. The owners are tenacious and were filled with vision to rebuild right after their tremendous loss. We jumped in with them and teamed up with many others to make it happen. With that, they are some of the first to show everyone that life can go on and be better than it was in a new home. We are extremely happy for them.
 Platinum Poolcare
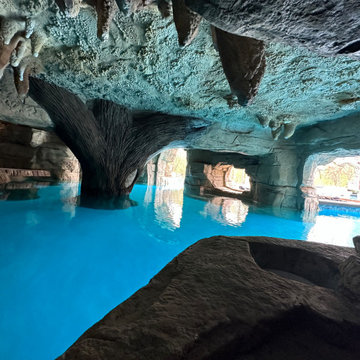
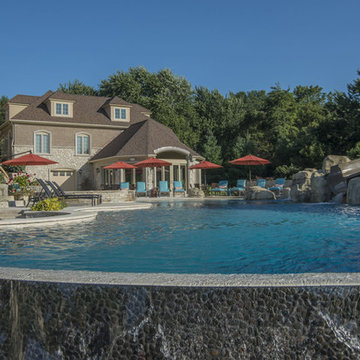
This amazing home features a backyard patio and pool area with a spectacular custom pool with many features including island which feature sitting areas and fire pit a spa as well as incredible slide which goes into the swimming pool. The pool measures roughly 2300 square feet, and has a deep end of 10'0". The spa is raised and has 12 therapy heads. There is LED colored lighting throughout the project. There is a 300 square foot zero depth beach entry into the pool with agitator jets to keep the water moving. There is also a sunshelf within the pool. The lazy river wraps around the sunken island, and the current in the lazy river is propelled by a commercial waterpark quality pumping system. The sunken island has lighting, a fire pit, and a bridge connecting it to the decking area. There is an infinity edge on one edge of the pool. The pool also has an in-floor cleaning system to keep it clean and sanitary. The swimming pool also has the ability to change colors at night utilizing the amazing LED lighting system. The pool and spa exposed aggregate finish is French Gray color. The slide that cascades down the grotto is custom built. The waterfall grotto also provide a thrilling jump off point into the deepest part of the pool. This amazing backyard was designed and built for a home in Bull Valley Illinois.
 Simply Home Decorating
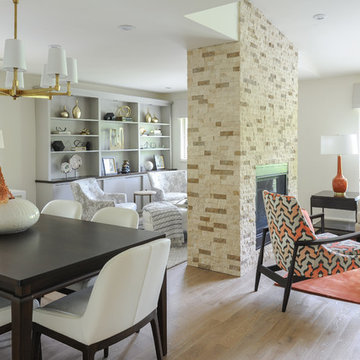
When our clients completed a renovation of their mid-century rancher in North Vancouver's Edgemont Village neighbourhood, their home felt anything but finished. Their traditional furnishings looked dated and tired in the newly updated spaces, so they called on us for help. As a busy professional couple with grown children, our clients were looking for a polished, sophisticated look for their home. We used their collection of artwork as a jumping off point for each room, developing a colour scheme for the main living areas in neutral greys and beiges with a generous dose of rich burnt orange tones. We created interest by layering patterned wallpaper, textured fabrics and a mix of metals and designed several custom pieces including the large library wall unit that defines one end of the living space. The result is a lively, sophisticated and classic decor that suit our clients perfectly.
Tracey Ayton Photography

 nest interiors
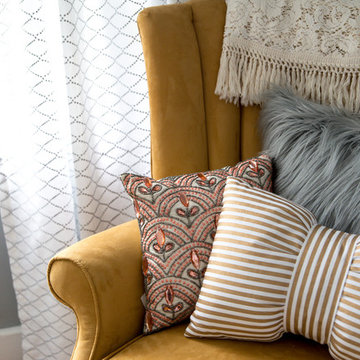
This space is a polished, eclectic space for a young girl and includes a cozy reading nook defined by a sheer canopy. The 1940's era gold velvet chair belonged to her great grandmother and was once hot pink! Any time I have the opportunity to incorporate family heirlooms into a space I jump at the chance. I love pieces with a story.
Photo credit: Dusti Smith Stoneman
 Kaleidoscope Color Consulting
Jump Visual Photography
Example of a classic home design design in Other
Example of a classic home design design in Other

 Eisler Landscapes
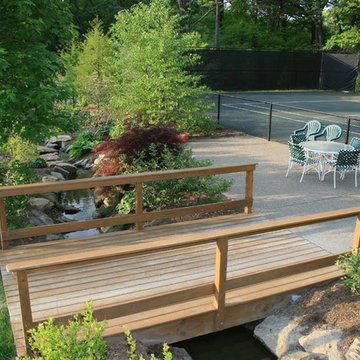
The rails on this bridge were purposefully left low to create an open feeling when walking across yet safe enough that a small child would not be tempted to jump off.
 Che Interiors

Che Interiors worked closely with our client to plan, design, and implement a renovation of two children’s rooms, create a mudroom with laundry area in an unused downstairs space, renovate a kitchenette area, and create a home office space in a downstairs living room by adding floor to ceiling room dividers. As the children were growing so were their needs and we took this into account when planning for both kids’ rooms. As one child was graduating to a big kids room the other was moving into their siblings nursery. We wanted to update the nursery so that it became something new and unique to its new inhabitant. For this room we repurposed a lot of the furniture, repainted all the walls, added a striking outer-space whale wallpaper that would grow with the little one and added a few new features; a toddlers busy board with fun twists and knobs to encourage brain function and growth, a few floor mats for rolling around, and a climbing arch that could double as a artist work desk as the little grows. Downstairs we created a whimsical big kids room by repainting all the walls, building a custom bookshelf, sourcing the coolest toddler bed with trundle for sleepovers, featured a whimsical wonderland wallpaper, adding a few animal toy baskets, we sourced large monstera rugs, a toddlers table with chairs, fun colorful felt hooks and a few climbing foam pieces for jumping and rolling on. For the kitchenette, we worked closely with the General Contractor to repaint the cabinets, add handle pulls, and install new mudroom and laundry furniture. We carried the kitchenette green color to the bathroom cabinets and to the floor to ceiling room dividers for the home office space. Lastly we brought in an organization team to help de-clutter and create a fluid everything-has-its-place system that would make our client’s lives easier.
 Housing & Building Association of Colorado Springs
The Home

The Branson’s covered porch, with its sturdy tapered columns, decorative pediment gables and large picturesque window-scape, invites you to enjoy a refreshing approach to a two-story bungalow-style home. Upon entering, The Branson features a bright and open study with a double-door closure. Moving through the foyer into the adjoined, naturally-lit great room, the well-equipped café-style kitchen and flexible dining area instantly inspires the “Live, Laugh, Love” trifecta of family togetherness. In the kitchen, the oversized eat-in island commands attention while leading your eye up to the nine-foot ceilings, around to the cozy contemporary gas fireplace and along the durable plank flooring. Up the centrally located stairwell, guests will find the “family hub” with three large secondary bedrooms, an ample sized bonus room tucked into the corner of the second level for some recreation or relaxation, and a restful primary suite complete with walk-in spa shower, walk-in closet and separate water closet all adjoined to a spacious master bedroom. In the basement, there is prime space for added bedrooms, full bathroom and an “anything” room.
The Builder
As a local, privately held homebuilder and community developer, Oakwood Homes pioneers new standards for livable luxury. We innovate through purposeful and efficient design, always using local materials, manufacturers and resources. We also provide an engaging yet straightforward homebuying experience that is unmatched in the industry. Our mission is simple: to create luxury homes that are accessible and personable at every budget – for homebuyers in every stage of life.
The Interior Design
With bright white walls as a jumping off point, accent colors of gray blue, blush and plum add in something for everyone. Dark woods ground the design and pops of metallic gold add interest and flair. Cozy soft goods and bedding soften the space making it approachable and welcoming for the whole family to grow into and enjoy together for many years.
113