
Search results for "Jumping" in Home Design Ideas


 Mark Nichols Modern Interiors

Small trendy backyard concrete and rectangular lap pool photo in Los Angeles
 Maureen Stevens Design

leather cab pulls, mid centry modern sconces, shaker style inset cab.
Example of a transitional white tile and mosaic tile black floor and double-sink bathroom design in Houston with shaker cabinets, white cabinets, white walls, an undermount sink and white countertops
Example of a transitional white tile and mosaic tile black floor and double-sink bathroom design in Houston with shaker cabinets, white cabinets, white walls, an undermount sink and white countertops
Find the right local pro for your project


 Drury Design
THE SETUP
Located in a luxury high rise in Chicago’s Gold Coast Neighborhood, the condo’s existing primary bath was “fine,” but a bit underwhelming. It was a sea of beige, with very little personality or drama. The client is very well traveled, and wanted the space to feel luxe and glamorous, like a bath in a fine European hotel.
Design objectives:
- Add loads of beautiful high end finishes
- Create drama and contrast
- Create luxe showering and bathing experiences
- Improve storage for toiletries and essentials
THE REMODEL
Design challenges:
- Unable to reconfigure layout due to location in the high rise
- Seek out unique, dramatic tile materials
- Introduce “BLING”
- Find glamorous lighting
Design solutions:
- Keep existing layout, with change from built in to free-standing tub
- Gorgeous Calacatta gold marble was our inspiration
- Ornate Art deco marble mosaic to be the focal point, with satin gold accents to create shimmer
- Glass and crystal light fixtures add the needed sparkle
THE RENEWED SPACE
After the remodel began, our client’s vision for her bath took a turn that was inspired by a trip to Paris. Initially, the plan was a modest design to allocate resources for her kitchen’s marble slabs… but then she had a vision while admiring the marble bathroom of her Parisian hotel.
She was determined to infuse her bathroom with the same sense of luxury. They went back to the drawing board and started over with all-marble.
Her new stunning bath space radiates glamour and sophistication. The “bling” flows to her bedroom where we matched the gorgeous custom wall treatment that mimics grasscloth on an accent wall. With its marble landscape, shimmering tile and walls, the primary bath’s ambiance creates a swanky hotel feel that our client adores and considers her sanctuary.


 Mint + Olive Design
Photo credit: The Home Aesthetic

Dedicated laundry room - farmhouse single-wall multicolored floor dedicated laundry room idea in Indianapolis with an undermount sink, shaker cabinets, gray cabinets, multicolored walls, a side-by-side washer/dryer and white countertops
Dedicated laundry room - farmhouse single-wall multicolored floor dedicated laundry room idea in Indianapolis with an undermount sink, shaker cabinets, gray cabinets, multicolored walls, a side-by-side washer/dryer and white countertops


 R.R. CONSTRUCTION & DEVELOPMENT, LLC
Example of a large beach style blue three-story mixed siding house exterior design in Chicago

 California Closets HQ
A shop fit for a craftsman, this workbench incorporates functional storage with useful features to provide an ideal place to build.
Classic White finish offers a neutral backdrop.
• Classic White slab door and drawer fronts offer a seamless look.
• Slat wall with accessories provides storage for tools.
• Vertical shelving dividers ensure organization.
• Adjustable shelving provides flexibility for changing needs.
• Integrated workstation creates a designated space for projects.
• Cabinetry and drawers provide concealed storage.

 Thomas Flint Landscape Design & Development
adam pass

Pool fountain - traditional stamped concrete and kidney-shaped natural pool fountain idea in New York
Pool fountain - traditional stamped concrete and kidney-shaped natural pool fountain idea in New York
 Sarah Goesling - Goesling Group

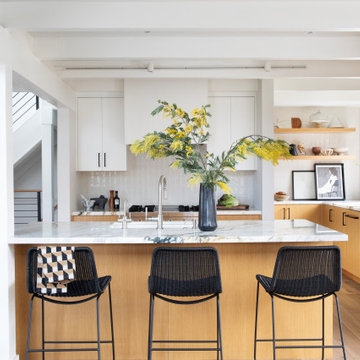
Kitchen/dining room combo - mid-sized contemporary dark wood floor, brown floor and wallpaper kitchen/dining room combo idea in Chicago with white walls, a ribbon fireplace and a tile fireplace

 Brandon Barré Architectural Interior Photographer
Brandon Barré
Design by UED Studio
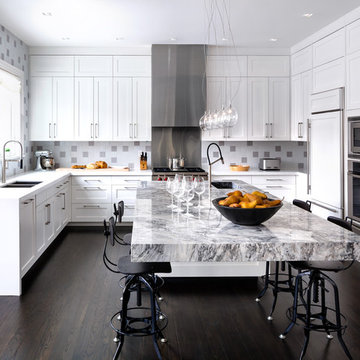
Example of a transitional u-shaped dark wood floor kitchen design in Toronto with a double-bowl sink, shaker cabinets, white cabinets, multicolored backsplash, stainless steel appliances and an island
Example of a transitional u-shaped dark wood floor kitchen design in Toronto with a double-bowl sink, shaker cabinets, white cabinets, multicolored backsplash, stainless steel appliances and an island
 Courtney Ellen Interior Design
Photographer: Tamara Flannagan
Stylist: Rhea J Styling
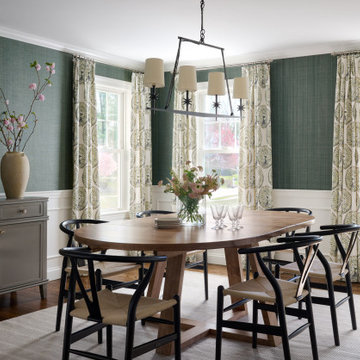
Transitional dining room photo in Boston
Transitional dining room photo in Boston

 Katherine Jackson Architectural Photography
Example of a mid-sized beach style enclosed beige floor living room design in Boston with gray walls
 June Street Architecture
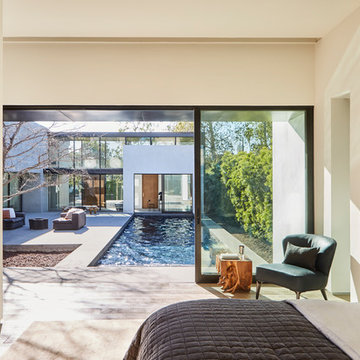
Example of a minimalist bedroom design in Los Angeles with beige walls and no fireplace

 Meghan Shadrick Interiors
The dining room off the kitchen incorporates an antique dining set the homeowners acquired a number of years ago. We replicated 1 chair to make a set of 6 since there had only been 5 chairs originally.
27