
Search results for "Jumping" in Home Design Ideas

 Twist Tours Real Estate and Portfolio Marketing
Allison Cartwright
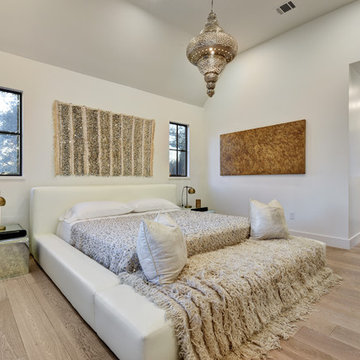
Bedroom - contemporary master light wood floor bedroom idea in Austin with white walls
Bedroom - contemporary master light wood floor bedroom idea in Austin with white walls
 Hydroscapes LLC

Swimming pool built to mimic an old fashioned water hole - desert style - with large format tile - 2' x 4' - to look like steel to blend with architecture of the home. Pool is an all-tile pool with four kinds of tile - large format to look like steel, river pebbles on floor and walls, wood planking style tile on steps to match IPE wood on deck and jumping platform and glass tile for color. Pool is 10' deep throughout.
Find the right local pro for your project

 Haus Interior Design
The new-construction house in Bethesda, Maryland, had lovely millwork, including coffered ceilings, wainscoting, crown moldings and tall baseboards. But it lacked our clients' personality and style that reflected their Southern roots and love of coastal settings. We incorporated elements like wallpaper, paint and furnishings and without having to remodel, which made a huge transformation for this home and family of six. There is a varying but also consistent blue and white theme throughout the home from navy to slate, interspersed with cheerful patterns through the throw pillows and accent fabrics, as well as bold colors in the drapery and custom sitting room built-ins. There are also coastal vibes make an appearance through several paintings, woven grass shade, jute area rugs, and driftwood finishes, to create a light and breezy organic feel.
 Housing First Minnesota
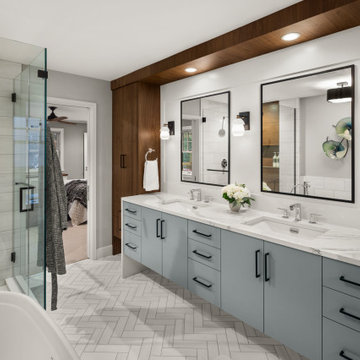
2020 Artisan Home Tour
Remodeler: Vujovich, Inc.
Photo: Landmark Photography
• For questions on this project including features or finishes, please reach out to the remodeler of this home.
 Big Rock Landscaping

Plenty of space for outdoor entertaining and relaxing is a huge focus for this backyard. Adding planters and plenty of greenery near the pool softens the hardscape and adds privacy and visual interest.
 Hagan Binder Landscape Architects

This is an example of a mid-sized tropical partial sun backyard mulch water fountain landscape in Miami for spring.
 Anthony Wilder Design/Build, Inc.
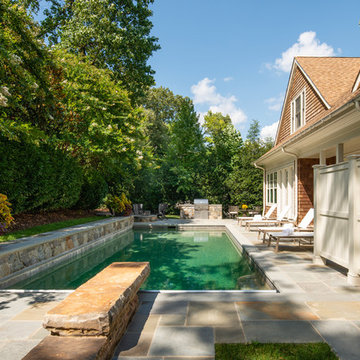
An overall design that feels spacious even with a big group, with a coherent flow between several small areas, from the grilling and food prep center to a dining table to the fire circle, made for hanging out and conversing, and finally to an area just made for serene times soaking up the sun, at the diving rock end of the pool.

 MAC Reno Design Build LTD ( MAC Renovations)
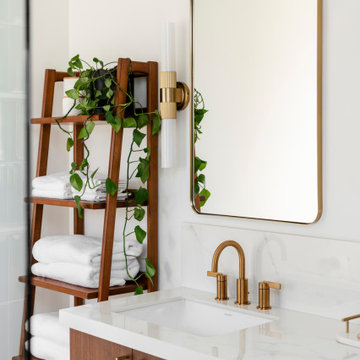
Part of a second-storey addition to this 1906 family home, this luxurious bath is part of the new top-floor primary suite.
As the homeowner’s first-ever ensuite, the goal was a spacious, relaxing escape with stand-alone soaker tub and walk-in shower, incorporating colour and texture for a mid-century modern feel.
 Crystalzoo
David Frutos

Inspiration for a large contemporary open concept light wood floor living room remodel in Alicante-Costa Blanca with white walls, a tv stand and no fireplace
Inspiration for a large contemporary open concept light wood floor living room remodel in Alicante-Costa Blanca with white walls, a tv stand and no fireplace
 Sakiyama Construction Ltd.
Duality Photographic

Bathroom - large contemporary master beige tile and stone tile light wood floor and beige floor bathroom idea in Other with flat-panel cabinets, dark wood cabinets, white walls, a vessel sink, a hinged shower door and solid surface countertops
Bathroom - large contemporary master beige tile and stone tile light wood floor and beige floor bathroom idea in Other with flat-panel cabinets, dark wood cabinets, white walls, a vessel sink, a hinged shower door and solid surface countertops
 Millz House

Indoor basketball court with Maple Tuffshield athletic tiles, 6' x 12' Jordan wall pad, jump man logo, 60" adjustable wall mount basketball hoop, cove base

 Meghan Shadrick Interiors

A walk in laundry room with build-in cabinets an, white quartz counters and farmhouse sink.
Inspiration for a mid-sized timeless galley ceramic tile and wallpaper dedicated laundry room remodel in Boston with shaker cabinets, beige cabinets, quartz countertops, white walls, a side-by-side washer/dryer and white countertops
Inspiration for a mid-sized timeless galley ceramic tile and wallpaper dedicated laundry room remodel in Boston with shaker cabinets, beige cabinets, quartz countertops, white walls, a side-by-side washer/dryer and white countertops
 User
UserPhotos by Christopher Sturman

Inspiration for a timeless medium tone wood floor and brown floor dining room remodel in New York with white walls
Inspiration for a timeless medium tone wood floor and brown floor dining room remodel in New York with white walls

 Venetian Outdoors


Pool - large contemporary backyard stone and rectangular pool idea in Phoenix with a bbq area

 Regan Baker Design Inc.
Intentional. Elevated. Artisanal.
With three children under the age of 5, our clients were starting to feel the confines of their Pacific Heights home when the expansive 1902 Italianate across the street went on the market. After learning the home had been recently remodeled, they jumped at the chance to purchase a move-in ready property. We worked with them to infuse the already refined, elegant living areas with subtle edginess and handcrafted details, and also helped them reimagine unused space to delight their little ones.
Elevated furnishings on the main floor complement the home’s existing high ceilings, modern brass bannisters and extensive walnut cabinetry. In the living room, sumptuous emerald upholstery on a velvet side chair balances the deep wood tones of the existing baby grand. Minimally and intentionally accessorized, the room feels formal but still retains a sharp edge—on the walls moody portraiture gets irreverent with a bold paint stroke, and on the the etagere, jagged crystals and metallic sculpture feel rugged and unapologetic. Throughout the main floor handcrafted, textured notes are everywhere—a nubby jute rug underlies inviting sofas in the family room and a half-moon mirror in the living room mixes geometric lines with flax-colored fringe.
On the home’s lower level, we repurposed an unused wine cellar into a well-stocked craft room, with a custom chalkboard, art-display area and thoughtful storage. In the adjoining space, we installed a custom climbing wall and filled the balance of the room with low sofas, plush area rugs, poufs and storage baskets, creating the perfect space for active play or a quiet reading session. The bold colors and playful attitudes apparent in these spaces are echoed upstairs in each of the children’s imaginative bedrooms.
Architect + Developer: McMahon Architects + Studio, Photographer: Suzanna Scott Photography
 Yerigan Construction Company
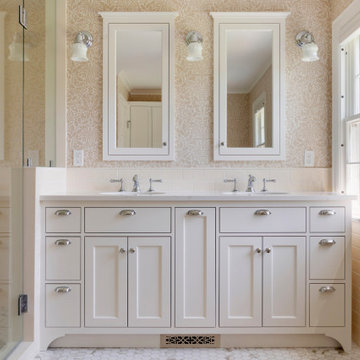
Inspiration for a timeless master beige tile and ceramic tile marble floor, white floor, double-sink and wallpaper bathroom remodel in Minneapolis with beaded inset cabinets, white cabinets, a one-piece toilet, multicolored walls, an undermount sink, quartz countertops, a hinged shower door, white countertops and a built-in vanity
31