
Search results for "Jumping" in Home Design Ideas
 Lewis & Associates Designs, llc
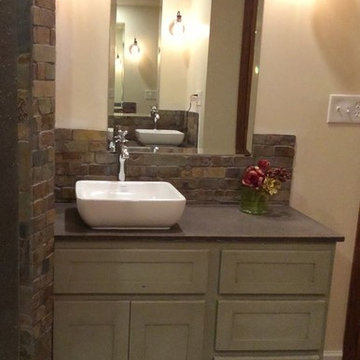
Sometimes the true inspiration for a space come from who the client's really are at heart. The owners of this center-hall colonial just didn't seem to match their house. Oh sure the space was cut up and horrendously decorated, but the true inspiration was the client's love for the horse world and their down-to-earth lifestyle.
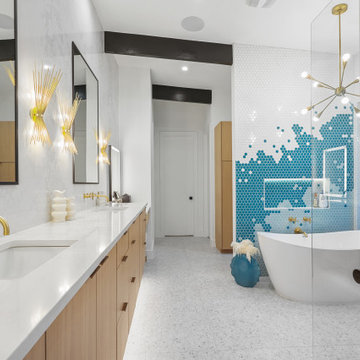
Immediately, I blew out the walls of a space that was segregated into three little rooms; a dressing room, a vanity/tub room, and a shower/commode room. Using the supply and waste lines locations of the tub I was able to build them a custom shower area that better fit their lifestyle. Jumping on the old shower supply and waste lines, I was able to add a second vanity to this master suite.
The real magic came from the use of materials. I didn't want this to come off a "gitchy", over-the-top horse and barn motif but a space that spoke of an earthy naturalness. I chose materials that had a irregular, organic feel and juxtaposed them against a containing grid and strong vertical lines. The palette is intentionally simple so as not to overwhelm the strong saturation of the natural materials. The simplicity of line and the scale of the shapes are all designed to compliment the pungent earthiness of the well-chosen materials.
Now they have a room that "feels" like them, but allows them to interpret that as they enjoy the room for years to come!
 Sater Design Collection, Inc.

Sater Design Collection's luxury, home plan "San Filippo" (Plan #8055). saterdesign.com
Example of a large tuscan backyard concrete paver pool fountain design in Miami
Example of a large tuscan backyard concrete paver pool fountain design in Miami

Find the right local pro for your project

 Tish Landscape Design
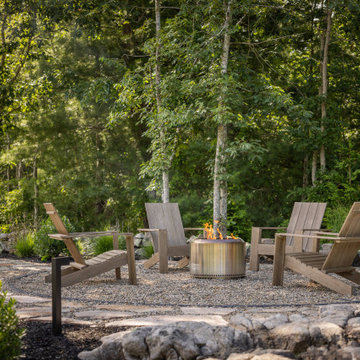
A rustic wellness retreat steps from downtown.
Inspiration for a patio remodel in Boston
Inspiration for a patio remodel in Boston
 Water Wizard Custom Pools and Service
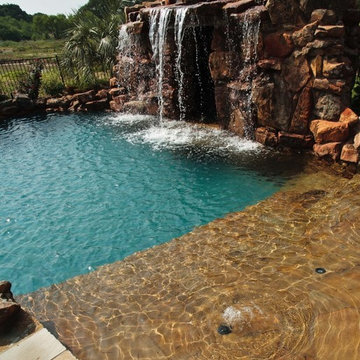
photos by Heather Bond www.artofheather.com
Elegant pool photo in Dallas
Elegant pool photo in Dallas
 Garden Candy
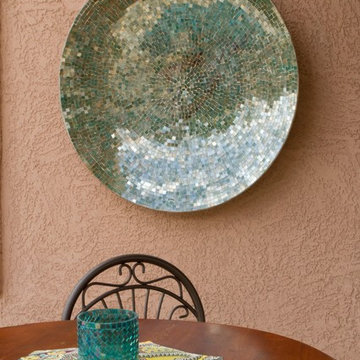
Overall design by Garden Candy
Photos by: Jacquelyn Phillips
Patio - mid-sized mediterranean backyard concrete patio idea in Phoenix with a roof extension
Patio - mid-sized mediterranean backyard concrete patio idea in Phoenix with a roof extension

 MA Peterson Design Build, Inc.
MA Peterson
www.mapeterson.com

Indoor basketball/tennis/multi-game court - huge traditional light wood floor indoor basketball/tennis/multi-game court idea in Minneapolis with white walls
Indoor basketball/tennis/multi-game court - huge traditional light wood floor indoor basketball/tennis/multi-game court idea in Minneapolis with white walls

 Platinum Poolcare
Request Free Quote
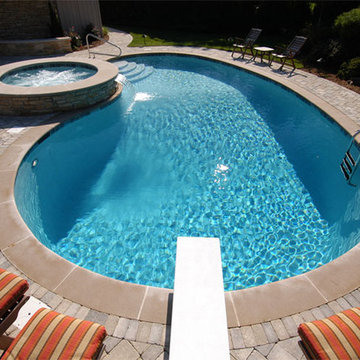
This freeform swimming pool contains 34,000 gallons of water. The raised spa is 8'0" round. Indiana Limestone surrounds the pool and caps the spa, and the spillover water feature gives the perfect ambient noise. Concrete pavers provide the seating area on the deck, and oakfield fascia stone on the spa and retaining wall gives the rustic finished look.
 Granite Grannies Hethmon
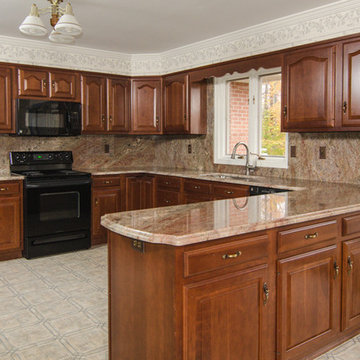
This is Crema Bordeaux Granite with full backsplash. The warm colors and distinct pattern in the stone create a space that is both unique and inviting.
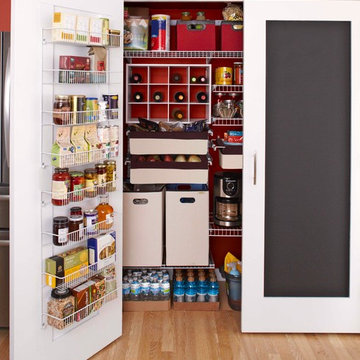
 Lowe's Home Improvement
Get a jump on New Year’s organizing with smart solutions for better kitchen storage. This pantry acts as a message board as well as a super-efficient food-organization system.


 TKP Architects
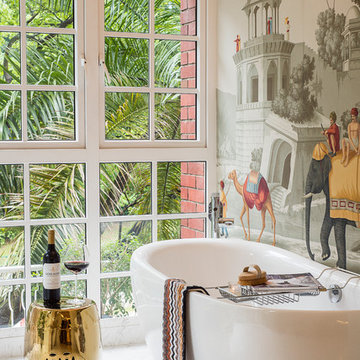


Playful colors jump out from their white background, cozy outdoor spaces contrast with widescreen mountain panoramas, and industrial metal details find their home on light stucco facades. Elements that might at first seem contradictory have been combined into a fresh, harmonized whole. Welcome to Paradox Ranch.
Photos by: J. Walters Photography
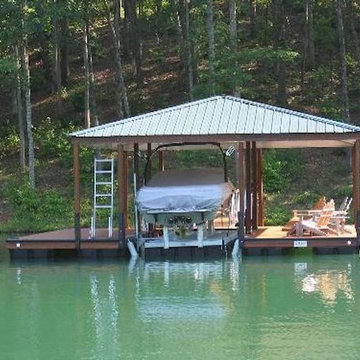
 All About, Decks, Docks, & More LLC
Example of a large classic backyard water fountain deck design in Portland with a roof extension
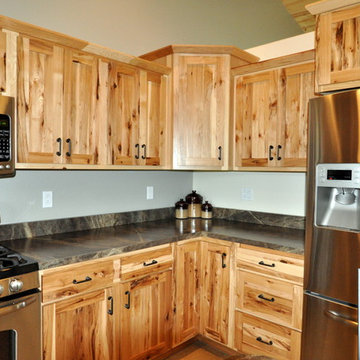
 Someone's in the Kitchen, Inc.
Got Knots?! Rustic hickory wood includes a striking variety of knots. Clear coat finish (natural, no stain) lets hickory's wide variety of color tones jump out.
Notice how deep-colored mineral streaks often accompany hickory's knots. Hickory is among the very densest woods used for cabinet-making, giving it the toughness to withstand very heavy use.
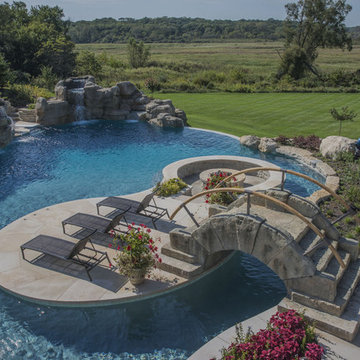 Platinum Poolcare
This amazing home features a backyard patio and pool area with a spectacular custom pool with many features including island which feature sitting areas and fire pit a spa as well as incredible slide which goes into the swimming pool. The pool measures roughly 2300 square feet, and has a deep end of 10'0". The spa is raised and has 12 therapy heads. There is LED colored lighting throughout the project. There is a 300 square foot zero depth beach entry into the pool with agitator jets to keep the water moving. There is also a sunshelf within the pool. The lazy river wraps around the sunken island, and the current in the lazy river is propelled by a commercial waterpark quality pumping system. The sunken island has lighting, a fire pit, and a bridge connecting it to the decking area. There is an infinity edge on one edge of the pool. The pool also has an in-floor cleaning system to keep it clean and sanitary. The swimming pool also has the ability to change colors at night utilizing the amazing LED lighting system. The pool and spa exposed aggregate finish is French Gray color. The slide that cascades down the grotto is custom built. The waterfall grotto also provide a thrilling jump off point into the deepest part of the pool. This amazing backyard was designed and built for a home in Bull Valley Illinois.

 Anthony Wilder Design/Build, Inc.
The 15’ x 35’ saltwater pool goes to a depth of 9 feet. Natural stone tile around the waterline harmonizes with the flagstone. The pool interior is a pebble finish, with light staining for a little color in the aggregate. It’s more durable than a smooth finish and doesn’t show stains.
59