
Search results for "Jumping" in Home Design Ideas

 Bosler Earth Design
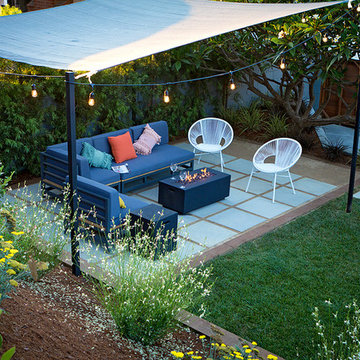
Back yard patio with fire pit sitting on concrete pavers and decomposed granite under a sail shade.
This is an example of a small drought-tolerant backyard concrete paver landscaping in Los Angeles with a fire pit.
This is an example of a small drought-tolerant backyard concrete paver landscaping in Los Angeles with a fire pit.
 Lucas Lagoons Inc.
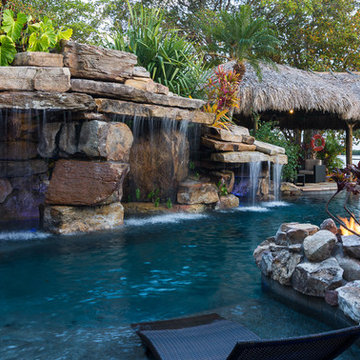
Beyond the grand stone veneer entrance, a breezeway opens to a stunning outdoor living space with views of Sarasota bay. Over 1,000 square feet of flagstone decking lays right up to the edge of the rock waterfall pool, the stonework continues around to an outdoor shower made with three large boulders and massive stone steps to a secret tropical pathway behind the pool grotto. From here you can climb the grotto rocks and jump into the swimming pool, or meander on to the tiki hut. Once in the pool, the swim up ledge in the grotto can be accessed from the pool’s sun shelf and is large enough to stand in.
If the walk-through grotto doesn’t make this one of the best lagoons in Florida, there is a fire pit peninsula between the lounge chairs on the sun shelf and the in-pool seating cove next to the oversize spa to maximize the space. Photo: Geza Darrah
Find the right local pro for your project
 Water Wizard Custom Pools and Service
photos by Heather Bond www.artofheather.com
Inspiration for a timeless pool remodel in Dallas
Inspiration for a timeless pool remodel in Dallas
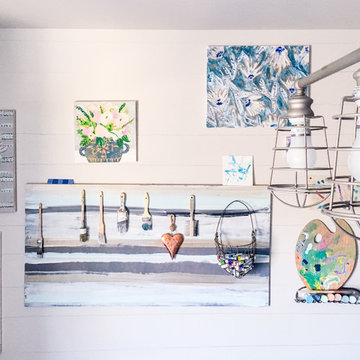
 Alexandra Crafton
Photo: Alexandra Crafton © 2016 Houzz
Home office - farmhouse home office idea in Louisville
Home office - farmhouse home office idea in Louisville
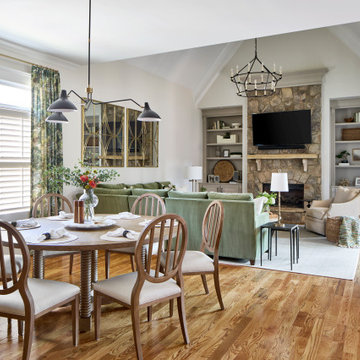
 Kandrac & Kole Interior Designs, Inc.
This inviting family room was designed to feel comfortable, colorful and family friendly. A custom green sectional offers plenty of seating around the stone fireplace. The bookcases display meaningful decor and hidden storage underneath. To elevate the room, we incorporated brass accents through the table lamps and large scale mirrors . This room is comfortable enough for family time and refined enough for entertaining.

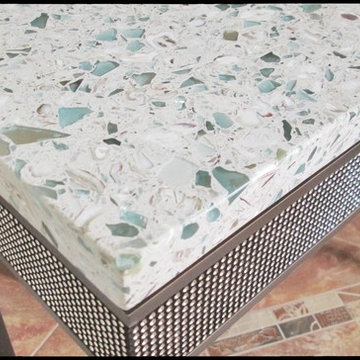
 Latera Architectural Surfaces / Dorado Stone
Description
Break waves in sustainability. Inspired by the glassy green sea of the South's Emerald Coast, this is a mix of oyster shells and glass. All you need is the salt air.
Glass source story
Green Float Glass used in Construction, plus Oyster Shells from the South Carolina Coast and Bits of Marble from the Historic Georgia Marble Quarry
 Precision Pool Construction
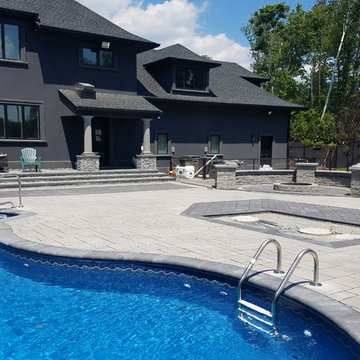
Custom lagoon pool with Techo-bloc Blu 60 pavers with smooth finish. Mix of Gray and black pavers to compliment this modern house in Middleton MA.
Also notice the matching blue plastic step. This customer wanted a plastic steps so the dogs could use the pool and they would not rip the liner going up and down vinyl lined steps.
The best part of this pool has to be the accent created by the custom natural jump rock in the deep end of the pool, truly unique look.
 LandArt
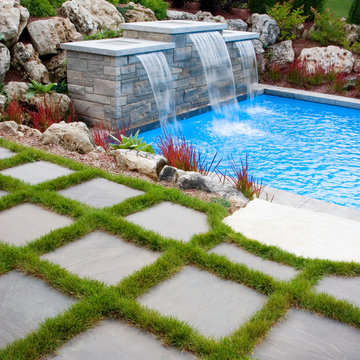
Mossy boulder retaining surrounds the sheer descent water feature into the pool.
Inspiration for a mid-sized contemporary backyard stone and rectangular lap pool fountain remodel in Toronto
Inspiration for a mid-sized contemporary backyard stone and rectangular lap pool fountain remodel in Toronto
 TKP Architects

Playful colors jump out from their white background, cozy outdoor spaces contrast with widescreen mountain panoramas, and industrial metal details find their home on light stucco facades. Elements that might at first seem contradictory have been combined into a fresh, harmonized whole. Welcome to Paradox Ranch.
Photos by: J. Walters Photography
 Design Matters
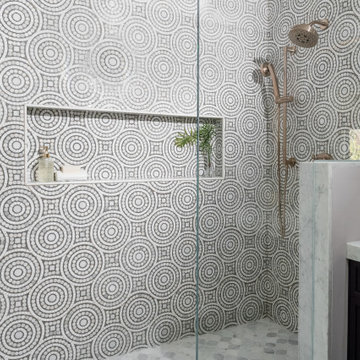
Statement wall tile by New Ravenna, with All Natural Stone, Orson Thassos Bardiglio and Statuatio / Floor Tile is Artistic Tile with All Natural Stone - Bardiglio Imperiale Marble Field Tile / Countertop: Bianco-Carrara, Artistic Tile / Cabinetry: Signature Custom Cabinetry with Hardware by Anne Artist Collective LLC


 The Corner Cabinet
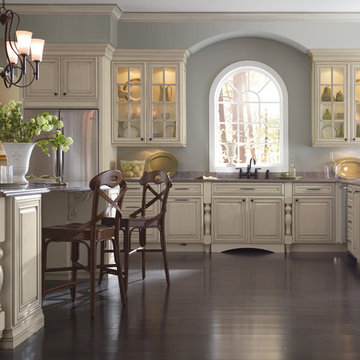
Large elegant l-shaped dark wood floor and brown floor kitchen photo in Boston with an undermount sink, raised-panel cabinets, beige cabinets, granite countertops, stainless steel appliances, an island and brown countertops
 Platinum Poolcare
Request Free Quote
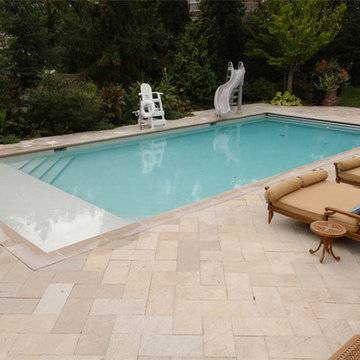
This swimming pool in Highland Park oozes sophistication. Equipped with an enlarged thermal shelf for sunning in the pool, deck jet water features, and an automatic pool cover with custom stone walk-on lid, this pool has everything the homeowner needs for the life of leisure. Limestone coping and natural stone decking complete the look.

 KraftMaster Renovations
Linen cabinet storage sits at the other end of the vanity and the original stain glass window allows beautiful colorful light to come through.
Inspiration for a small timeless master white tile and marble tile marble floor, white floor and single-sink alcove shower remodel in New York with shaker cabinets, black cabinets, a two-piece toilet, yellow walls, an undermount sink, quartz countertops, a hinged shower door, white countertops, a niche and a built-in vanity
Inspiration for a small timeless master white tile and marble tile marble floor, white floor and single-sink alcove shower remodel in New York with shaker cabinets, black cabinets, a two-piece toilet, yellow walls, an undermount sink, quartz countertops, a hinged shower door, white countertops, a niche and a built-in vanity

 Thinkterior LLC
THEME The overall theme for this
space is a functional, family friendly
escape where time spent together
or alone is comfortable and exciting.
The integration of the work space,
clubhouse and family entertainment
area creates an environment that
brings the whole family together in
projects, recreation and relaxation.
Each element works harmoniously
together blending the creative and
functional into the perfect family
escape.
FOCUS The two-story clubhouse is
the focal point of the large space and
physically separates but blends the two
distinct rooms. The clubhouse has an
upper level loft overlooking the main
room and a lower enclosed space with
windows looking out into the playroom
and work room. There was a financial
focus for this creative space and the
use of many Ikea products helped to
keep the fabrication and build costs
within budget.
STORAGE Storage is abundant for this
family on the walls, in the cabinets and
even in the floor. The massive built in
cabinets are home to the television
and gaming consoles and the custom
designed peg walls create additional
shelving that can be continually
transformed to accommodate new or
shifting passions. The raised floor is
the base for the clubhouse and fort
but when pulled up, the flush mounted
floor pieces reveal large open storage
perfect for toys to be brushed into
hiding.
GROWTH The entire space is designed
to be fun and you never outgrow
fun. The clubhouse and loft will be a
focus for these boys for years and the
media area will draw the family to
this space whether they are watching
their favorite animated movie or
newest adventure series. The adjoining
workroom provides the perfect arts and
crafts area with moving storage table
and will be well suited for homework
and science fair projects.
SAFETY The desire to climb, jump,
run, and swing is encouraged in this
great space and the attention to detail
ensures that they will be safe. From
the strong cargo netting enclosing
the upper level of the clubhouse to
the added care taken with the lumber
to ensure a soft clean feel without
splintering and the extra wide borders
in the flush mounted floor storage, this
space is designed to provide this family
with a fun and safe space.

 Legendary Escapes Pools
Nautical-themed hybrid swimming pool with raised spa, sunshelf, slide, grotto, and pizza oven
(September 2013) – Ask the Pool Guy and his team at Legendary Escapes recently unveiled the newest Legendary Escape, a stunning nautical-themed hybrid swimming pool. The hand-carved concrete waterfall, rock slide, and grotto are the focal point of this incredible project, and designer and builder Al Curtis has truly outdone himself this time. Behind the waterfall sits a grotto that seats 8-10 people comfortably. The waterfall, slide, and grotto area come complete with intricate details and additions that perfectly play into the project’s theme. An immense amount of creativity, talent, and skill is required to take ordinary materials like vinyl and concrete and turn them into the outstanding backyards that Curtis creates, but these details allow his creativity to shine in a different light. Curtis immerses himself completely in just one or two projects at a time, which allows him the opportunity to add those intricate details that take his extraordinary projects to the next level. Some of the details in the grotto area of this hybrid project include real ship portholes that open and close, as well as carvings and lanterns to add visual interest inside of the grotto.
The project also includes a raised spillover spa and a sunshelf with a bubbling water feature. The sunshelf has steps leading into the main body of the pool, giving swimmers an easy entry point if they don’t feel the urge to jump off the top of the waterfall or take a ride down the hand-carved, hand-tiled slide. The shelf has just enough water to allow shallow wading or lounging, and the pebbled finish provides a perfect place to set a lounge chair without worrying about damaging the vinyl liner. With the spa nearby, this whole end of the pool is perfect for relaxing, talking, or watching the kids while they swim.
This incredible hybrid swimming pool also includes a poolside pizza oven, so fresh, stone-fired pizza is never far away. The brick oven can cook a pizza in about 90 seconds, and produces authentic, outstanding pizzas. The homeowners have spent years perfecting their pizza crust and sauce recipes, as well as growing their own tomatoes and basil. The pizza oven adds another element of their own personality, and makes this project even more perfect for them. With a built-in countertop, it’s easy to get a couple of pies going at one time, or to prep ingredients for personal pizzas.
The homeowners are very family-oriented and love to have friends and family over to their home. During the construction process, the Legendary Escapes crew met several friends and family members who stopped in for some quality time and to check out the progress of the pool. The finished product is a perfect place for entertaining, and it feels very comfortable and welcoming. With the sunshelf, spa, grotto, poolside seating, and the pool itself, there are plenty of different places to sit or soak and have conversations or splash around.
Curtis is incredibly proud of this project, and he has high hopes for it. He was recently named a Master of Design by Pool & Spa News for a hybrid swimming pool he built in Brighton, MI. This new, nautical hybrid pool fits in beautifully with his portfolio, but also stands out as extraordinary. The team at Legendary Escapes anticipates positive feedback and recognition for this project, and looks forward to building more swimming pools that push the envelope and wow clients and fans.

 Joyfully Growing Blog, LLC
White and Wood 'Budget Kitchen Makeover'
Example of a mid-sized cottage u-shaped laminate floor and brown floor eat-in kitchen design in Other with a farmhouse sink, raised-panel cabinets, medium tone wood cabinets, solid surface countertops, white backsplash, subway tile backsplash, stainless steel appliances, a peninsula and white countertops
Example of a mid-sized cottage u-shaped laminate floor and brown floor eat-in kitchen design in Other with a farmhouse sink, raised-panel cabinets, medium tone wood cabinets, solid surface countertops, white backsplash, subway tile backsplash, stainless steel appliances, a peninsula and white countertops
56