
Search results for "Juniors" in Home Design Ideas


 User
Study ceiling in faux tortoise shell on a gridded layout, Junior League of Montclair 2003 Show House. Interior design by Joel Woodard for Lichten Craig
Find the right local pro for your project
 A Designed Space
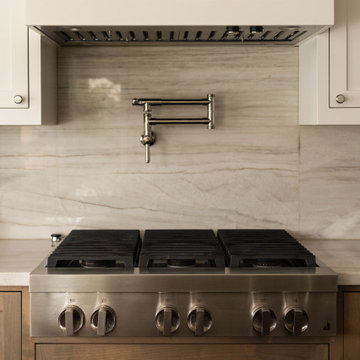
Worn Light is a Solana Beach family home reimagined for real life. With kids in junior high and high school, our clients wanted a better layout, a pool, and spaces that could keep up with an active household. They loved their community but not the housing options—so they chose to stay put and transform the home they already had.

 Zehnder Homes
Spacious Main Level Living Room features floating cabinetry, stone fireplace, Centor folding door to patio & pool area, and more!
Inspiration for a large contemporary open concept light wood floor and brown floor living room remodel in Minneapolis with gray walls, a standard fireplace, a stone fireplace and a wall-mounted tv
Inspiration for a large contemporary open concept light wood floor and brown floor living room remodel in Minneapolis with gray walls, a standard fireplace, a stone fireplace and a wall-mounted tv
 Monarch Kitchen Design Studio
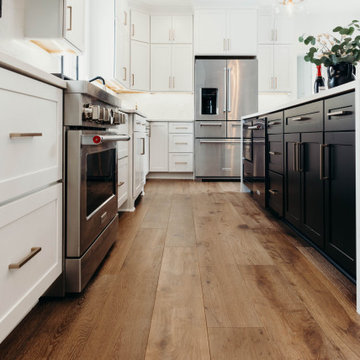
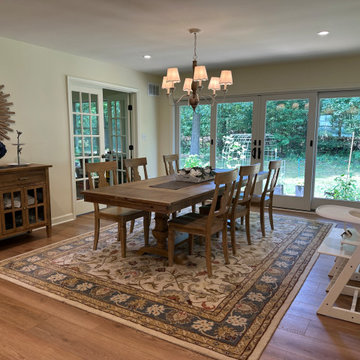
This former Junior League House was in dire need of an update! I wanted to incorporate the gorgeous original 1930's windows. The end result was bright, light and even though it is large it still feels cozy. It is a great place to entertain for the holiday's, but everyday too!
 Infinite Home
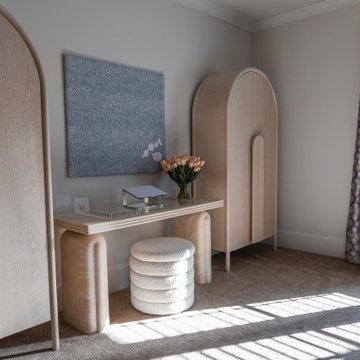
We reimagined multiple spaces, ensuring every room spoke to each other while maintaining its personality. Their daughters’ bedrooms feel more vibrant and personal, with thoughtful details like new lighting, fresh paint, and furniture that will transition with them as they grow. The nursery became a dreamy retreat featuring cloud-like textures and soft, celestial touches—an enchanting space designed for their newest addition.
 Infinite Home
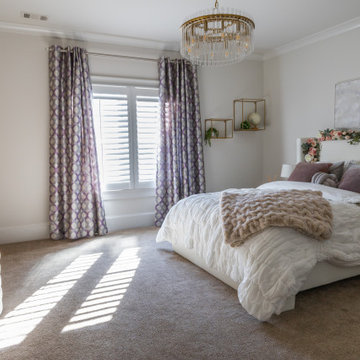
We reimagined multiple spaces, ensuring every room spoke to each other while maintaining its personality. Their daughters’ bedrooms feel more vibrant and personal, with thoughtful details like new lighting, fresh paint, and furniture that will transition with them as they grow. The nursery became a dreamy retreat featuring cloud-like textures and soft, celestial touches—an enchanting space designed for their newest addition.
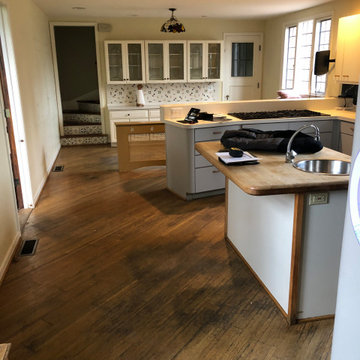 Monarch Kitchen Design Studio
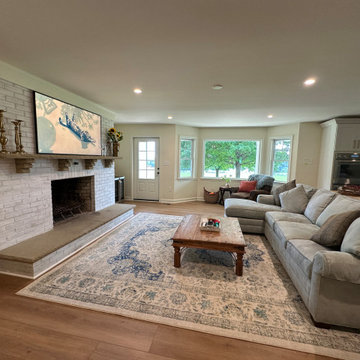
This former Junior League House was in dire need of an update! I wanted to incorporate the gorgeous original 1930's windows. The end result was bright, light and even though it is large it still feels cozy. It is a great place to entertain for the holiday's, but everyday too!
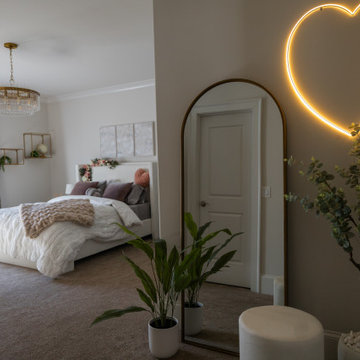 Infinite Home
We reimagined multiple spaces, ensuring every room spoke to each other while maintaining its personality. Their daughters’ bedrooms feel more vibrant and personal, with thoughtful details like new lighting, fresh paint, and furniture that will transition with them as they grow. The nursery became a dreamy retreat featuring cloud-like textures and soft, celestial touches—an enchanting space designed for their newest addition.
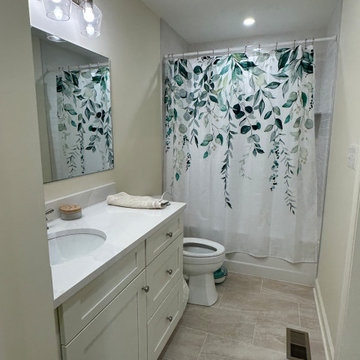
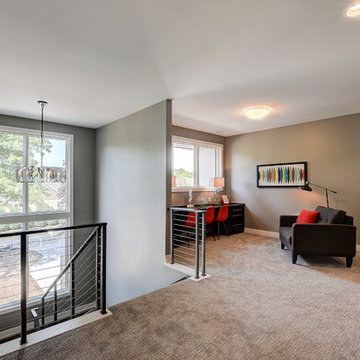 Zehnder Homes
Spacious upper level loft is a perfect spot to do homework or watch some movies!
Inspiration for a mid-sized contemporary home design remodel in Minneapolis
Inspiration for a mid-sized contemporary home design remodel in Minneapolis
 Zehnder Homes
Spacious Main Level Living Room features floating cabinetry, stone fireplace, Centor folding door to patio & pool area, and more!
Example of a large trendy open concept light wood floor and brown floor living room design in Minneapolis with gray walls, a standard fireplace, a stone fireplace and a wall-mounted tv
Example of a large trendy open concept light wood floor and brown floor living room design in Minneapolis with gray walls, a standard fireplace, a stone fireplace and a wall-mounted tv

 LDK Custom Homes
This custom bedroom is full of charm and perfect for any child! It is spacious and displays character, what more could you want?!
Elegant carpeted bedroom photo in Minneapolis with gray walls and no fireplace
Elegant carpeted bedroom photo in Minneapolis with gray walls and no fireplace

 Manson-Hing Architects Inc.
Ciro Coelho
Bathroom - large contemporary master stone slab medium tone wood floor bathroom idea in Santa Barbara with an undermount sink, flat-panel cabinets, white cabinets, marble countertops and white walls
Bathroom - large contemporary master stone slab medium tone wood floor bathroom idea in Santa Barbara with an undermount sink, flat-panel cabinets, white cabinets, marble countertops and white walls
 Fissile Home Solutions
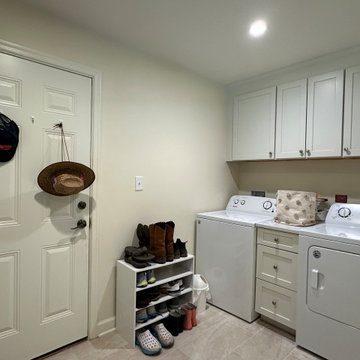
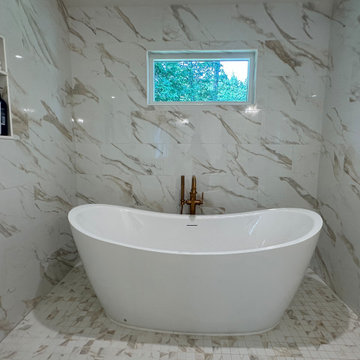
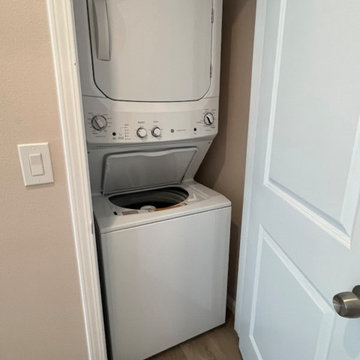
This project features a complete single-car garage conversion into a fully permitted Junior ADU in Banning, California. Our team at Fissile Home Solutions handled every phase — from in-house design and plan drafting to city submittal, permits, and final inspections. The existing foundation was opened and modified for new plumbing, then raised and leveled with rebar reinforcement. We converted the original 2x4 framing to 2x6 walls to meet Title 24 insulation requirements, and completed full electrical, plumbing, drywall, and finish work. Exterior stucco was patched and blended seamlessly, while new windows, doors, and paint transformed the structure into a bright, efficient living space. Appliances, trim, and baseboards were installed to complete the turnkey ADU — designed, built, and delivered by one team under one roof.
For more projects, services, and design ideas, visit www.thefissile.com.
 LMK Interiors
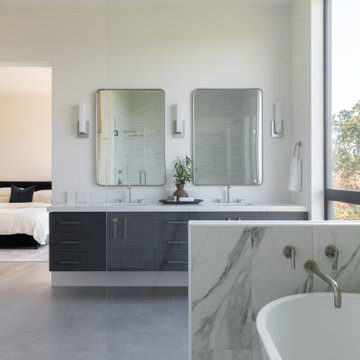
Bright junior suite bathroom with a vertical grain double floating vanity, modern satin nickel fixtures, marble countertop and wet room with porcelain tile.
 Zehnder Homes
Spacious Main Level Living Room features floating cabinetry, stone fireplace, Centor folding door to patio & pool area, and more!
Example of a large trendy open concept light wood floor and brown floor living room design in Minneapolis with gray walls, a standard fireplace, a stone fireplace and a wall-mounted tv
Example of a large trendy open concept light wood floor and brown floor living room design in Minneapolis with gray walls, a standard fireplace, a stone fireplace and a wall-mounted tv
116