
Search results for "Juniors" in Home Design Ideas

 Trailside Real Estate
Two-story picture windows & vaulted ceilings make for grand living in the Backcountry. Designed with a detached garage to create more outdoor spaces, you'll enjoy a courtyard and multiple covered areas. Generous main floor master suite has a walk-in closet, separate shower & soaking tub for a spa-like feel. This home features a gourmet kitchen, custom outdoor firepit, an upstairs junior-suite, wrap around balcony & loft space. This stunning home is available for immediate move-in at Suncadia Resort.

 Ambiance Garden Design, LLC
Suzanne Wilkerson Ambiance Garden Design
Design ideas for a traditional landscaping in Charlotte.
Design ideas for a traditional landscaping in Charlotte.
 Trailside Real Estate
Two-story picture windows & vaulted ceilings make for grand living in the Backcountry. Designed with a detached garage to create more outdoor spaces, you'll enjoy a courtyard and multiple covered areas. Generous main floor master suite has a walk-in closet, separate shower & soaking tub for a spa-like feel. This home features a gourmet kitchen, custom outdoor firepit, an upstairs junior-suite, wrap around balcony & loft space. This stunning home is available for immediate move-in at Suncadia Resort.
Find the right local pro for your project
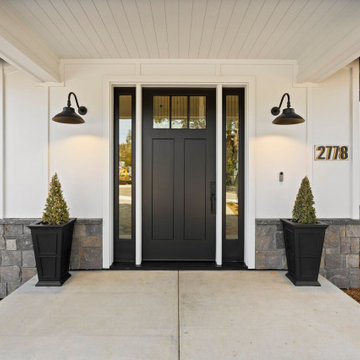
 Equity Builders Group, Inc
Gorgeous coastal home by the ocean with stone wainscotting, native landscaping, two car garage and attached accessory dwelling unit.
Example of a huge beach style white two-story mixed siding and board and batten house exterior design in San Francisco with a hip roof, a shingle roof and a black roof
Example of a huge beach style white two-story mixed siding and board and batten house exterior design in San Francisco with a hip roof, a shingle roof and a black roof
 Trailside Real Estate
Two-story picture windows & vaulted ceilings make for grand living in the Backcountry. Designed with a detached garage to create more outdoor spaces, you'll enjoy a courtyard and multiple covered areas. Generous main floor master suite has a walk-in closet, separate shower & soaking tub for a spa-like feel. This home features a gourmet kitchen, custom outdoor firepit, an upstairs junior-suite, wrap around balcony & loft space. This stunning home is available for immediate move-in at Suncadia Resort.
 Ambiance Garden Design, LLC
Suzanne Wilkerson Ambiance Garden Design
This is an example of a traditional landscaping in Charlotte.
This is an example of a traditional landscaping in Charlotte.

 Zehnder Homes
Master Bathroom features bidet toilet, spacious shower, soaking tub, and dual vanity.
Example of a large trendy master porcelain tile and gray floor freestanding bathtub design in Minneapolis with flat-panel cabinets, dark wood cabinets, a bidet, gray walls, an undermount sink, granite countertops, a hinged shower door and multicolored countertops
Example of a large trendy master porcelain tile and gray floor freestanding bathtub design in Minneapolis with flat-panel cabinets, dark wood cabinets, a bidet, gray walls, an undermount sink, granite countertops, a hinged shower door and multicolored countertops
 Zehnder Homes
Front Entry showcases the floating stairs with cable railing, 10ft ceilings, white oak hardwood flooring, and glass wall office.
Example of a large trendy light wood floor and brown floor foyer design in Minneapolis with gray walls and a dark wood front door
Example of a large trendy light wood floor and brown floor foyer design in Minneapolis with gray walls and a dark wood front door

 Abstract Homes and Renovations Inc
Bedroom - mid-sized transitional master light wood floor and beige floor bedroom idea in Vancouver with beige walls and no fireplace
 Zehnder Homes
Private Guest Bathroom with fully tiled shower & floating vanity.
Alcove shower - mid-sized contemporary 3/4 porcelain tile and gray floor alcove shower idea in Minneapolis with flat-panel cabinets, blue cabinets, a two-piece toilet, gray walls, an undermount sink, quartzite countertops, a hinged shower door and multicolored countertops
Alcove shower - mid-sized contemporary 3/4 porcelain tile and gray floor alcove shower idea in Minneapolis with flat-panel cabinets, blue cabinets, a two-piece toilet, gray walls, an undermount sink, quartzite countertops, a hinged shower door and multicolored countertops
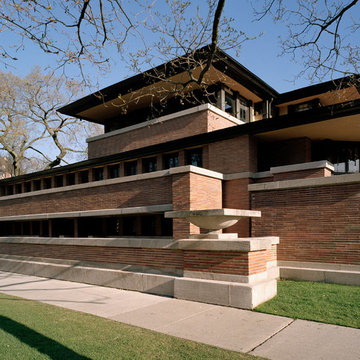
 Frank Lloyd Wright Trust
Frederick C. Robie House (Frank Lloyd Wright, 1908-10), Chicago, IL
A masterpiece of the Prairie style and an icon of modern architecture.
Courtesy of Frank Lloyd Wright. Photographer: Tim Long
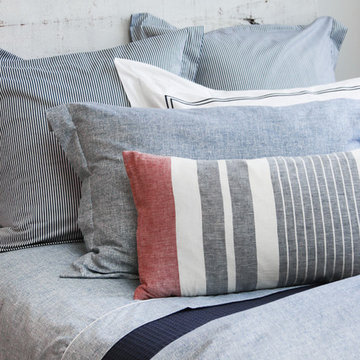
 Au Lit Fine Linens
The Monaco collection is made of 220 thread count Egyptian cotton, woven in Israel and made in Canada. Monaco is wonderfully versatile, lending itself to a contemporary bed or to a more youthful and nautical style.

 Monarch Kitchen Design Studio
This former Junior League House was in dire need of an update! I wanted to incorporate the gorgeous original 1930's windows. The end result was bright, light and even though it is large it still feels cozy. It is a great place to entertain for the holiday's, but everyday too!
 Trailside Real Estate
Two-story picture windows & vaulted ceilings make for grand living in the Backcountry. Designed with a detached garage to create more outdoor spaces, you'll enjoy a courtyard and multiple covered areas. Generous main floor master suite has a walk-in closet, separate shower & soaking tub for a spa-like feel. This home features a gourmet kitchen, custom outdoor firepit, an upstairs junior-suite, wrap around balcony & loft space. This stunning home is available for immediate move-in at Suncadia Resort.
 Zehnder Homes
Home Bar with granite countertop, custom cabinetry, and pendant lights.
Inspiration for a mid-sized contemporary galley porcelain tile and multicolored floor seated home bar remodel in Minneapolis with an undermount sink, flat-panel cabinets, dark wood cabinets, granite countertops, gray backsplash, glass tile backsplash and multicolored countertops
Inspiration for a mid-sized contemporary galley porcelain tile and multicolored floor seated home bar remodel in Minneapolis with an undermount sink, flat-panel cabinets, dark wood cabinets, granite countertops, gray backsplash, glass tile backsplash and multicolored countertops

 Linc Thelen Design
This couple purchased a second home as a respite from city living. Living primarily in downtown Chicago the couple desired a place to connect with nature. The home is located on 80 acres and is situated far back on a wooded lot with a pond, pool and a detached rec room. The home includes four bedrooms and one bunkroom along with five full baths.
The home was stripped down to the studs, a total gut. Linc modified the exterior and created a modern look by removing the balconies on the exterior, removing the roof overhang, adding vertical siding and painting the structure black. The garage was converted into a detached rec room and a new pool was added complete with outdoor shower, concrete pavers, ipe wood wall and a limestone surround.
1st Floor Master Bathroom Details:
Features a picture window, custom vanity in white oak, curb less shower and a freestanding tub. Showerhead, tile and tub all from Porcelainosa.
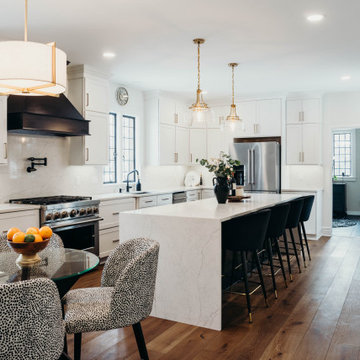 Monarch Kitchen Design Studio
This former Junior League House was in dire need of an update! I wanted to incorporate the gorgeous original 1930's windows. The end result was bright, light and even though it is large it still feels cozy. It is a great place to entertain for the holiday's, but everyday too!

 Distinctive Finishes, LLC
Sal Modifica design, Junior League Show House 2015
Example of a small transitional living room design in Bridgeport with black walls
Example of a small transitional living room design in Bridgeport with black walls

112