
Search results for "Juniors" in Home Design Ideas

 Monarch Kitchen Design Studio
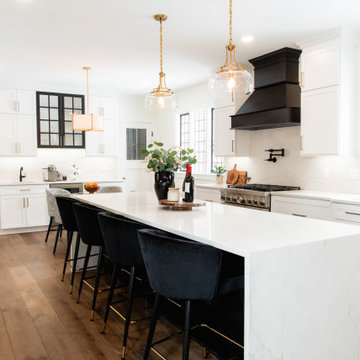
This former Junior League House was in dire need of an update! I wanted to incorporate the gorgeous original 1930's windows. The end result was bright, light and even though it is large it still feels cozy. It is a great place to entertain for the holiday's, but everyday too!
 Monarch Kitchen Design Studio
This former Junior League House was in dire need of an update! I wanted to incorporate the gorgeous original 1930's windows. The end result was bright, light and even though it is large it still feels cozy. It is a great place to entertain for the holiday's, but everyday too!

 Zehnder Homes
Lower Level Family Room features linear fireplace, custom built ins, and home bar!
Example of a large trendy open concept carpeted and gray floor living room design in Minneapolis with gray walls, a standard fireplace, a tile fireplace and a tv stand
Example of a large trendy open concept carpeted and gray floor living room design in Minneapolis with gray walls, a standard fireplace, a tile fireplace and a tv stand
Find the right local pro for your project
 Zehnder Homes
Powder Bathroom with storage, a fun light fixture, and granite countertop.
Example of a mid-sized trendy porcelain tile and gray floor bathroom design in Minneapolis with flat-panel cabinets, dark wood cabinets, a two-piece toilet, gray walls, an undermount sink, granite countertops and multicolored countertops
Example of a mid-sized trendy porcelain tile and gray floor bathroom design in Minneapolis with flat-panel cabinets, dark wood cabinets, a two-piece toilet, gray walls, an undermount sink, granite countertops and multicolored countertops

 Trailside Real Estate
Two-story picture windows & vaulted ceilings make for grand living in the Backcountry. Designed with a detached garage to create more outdoor spaces, you'll enjoy a courtyard and multiple covered areas. Generous main floor master suite has a walk-in closet, separate shower & soaking tub for a spa-like feel. This home features a gourmet kitchen, custom outdoor firepit, an upstairs junior-suite, wrap around balcony & loft space. This stunning home is available for immediate move-in at Suncadia Resort.
 JS Interiors LLC
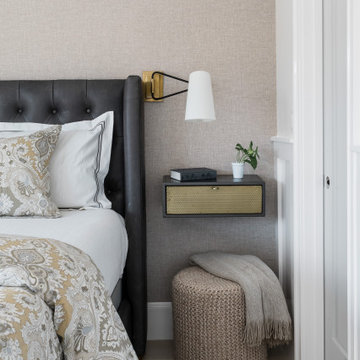
Nightstand + Wall sconce + Duvet Cover + Pouf from Deirfiur Home. Phillip jeffries grasscloth.
Design Principal: Justene Spaulding
Junior Designer: Keegan Espinola
Photography: Joyelle West
 Trailside Real Estate
Two-story picture windows & vaulted ceilings make for grand living in the Backcountry. Designed with a detached garage to create more outdoor spaces, you'll enjoy a courtyard and multiple covered areas. Generous main floor master suite has a walk-in closet, separate shower & soaking tub for a spa-like feel. This home features a gourmet kitchen, custom outdoor firepit, an upstairs junior-suite, wrap around balcony & loft space. This stunning home is available for immediate move-in at Suncadia Resort.

 Cameron's Design
This sports themed boy's bedroom is sure to strike a home run (or a field goal) with your junior athlete.
Example of a mid-sized carpeted bedroom design in Orlando with blue walls and no fireplace
Example of a mid-sized carpeted bedroom design in Orlando with blue walls and no fireplace
 MOSID
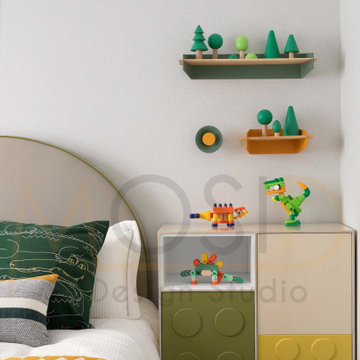
Colors giving a bundle of joy and calm in this room. For Junior Sindwani, It is an amazing space to play around. Having green and shades of it as his favorite we added parts of it in the entire space, considering the utility aspects intact as we went ahead finishing this joyful and happening space.
 Monarch Kitchen Design Studio
This former Junior League House was in dire need of an update! I wanted to incorporate the gorgeous original 1930's windows. The end result was bright, light and even though it is large it still feels cozy. It is a great place to entertain for the holiday's, but everyday too!
 NYC AV
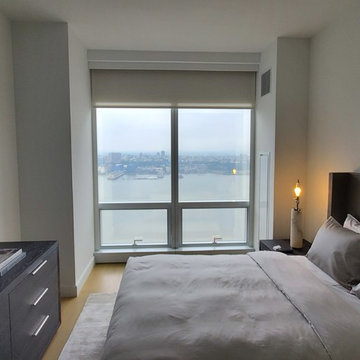
Junior Bedroom Hudson Yards, Sonos, Double Shades, Samsung TV
Bedroom - modern bedroom idea in New York
Bedroom - modern bedroom idea in New York

 Ambiance Garden Design, LLC
Suzanne Wilkerson Ambiance Garden Design
Photo of a traditional landscaping in Charlotte.
Photo of a traditional landscaping in Charlotte.
 Zehnder Homes
Kids bathroom with dual vanity & fully tiled shower
Inspiration for a mid-sized contemporary 3/4 porcelain tile and gray floor alcove shower remodel in Minneapolis with flat-panel cabinets, white cabinets, a two-piece toilet, gray walls, an undermount sink, granite countertops, a hinged shower door and multicolored countertops
Inspiration for a mid-sized contemporary 3/4 porcelain tile and gray floor alcove shower remodel in Minneapolis with flat-panel cabinets, white cabinets, a two-piece toilet, gray walls, an undermount sink, granite countertops, a hinged shower door and multicolored countertops
 Monarch Kitchen Design Studio
This former Junior League House was in dire need of an update! I wanted to incorporate the gorgeous original 1930's windows. The end result was bright, light and even though it is large it still feels cozy. It is a great place to entertain for the holiday's, but everyday too!

 Beck/Allen Cabinetry
This kitchen was included on the 2012 Junior League Kitchen Tour in St. Louis. For more information on the kitchen and design details read more on the Beck/Allen blog. http://bit.ly/1l26j0n
Photo by Brad Arteaga
 Zehnder Homes
Perfect for entertaining, this kitchen offers custom cabinetry, Thermador appliances, waterfall countertop on the island, quartz countertops, and plenty of storage!

 Equity Builders Group, Inc
Gorgeous coastal home by the ocean with stone wainscotting, native landscaping, two car garage and attached accessory dwelling unit.
Huge coastal white two-story mixed siding and board and batten house exterior idea in San Francisco with a hip roof, a shingle roof and a black roof
Huge coastal white two-story mixed siding and board and batten house exterior idea in San Francisco with a hip roof, a shingle roof and a black roof
 Trailside Real Estate
Two-story picture windows & vaulted ceilings make for grand living in the Backcountry. Designed with a detached garage to create more outdoor spaces, you'll enjoy a courtyard and multiple covered areas. Generous main floor master suite has a walk-in closet, separate shower & soaking tub for a spa-like feel. This home features a gourmet kitchen, custom outdoor firepit, an upstairs junior-suite, wrap around balcony & loft space. This stunning home is available for immediate move-in at Suncadia Resort.
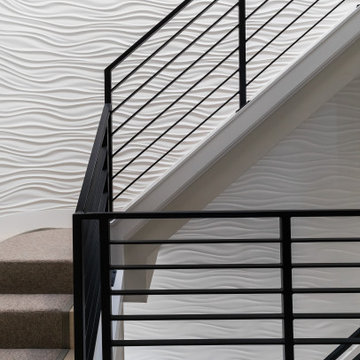 JS Interiors LLC
Custom wave wall paneling, matte black custom engineered staircase. Framed Canvas from deirfiur home.
Design Principal: Justene Spaulding
Junior Designer: Keegan Espinola
Photography: Joyelle West
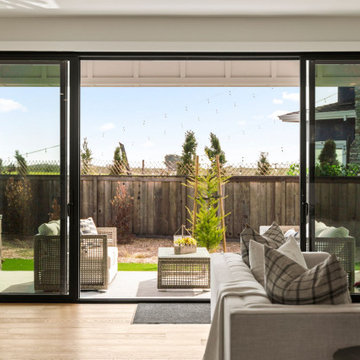 Equity Builders Group, Inc
Gorgeous coastal home by the ocean with stone wainscotting, native landscaping, two car garage and attached accessory dwelling unit.
Inspiration for a huge coastal white two-story mixed siding and board and batten house exterior remodel in San Francisco with a hip roof, a shingle roof and a black roof
Inspiration for a huge coastal white two-story mixed siding and board and batten house exterior remodel in San Francisco with a hip roof, a shingle roof and a black roof
114