
Search results for "Justice" in Home Design Ideas
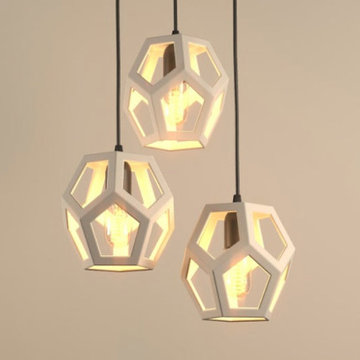
 Naaya Studio
This modern chandelier can be used in clusters and best for Foyer, Dining, Bedroom or as Stairs Hanging Light. Naaya cage design, which not only does justice to its wire counterpart but also brings in ceramic element in from of faceted element instead of thin wires, this endows it with much more visible volume and internal light reflections makes it far more noticeable compared to it wire counterpart.
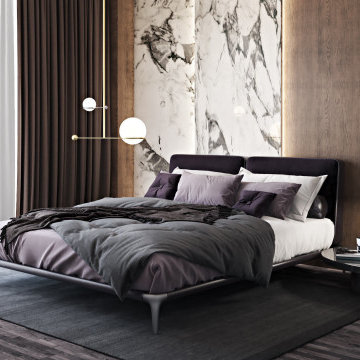
 ArchiCGI 3D Rendering
This bedroom 3D visualization was created for a stunning LA apartment project. The Designer needed CGI to show his clients all the benefits of the beautiful interior he created. For no drawings or mood boards can give justice to the masterpiece – only a photoreal image. Just take a look at this 3D visualization!
 Andover Landscape Design & Construction
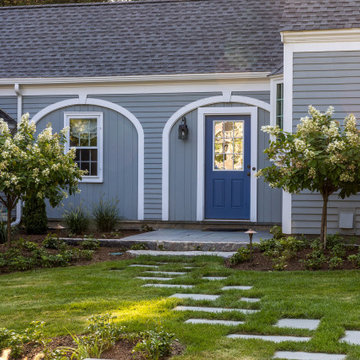
Classic New England materials such as fieldstone, cobblestone and bluestone compliment this extended cape. The combination of evergreen groundcover, boxwoods, and flowering hydrangea provide an elegant entry.
Working on a historically valued home in Andover, it was important to us to elevate the presentation of the front entry in a way that complements the architecture. Originally, the chaotic landscape simply did not do justice for the home, designed by renowned architect, Royal Barry Wills. Simplifying landscape elements aided in transforming a confusing and dysfunctional arrival sequence into one of elegance and clarity.
Thoughtfully orchestrated bluestone walkways create a clear hierarchy of movement between two front doors; subtle bluestone steppers in the lawn lead to the owner’s private entry while a bold bluestone path sweeps through planting beds to guide guests to the main entrance.
Find the right local pro for your project

 Western Outdoor Designs
San Diego Low Voltage Landscape Lighting
Professional landscape lighting is a critical component to creating your outdoor living paradise. Expert lighting design can brighten, beautify and enhance every aspect of your home, illuminating its most beautiful features to creating stunning exterior curb appeal. Too many homeowners take the do-it-yourself route and end up with a poor lighting design which won’t do their home justice. Without a knowledgeable outdoor lighting specialist, many homeowners will end up with harsh, overbearing lamps, and energy-wasting light bulbs that will wash out their home’s architectural beauty. At Western Outdoor Design & Build we have a team of expert landscape lighting professionals who have been helping Southern California homeowners, from San Diego to Orange County and Los Angeles, light up their homes with attractive energy-efficient landscape lighting for over 10 years.
http://westernoutdoordesigns.com/gallery-low-voltage-outdoor-landscape-lighting-san-diego-orange-county.html
 K & D Landscaping, Inc.
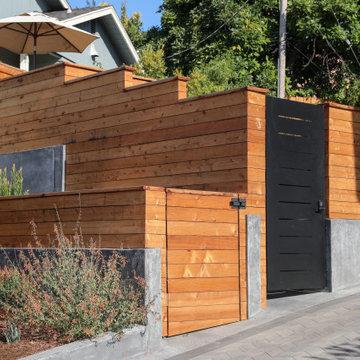
Pictures can't do this project justice! The K&D Residential Team really enjoyed creating this outdoor experience, complete with the following scope of work: concrete retaining wall, horizontal wood fence, cable railing, composite decking, floating composite bench with concrete backrest, concrete stepping stones, curbs & pads, firepit, low voltage lighting, Techo Paver patio & driveway, planting, drip irrigation, artificial turf, drainage and a custom gate made of metal, wood & composite!

 Bi-State Pool & Spa
There is nothing more soothing than water cascading over rocks. Picture yourself here or better yet - in your own backyard!! Pictures do not do this water feature justice. Other attractive features in this project are the stamped cantilever coping around the pools edge, vinyl lined steps and bench, multiple seating areas, and deck jets.
 Bi-State Pool & Spa
There is nothing more soothing than water cascading over rocks. Picture yourself here or better yet - in your own backyard!! Pictures do not do this water feature justice. Other attractive features in this project are the stamped cantilever coping around the pools edge, vinyl lined steps and bench, multiple seating areas, and deck jets.
 K & D Landscaping, Inc.
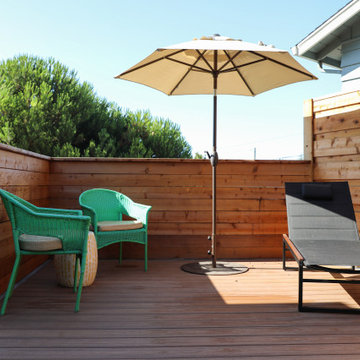
Pictures can't do this project justice! The K&D Residential Team really enjoyed creating this outdoor experience, complete with the following scope of work: concrete retaining wall, horizontal wood fence, cable railing, composite decking, floating composite bench with concrete backrest, concrete stepping stones, curbs & pads, firepit, low voltage lighting, Techo Paver patio & driveway, planting, drip irrigation, artificial turf, drainage and a custom gate made of metal, wood & composite!
 K & D Landscaping, Inc.
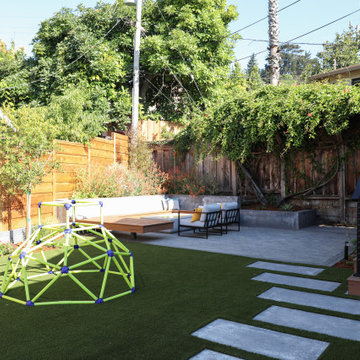
Pictures can't do this project justice! The K&D Residential Team really enjoyed creating this outdoor experience, complete with the following scope of work: concrete retaining wall, horizontal wood fence, cable railing, composite decking, floating composite bench with concrete backrest, concrete stepping stones, curbs & pads, firepit, low voltage lighting, Techo Paver patio & driveway, planting, drip irrigation, artificial turf, drainage and a custom gate made of metal, wood & composite!
 HouseHome
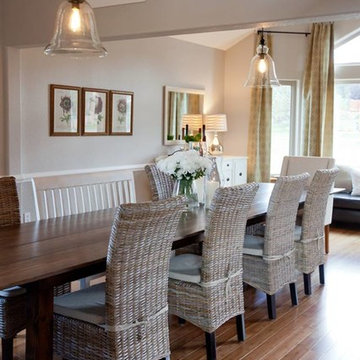
This is gorgeous home in the mountains of Woodland Park, Colorado. HouseHome focused on the dining room and living room. The dining space was professionally photographed, but unfortunately not the living room, so the quality of those photos don't do it justice.
This space was originally a carpeted living room with a small dining room on the other side of a wall. We had the wall removed, all new hardwood flooring installed, electrical rewired and vents relocated.
The 16-foot farm table was hand built specifically for this space and this family, who absolutely loves to entertain!
New Pottery Barn lighting was installed, and custom-sewn drapes add more texture, color and style.
 Cabinet-S-Top
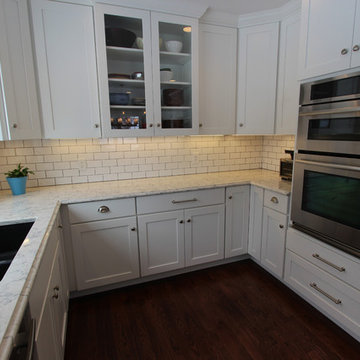
The client purchased their dream century home, but the kitchen did not do the home justice. The client needed a larger kitchen with white cabinets that fit the era of the home. They also wanted a large island that had seating for guests. The cabinets installed are Medallion Gold Maple Mission Door Style in White Icing accented with Maple Laurel Bay Door Style in Islander Finish for the island. Viatera Quartz was installed on the perimeter and lower island countertops with a Raised Wood Top in standard walnut finish for the upper island. A granite undermount double sink in nero was also installed.
 K & D Landscaping, Inc.
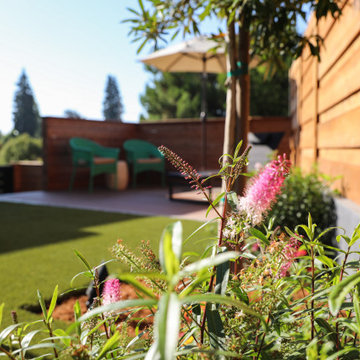
Pictures can't do this project justice! The K&D Residential Team really enjoyed creating this outdoor experience, complete with the following scope of work: concrete retaining wall, horizontal wood fence, cable railing, composite decking, floating composite bench with concrete backrest, concrete stepping stones, curbs & pads, firepit, low voltage lighting, Techo Paver patio & driveway, planting, drip irrigation, artificial turf, drainage and a custom gate made of metal, wood & composite!

 Bartels Doors & Hardware
All closet-cases welcome! You’re obsessed with trying to keep organized. You put so much thought into the design of your closet and now want the perfect finishing touch that does every bit of justice to the contents inside. Whether you prefer a slide, swing, or even a bi-fold, these closet doors offer yet another opportunity to infuse your personal flair into your space.
 Bi-State Pool & Spa
There is nothing more soothing than water cascading over rocks. Picture yourself here or better yet - in your own backyard!! Pictures do not do this water feature justice. Other attractive features in this project are the stamped cantilever coping around the pools edge, vinyl lined steps and bench, multiple seating areas, and deck jets.
 ELM Construction
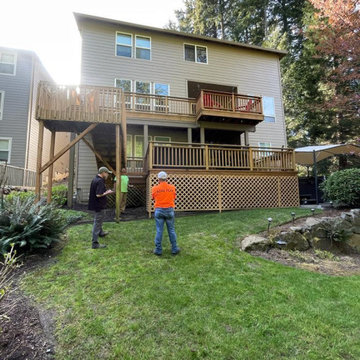
Before and after of a once in a life time deck project. Full replacement deck from #cedar to #composite #trex #deck.
Pictures don’t do any justice to reality but we are so proud of the workmanship we provided that we had to show off a little bit ?.
800sq f two level deck with Havana gold trex surface and #transcend #cocktail-railing, trex outdoor bar, stair cases with trex lighting, second level deck with #rainescape system. Please check this one out, isn’t it a beauty??? ???
 Andover Landscape Design & Construction
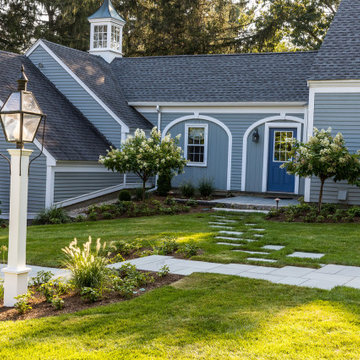
Classic New England materials such as fieldstone, cobblestone and bluestone compliment this extended cape. The combination of evergreen groundcover, boxwoods, and flowering hydrangea provide an elegant entry.
Working on a historically valued home in Andover, it was important to us to elevate the presentation of the front entry in a way that complements the architecture. Originally, the chaotic landscape simply did not do justice for the home, designed by renowned architect, Royal Barry Wills. Simplifying landscape elements aided in transforming a confusing and dysfunctional arrival sequence into one of elegance and clarity.
Thoughtfully orchestrated bluestone walkways create a clear hierarchy of movement between two front doors; subtle bluestone steppers in the lawn lead to the owner’s private entry while a bold bluestone path sweeps through planting beds to guide guests to the main entrance.
 Naaya Studio
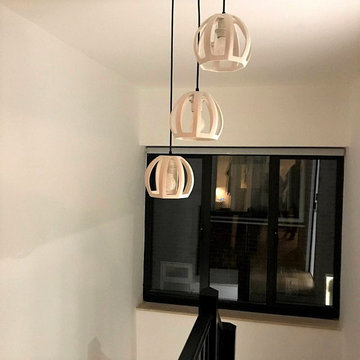
This modern chandelier can be used in clusters and best for Foyer, Dining, Bedroom or as Stairs Hanging Light. Naaya cage design, which not only does justice to its wire counterpart but also brings in ceramic element in from of faceted element instead of thin wires, this endows it with much more visible volume and internal light reflections makes it far more noticeable compared to it wire counterpart.
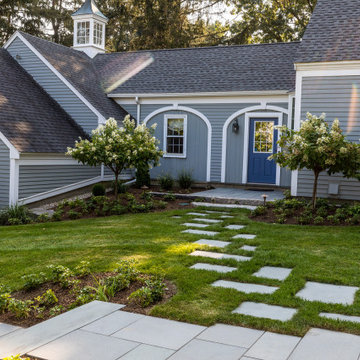 Andover Landscape Design & Construction
Classic New England materials such as fieldstone, cobblestone and bluestone compliment this extended cape. The combination of evergreen groundcover, boxwoods, and flowering hydrangea provide an elegant entry.
Working on a historically valued home in Andover, it was important to us to elevate the presentation of the front entry in a way that complements the architecture. Originally, the chaotic landscape simply did not do justice for the home, designed by renowned architect, Royal Barry Wills. Simplifying landscape elements aided in transforming a confusing and dysfunctional arrival sequence into one of elegance and clarity.
Thoughtfully orchestrated bluestone walkways create a clear hierarchy of movement between two front doors; subtle bluestone steppers in the lawn lead to the owner’s private entry while a bold bluestone path sweeps through planting beds to guide guests to the main entrance.

 Craftbuilt Kitchens
This is a modern style kitchen design using a blend of rolled edged white doors and square edged Moroso Milan Ravine finished feature for one entire wall of cabinetry. Using the Piatra Grey Caesarstone for the boxed mitred feature pillars compliments the feature wall and ties the whole kitchen together. These photos don't give the design justice you really need to see the before pictures to appreciate the impact a good design can make. Check out the Center Island (Before Photos) album.

 Innovative Design Build
"I cannot say enough good things about the Innovative Construction team and work product.
They remodeled our water-damaged, 1930s basement, and exceeded all of our expectations - before and after photos simply cannot do this project justice. The original basement included an awkward staircase in an awkward location, one bedroom, one bathroom, a kitchen and small living space. We had a difficult time imagining that it could be much more than that. Innovative Construction's design team was creative, and thought completely out of the box. They relocated the stairwell in a way we did not think was possible, opening up the basement to reconfigure the bedroom, bathroom, kitchenette, living space, but also adding an office and finished storage room. The end result is as functional as it is beautiful.
As with all construction, particularly a renovation of an old house, there will be inconveniences, it will be messy, and plenty of surprises behind the old walls. The Innovative Construction team maintained a clean and safe work site for 100% of the project, with minimal disruption to our daily lives, even when there was a large hole cut into our main living room floor to accommodate new stairs down to the basement. The team showed creativity and an eye for design when working around some of the unexpected "character" revealed when opening the walls.
The team effectively uses technology to keep everyone on the same page about changes, requests, schedules, contracts, invoices, etc. Everyone is friendly, competent, helpful, and responsive. I felt heard throughout the process, and my requests were responded to quickly and thoroughly. I recommend Innovative Construction without reservation."
116