
Search results for "Justice" in Home Design Ideas


 Granite Garage Floors
This Carrara Gravel Granite Garage Floor is the only garage floor that can do this Mustang justice.
Trendy garage photo in Atlanta
Trendy garage photo in Atlanta
Find the right local pro for your project
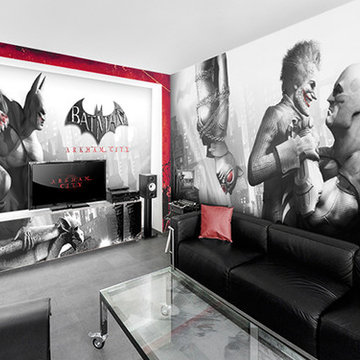
 Fathead
's Total Coverage Service allows you to transform your space into the ultimate fan's dream room. Turn your basement into a Boston Red Sox Club House, your daughter's bedroom into a Disney Fairy dream land, your son's room into The Justice League's secret meeting place. With Total Coverage, you can turn any space into a one-of-kind room with decor applications ranging from Vinyl Wall Decals & Graphics, Dry Erase Surfaces, 3D Wall Mounts, and even Magnetic Surfaces. Your space can be custom designed with an officially licensed theme from your favorite NFL, MLB, NHL, NBA & College teams, NASCAR, Disney, Nickelodeon, Star Wars, Marvel & DC Comics Superheroes, WWE superstars or even general Home Decor Graphics. Expert installation is based on professional, custom measurements taken of your space. Prices for this original service will start at just $2750.

 Gillian Jackson - Jackson Photography & Design
Photography by Gillian Jackson
Transitional eat-in kitchen photo in Toronto with a farmhouse sink, recessed-panel cabinets, distressed cabinets, quartz countertops, white backsplash, ceramic backsplash, stainless steel appliances and an island
Transitional eat-in kitchen photo in Toronto with a farmhouse sink, recessed-panel cabinets, distressed cabinets, quartz countertops, white backsplash, ceramic backsplash, stainless steel appliances and an island

 Advance Design Studio, Ltd.
Quinn and Paige, residents of this tired 1960’s tri-level home hated their kitchen. As a matter of fact, prior to making plans to renovate the first floor - they considered selling the home, but were reluctant because of its enviable location near the heart of downtown Barrington which was within walking distance to local stores and all their favorite places. So instead they contacted Advance Design Studio after hearing about them from a neighbor, to rescue their tired home and give it new life.
The very first plan was to remove the constricting walls surrounding the original kitchen, and open the expansive first floor living room and dining area to the new heart of the space; a stunning state of the art coastal designed kitchen. Exposing attractive beams in the vaulted ceiling created an interesting structural detail that suits the open plan and salutes the original architecture of the home, further emphasizing the height of the new space enjoyed now by the family as a great room.
The stage was set for the seaside feel of this kitchen by pairing crisp white painted maple cabinets with Dura Supreme’s one of kind hand weathered finish on the island in soft blue-green finish. But the authentic feeling of being on your favorite beach was supremely achieved by the matching of unique Mt. Claire marble on the island and the specialty Wareham acid washed stone on the perimeter counter tops. Pictures don’t do justice to the feel of this stone under your hand; its water-washed texture reminds instantly of summer vacations collecting rocks softly etched by hundreds of waves.
Stainless steel appliances and satin nickel hardware shine brightly against the backdrop of bright white subway tiles accentuated by subtle grey grout lines contributing to the nautical feel of this comfortable kitchen. Seeded glass door cabinetry reminiscent of beach grasses dress up the space just enough, and a proud 6” stacked crown molding extends above 36” wall cabinets into the expanse of the now taller space; balancing this kitchen nicely within its newly integrated home.
Features in this kitchen include a built in standard depth refrigerator, pull out spice racks, tall tray dividers and wood super Susan with double pull out trash and recycling. A cutlery divider holds sharp knives, and an angled cabinet was customized to hold a secret USB charging station. The bright white Kohler farm sink is graced by an elegant bridge faucet in brushed nickel. This now airy and spacious kitchen has room for guest and family to congregate around the large island, complete with stools and attractive hidden storage for seldom used entertainment pieces.
“I was sold when I saw the drawings. My designer nailed it, down to every last storage idea and coastal detail I envisioned, it was all in there. It was unbelievable how accurate her interpretation was of what was in my head; working with her made my kitchen renovation so easy, it’s as if she literally read my mind”, said Paige enthusiastically.
The woman of the house expressed upon completion not only her love for her fantastic new cooking space, but how renovating her kitchen has given new life to the entire home. Talk of moving has been relegated to the recycling bin, and instead the family is discussing plans to renovate the master bath now that they’ve decided to stay for the long term. Friends who visit the home do a double-take as they recognize the new space’s dramatic transformation from original cramped and closed spaces - to the now amazingly fresh open kitchen that has become the center of every gathering and family meal.
Designer: Nicole Ryan
Photographer: Joe Nowak

 Wilson Lighting
Nichole Kennelly
Large transitional enclosed ceramic tile family room photo in Kansas City with beige walls, a standard fireplace, a concrete fireplace and no tv
Large transitional enclosed ceramic tile family room photo in Kansas City with beige walls, a standard fireplace, a concrete fireplace and no tv

 ProTect Painters
Interior Painting: Wow! Words can't do justice to the beauty of this front entry. The white interior paint used on the doors, windows and pillars brighten up the room and create the perfect contrast for the beautiful hardwood flooring. The beige interior wall paint add to the formal effect.

 Open Door Furniture
This is a progress photo of the legs of our Origins Desk. The wood used is a domestic wood called sweetgum. The grain on this wood is beautiful in photographs but they just don't do justice of what this looks like in real life.

 WERK | Building Modern
Front Exterior Elevation shows how house fits into the fabric of the neighborhood even with modern expression between primary and accessory structures and interiors - Original Builder: JUSTICE, built 1938 - Remodel Architecture: HAUS | Architecture For Modern Lifestyles - Construction Manager: WERK | Building Modern - Photo: HAUS | Architecture

 Bartels Doors & Hardware
All closet-cases welcome! You’re obsessed with trying to keep organized. You put so much thought into the design of your closet and now want the perfect finishing touch that does every bit of justice to the contents inside. Whether you prefer a slide, swing, or even a bi-fold, these closet doors offer yet another opportunity to infuse your personal flair into your space.

 Daniel Contelmo Architects
Westchester Whimsy
This project was a two phase addition to a simple colonial house in Chappaqua, NY. Challenges for Daniel Contelmo included the hilly site, as well as the fact that the front entry lacked presence and the garage was the primary entry. Phase one added a family room, kitchen and breakfast room to the main level, and renovated a bedroom. New overhangs and brackets draw the eye away from the garage and place the focus on the house. Phase two completed the renovation and added space to the front of the house; this was an opportunity to add character to the bedrooms with a turret, and a vaulted ceiling in the bedroom over the entry. A new car pulloff allows visitors to view the front door rather than the garage. An open-air pool cabana with an outdoor fireplace and kitchen serves as a space for year-round activities. The final product was an exquisitely detailed and tastefully decorated home that integrates colonial and shingle style architecture with whimsical touches that give the house a more animated feel.
Roger William Photography

 Knight Custom Homes
This beautiful home is used regularly by our Calgary clients during the weekends in the resort town of Fernie, B.C. While the floor plan offered ample space to entertain and relax, the finishes needed updating desperately. The original kitchen felt too small for the space which features stunning vaults and timber frame beams. With a complete overhaul, the newly redesigned space now gives justice to the impressive architecture. A combination of rustic and industrial selections have given this home a brand new vibe, and now this modern cabin is a showstopper once again!
Design: Susan DeRidder of Live Well Interiors Inc.
Photography: Rebecca Frick Photography

 Claire Jefford, Inc.
stephani buchman
Inspiration for a small and bedroom transitional girl medium tone wood floor and brown floor kids' bedroom remodel in Toronto with no fireplace and purple walls
Inspiration for a small and bedroom transitional girl medium tone wood floor and brown floor kids' bedroom remodel in Toronto with no fireplace and purple walls
 Bartels Doors & Hardware
All closet-cases welcome! You’re obsessed with trying to keep organized. You put so much thought into the design of your closet and now want the perfect finishing touch that does every bit of justice to the contents inside. Whether you prefer a slide, swing, or even a bi-fold, these closet doors offer yet another opportunity to infuse your personal flair into your space.
 Bartels Doors & Hardware
All closet-cases welcome! You’re obsessed with trying to keep organized. You put so much thought into the design of your closet and now want the perfect finishing touch that does every bit of justice to the contents inside. Whether you prefer a slide, swing, or even a bi-fold, these closet doors offer yet another opportunity to infuse your personal flair into your space.

 John B. Murray Architect
The Dining Room's more intimate dining area is defined by pilasters, the alcove, and elliptical plaster banded ceiling. The Dining Room is designed with a paneled wood wainscot. Custom millwork surrounding the window opening conceal the cast iron radiator, drapery hardware, and motorized solar shade.
Photographer: Nick Johnson

 Cabinet-S-Top
The client purchased their dream century home, but the kitchen did not do the home justice. The client needed a larger kitchen with white cabinets that fit the era of the home. They also wanted a large island that had seating for guests. The cabinets installed are Medallion Gold Maple Mission Door Style in White Icing accented with Maple Laurel Bay Door Style in Islander Finish for the island. Viatera Quartz was installed on the perimeter and lower island countertops with a Raised Wood Top in standard walnut finish for the upper island. A granite undermount double sink in nero was also installed.
 Chic By Design, LLC
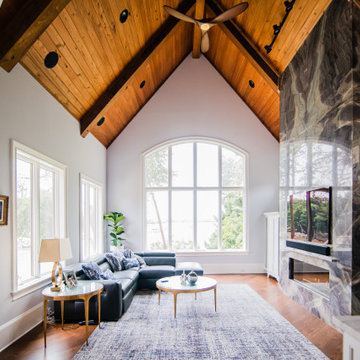
The jewel of the great room is the linear fireplace clad in bookmatched quartzite stone slabs. Photos don't do justice to the beauty of the natural stone, expertly installed with the veins wrapping the sides. Previously, a large hearth and rugged stone went from floor to ceiling.
Sectional by W. Schillig, tables by Hickory White, rug by Roya Rugs. Walls painted in Sherwin Williams Blue Iris.
 Mountain Lakes Cabinetry
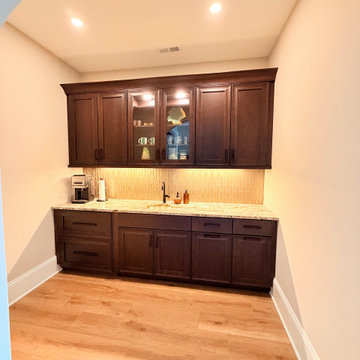
This basement bar is stunning! The covered bridge cabinetry is hickory wood with a ganach stain and Jeffrey Alexander hardware paired with a tasteful granite top/tile backsplash combo. Pictures cannot do this space justice!
113