
Search results for "Körben" in Home Design Ideas
 Serquis + Associates Landscape Architecture
Solange Serquis
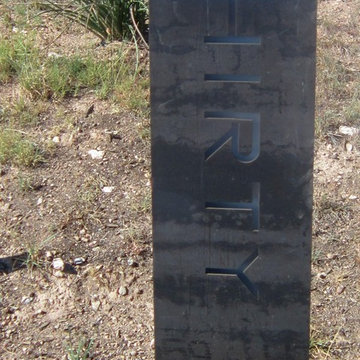
Design ideas for a contemporary landscaping in Albuquerque.
Design ideas for a contemporary landscaping in Albuquerque.
 CLOSET ENVY INC.

Example of a mid-sized classic gender-neutral slate floor and black floor reach-in closet design in Toronto with recessed-panel cabinets and white cabinets

Find the right local pro for your project


 Geneva Flooring
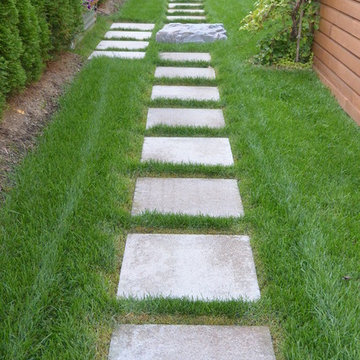
CALI Bamboo Engineered Natural Fossilized Wide Plank. The installation process from start to finish. 1600sqft of installation including stairs.
Done by Nuno & Cory. Great job! #GenevaFlooring
Photo Credit Nuno
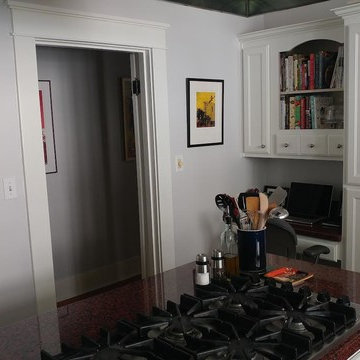
 Skyblu Painting LLC
Mid-sized elegant l-shaped medium tone wood floor and brown floor enclosed kitchen photo in Charlotte with a double-bowl sink, shaker cabinets, white cabinets, granite countertops, stainless steel appliances and an island



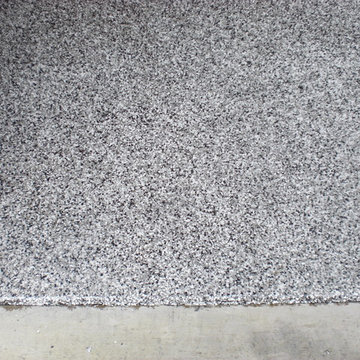
 Concrete Repair Specialist
The Platinum of Concrete Coatings by Floorguar Concrete Coatings. Color: Graphite
Photo by Sharon Gordon
Garage - mid-sized garage idea
Garage - mid-sized garage idea

 Rogers Designs Inc.
Glass tops with movement inside of the glass. All acrylic cabinet. custom L.E.D lighting throughout the Kitchen. All Servo Drive doors on wall cabinets and a lot of extra accessory hidden behind.



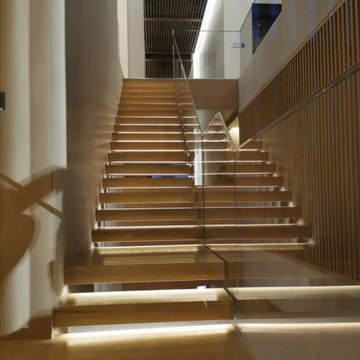
 Demax Staircase&Railing
red oak floating staircase with led lighting creation.
Mid-sized trendy painted floating staircase photo with wooden risers
Mid-sized trendy painted floating staircase photo with wooden risers




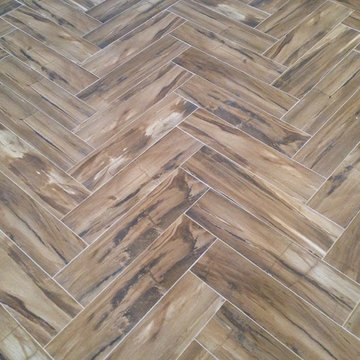


 Tilemaster
Muse Calacatta polished basketweave 12"x12" poorcelain mosaic by Unicom Starker
Bathroom - transitional bathroom idea in Toronto
Bathroom - transitional bathroom idea in Toronto


 M & J Construction
Removed a wall and opened up an entry wider to the kitchen from hallway. Gutted old kitchen and installed new custom cabinetry with laminate counter tops. New stainless steel appliances, double bowl stainless steel sink with arctic stainless pull out faucet with matching soap dispenser. Bronze hardware was installed for the cabinetry as well as under cabinet lighting, Installed a new Vector vinyl double hung window. Artisan Equart 3" x 8" Glass tile backsplash - Color: Aqua. Huchenson 5" x 47" plank Laminate flooring - Color: Havana Hickory.

 Rebel Builders
Industrial transitional English style kitchen. The addition and remodeling were designed to keep the outdoors inside. Replaced the uppers and prioritized windows connected to key parts of the backyard and having open shelvings with walnut and brass details.
Custom dark cabinets made locally. Designed to maximize the storage and performance of a growing family and host big gatherings. The large island was a key goal of the homeowners with the abundant seating and the custom booth opposite to the range area. The booth was custom built to match the client's favorite dinner spot. In addition, we created a more New England style mudroom in connection with the patio. And also a full pantry with a coffee station and pocket doors.
14