
Search results for "Körben" in Home Design Ideas

 Kryptonite Stone Works Ltd.
Design ideas for a traditional partial sun front yard stone driveway in Vancouver.

 Hydroscapes LLC
Swimming pool built to mimic an old fashioned water hole - desert style - with large format tile - 2' x 4' - to look like steel to blend with architecture of the home. Pool is an all-tile pool with four kinds of tile - large format to look like steel, river pebbles on floor and walls, wood planking style tile on steps to match IPE wood on deck and jumping platform and glass tile for color. Pool is 10' deep throughout.

 Earth Stone and Rock
Christopher Gilcrest
This is an example of a southwestern landscaping in Los Angeles.
This is an example of a southwestern landscaping in Los Angeles.
Find the right local pro for your project
 TilesMax Remodeling
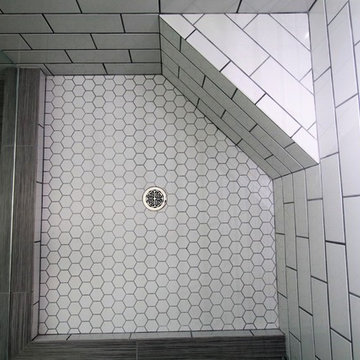
Mid-sized minimalist master gray tile and cement tile gray floor corner shower photo in Atlanta with shaker cabinets, white cabinets, gray walls, an undermount sink, quartz countertops, a hinged shower door and white countertops

 Thinkterior LLC
Contemporary Clubhouse
Bringing the outdoors inside for a bright and colorful indoor playroom perfect for playtime, arts and crafts or schoolwork.
Theme:
The theme for this inviting and playful space is a creative take on a functional playroom blending the contemporary and functional base of the room with the playful and creative spirit that will engage these lucky children.
Focus:
The playroom centers on an amazing lofted clubhouse perched against a custom painted pasture and perched on makeshift trees boasting the perfect place for creative adventures or quiet reading and setting the inviting feel for the entire room. The creative and playful feeling is expanded throughout the space with bright green patches of shag carpet invoking the feel of the pasture continuing off the wall and through the room. The space is then flanked with more contemporary and functional elements perfect for children ages 2-12 offering endless hours of play.
Storage:
This playroom offers storage options on every wall, in every corner and even on the floor. The myWall storage and entertainment unit offers countless storage options and configurations along the main wall with open shelving, hanging buckets, closed shelves and pegs, anything you want to store or hang can find a home. Even the floor under the myWall panel is a custom floordrobe perfect for all those small floor toys or blankets. The pasture wall has a shelving unit cloaked as another tree in the field offering opened and closed cubbies for books or toys. The sink and craft area offers a home to all the kids craft supplies nestled right into the countertop with colorful containers and buckets.
Growth:
While this playroom provides fun and creative options for children from 2-12 it can adapt and grow with this family as their children grow and their interests or needs change. The myWall system is developed to offer easy and immediate customization with simple adjustments every element of the wall can be moved offering endless possibilities. The full myWall structure can be moved along with the family if necessary. The sink offers steps for the small children but as they grow they can be removed.
Safety:
The playroom is designed to keep the main space open to allow for creative and safe playtime without obstacles. The myWall system uses a custom locking mechanism to ensure that all elements are securely locked into place not to fall or become loose from wear. Custom cushioned floor rugs offer another level of safety and comfort to the little ones playing on the floor.

 Castlewood Doors & Millwork
Hand made exterior custom door.
Example of a small tuscan dark wood floor hallway design in Denver with white walls
Example of a small tuscan dark wood floor hallway design in Denver with white walls

 Go Pavers
Inspiration for a mid-sized contemporary front yard concrete paver patio remodel in Los Angeles




 Mastic Masters (Cavalier Services)
After Photo
Inspiration for a large traditional shade front yard driveway in Houston.
Inspiration for a large traditional shade front yard driveway in Houston.



 Vintage Elements LLC
Rustic antique French Oak Planks - carefully selected by our craftsman, remilled with T/G and endmatched and optional engineered for easier installation and with the authentic patina intact. After a light brushing we oil our planks with a durable VOC free hardwax oil for a 5 year wear warranty.

 Welcome Home Design Group
Jennifer Mayo Studios
Example of a small beach style l-shaped vinyl floor and gray floor eat-in kitchen design with an undermount sink, flat-panel cabinets, turquoise cabinets, quartz countertops, white backsplash, ceramic backsplash, stainless steel appliances and an island
Example of a small beach style l-shaped vinyl floor and gray floor eat-in kitchen design with an undermount sink, flat-panel cabinets, turquoise cabinets, quartz countertops, white backsplash, ceramic backsplash, stainless steel appliances and an island
 Superior Industries Inc
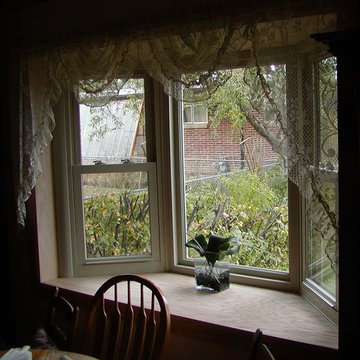
Example of a mid-sized classic enclosed dining room design in Denver with no fireplace



 Texoma Territories
Folding closet door to optimize space
Reach-in closet - small traditional gender-neutral dark wood floor reach-in closet idea in Dallas with glass-front cabinets and white cabinets
Reach-in closet - small traditional gender-neutral dark wood floor reach-in closet idea in Dallas with glass-front cabinets and white cabinets

 Outdoors and Beyond, Inc
Complete backyard remodel, new pool and sap, with grotto, new balcony, waterfall, sheer decent, bbq, fireplace, and much more. The balcony has a water feature that spills in to the pool, along with a waterfall from the grotto, and sheer decent water features from the columns, lit up by color fiber optic lighting. the entire area is finished of with 2 outdoor T.V.'s one mounted under the balcony and one mounted under the counter top next to the spa, the T.V. is controlled via remote and is recessed in to the counter, and then rises out of the counter until it is above the counter surface, for viewing from anywhere within the garden.

 Webber Coleman Woodworks
Rustic White Photography
Mid-sized elegant concrete floor wet bar photo in Atlanta with raised-panel cabinets, medium tone wood cabinets, glass countertops and mirror backsplash
Mid-sized elegant concrete floor wet bar photo in Atlanta with raised-panel cabinets, medium tone wood cabinets, glass countertops and mirror backsplash


 Maughan Design & Remodel
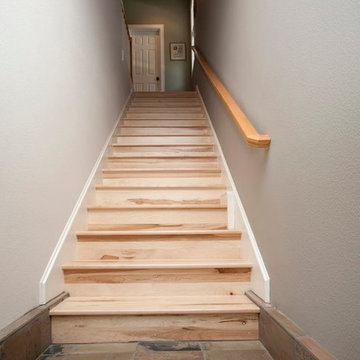
Example of a mid-sized farmhouse wooden straight staircase design in Portland with wooden risers
7