
Search results for "K effect" in Home Design Ideas
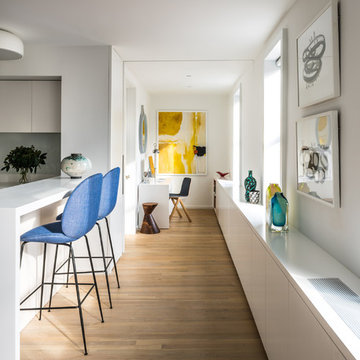
 Michael K Chen Architecture
The spaces int he middle of the apartment were pulled away from the longest exterior wall, creating a small but effective home office, and opening the perimeter of the apartment to sunlight and views over Greenwich Village rooftops. A Corian breakfast bar at left is used in the mornings and when the couple have casual dinners.
Photo by Alan Tansey. Architecture and Interior Design by MKCA
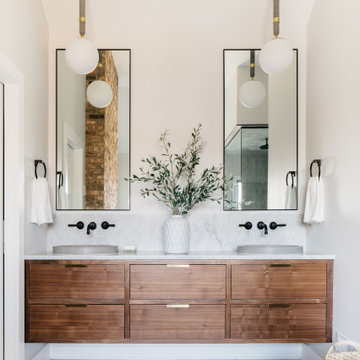


 k. smith interiors
It all started with an amazing mural wallpaper from Phillip Jeffries, and then the most fantastic light added just the right amount of fun! Finished off with cozy and inviting bedding atop a light upholstered bed.
Find the right local pro for your project


 Cameo Homes Inc.
A gorgeous kitchen with neutral colors in this home located in Promontory, Park City, Utah. Built by Cameo Homes Inc.
Kitchen - rustic kitchen idea in Salt Lake City
Kitchen - rustic kitchen idea in Salt Lake City

 Scott Landon – Modern Antique Store
Inspiration for a mid-sized transitional open concept dark wood floor living room remodel in Vancouver with gray walls, a ribbon fireplace, a concrete fireplace and a wall-mounted tv

 First Lamp
John Granen
Example of a mid-sized trendy galley concrete floor and gray floor open concept kitchen design in Seattle with an undermount sink, flat-panel cabinets, medium tone wood cabinets, quartz countertops, white backsplash, stone slab backsplash, stainless steel appliances and an island
Example of a mid-sized trendy galley concrete floor and gray floor open concept kitchen design in Seattle with an undermount sink, flat-panel cabinets, medium tone wood cabinets, quartz countertops, white backsplash, stone slab backsplash, stainless steel appliances and an island

Sponsored
Sunbury, OH

J.Holderby - Renovations
Franklin County's Leading General Contractors - 2X Best of Houzz!

 North Bay Construction, LLC
Mid-sized transitional l-shaped medium tone wood floor and brown floor kitchen photo in San Francisco with an undermount sink, shaker cabinets, blue cabinets, white backsplash, stainless steel appliances, an island, quartz countertops and subway tile backsplash

 GREAT FALLS Construction
Bob Narod Photography
Mid-sized elegant dark wood floor and brown floor great room photo in DC Metro with gray walls
Mid-sized elegant dark wood floor and brown floor great room photo in DC Metro with gray walls

 Isaman design, Inc.
Designed for a family who is relocating back to California, this contemporary residence sits atop a severely steep site in the community of Las Ventanas. Working with the topography led to some creative design solutions, structurally and aesthetically, to accommodate all of the family’s programatic needs. The 4127 s.f. home fits into the relatively small building footprint while an infinity edge pool cantilevers 22′ above grade. With spectacular views of the Arroyo Grande foothills and farms, this main pool deck becomes a major feature of the home. All living spaces, including the great room and kitchen open up to this deck, ideal for relaxation and entertainment. Given that the owners have five golden retrievers, this outdoor space also serves as an area for the dogs. The design includes multiple water features and even a dog pond.
To further emphasize the views, a third story mitered glass reading room gives one the impression of sitting above the treetops. The use of warm IPE hardwood siding and stone cladding blend the structure into the surrounding landscape while still offering a clean and contemporary aesthetic.

 H-1 Construction, LLC
Eat-in kitchen - mid-sized transitional l-shaped porcelain tile eat-in kitchen idea in Hawaii with medium tone wood cabinets, granite countertops, green backsplash, mosaic tile backsplash, stainless steel appliances, no island, an undermount sink and shaker cabinets

 OSCAR E. FLORES DESIGN STUDIO, LLC
Example of a trendy u-shaped kitchen design in Austin with an undermount sink, dark wood cabinets, orange backsplash, mosaic tile backsplash and an island
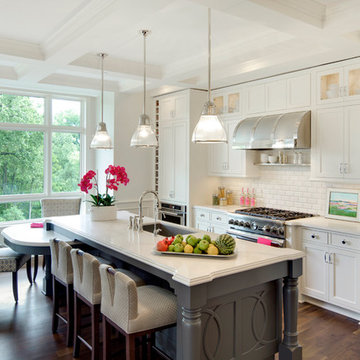
 Charlie & Co. Design, Ltd
Spacecrafting Photography
Inspiration for a transitional dark wood floor eat-in kitchen remodel in Minneapolis with an undermount sink, white cabinets, solid surface countertops, white backsplash, an island, shaker cabinets, subway tile backsplash and paneled appliances
Inspiration for a transitional dark wood floor eat-in kitchen remodel in Minneapolis with an undermount sink, white cabinets, solid surface countertops, white backsplash, an island, shaker cabinets, subway tile backsplash and paneled appliances

Sponsored
Fredericksburg, OH

High Point Cabinets
Columbus' Experienced Custom Cabinet Builder | 4x Best of Houzz Winner
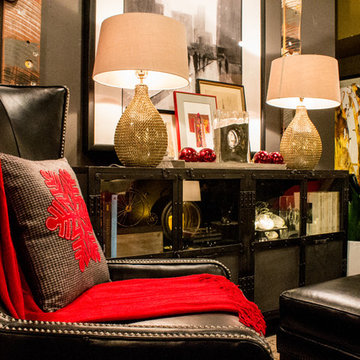
 Elements by K Sorbe
The Koba sideboard's metal and glass texture look is very industrial, but the finish is not sleek and shiny. We added that effect with the metal and glass lamps from Regina Andres ($324.95). The studded, leather Smooch Chair by Candice Olson ($2549.95) finishes this sitting area, The Elements by K Sorbe
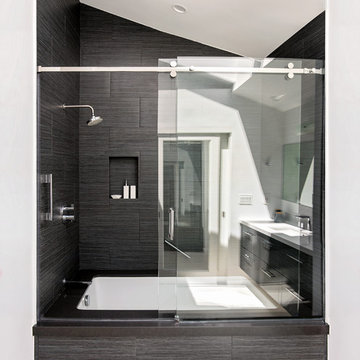
 K. Gennaro Photography
This bold master bathroom shower is covered in floor-to-ceiling textured charcoal colored tiles with a vaulted ceiling creating a graphic effect.
Designed by: Rachel Chulew of designHAUS24 http://designhaus24.com/
Photo: Kayli Gennaro of K. Gennaro Photography http://www.kgennarophotography.com



 Benjamin Dhong Interiors
Inspiration for a transitional beige floor dining room remodel in San Francisco with gray walls
Sponsored
Sunbury, OH
J.Holderby - Renovations
Franklin County's Leading General Contractors - 2X Best of Houzz!

 Jay Sifford
An artistic dry creek bed was installed to address runoff issues. Photo by Jay Sifford
Inspiration for an asian landscaping in Charlotte.
Inspiration for an asian landscaping in Charlotte.
 Windows on Washington Ltd
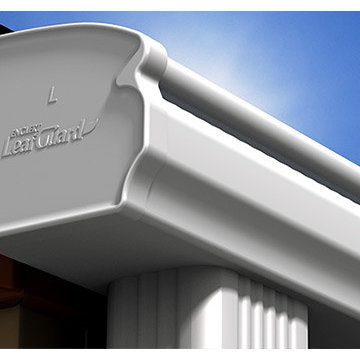
Leaf Guard gutter covers are highly effective at creating a maintenance free gutter system.
Inspiration for a contemporary home design remodel in DC Metro
Inspiration for a contemporary home design remodel in DC Metro
 AB design studio inc.

1950’s mid century modern hillside home.
full restoration | addition | modernization.
board formed concrete | clear wood finishes | mid-mod style.
Photography ©Ciro Coelho/ArchitecturalPhoto.com
22