
Search results for "K repeat" in Home Design Ideas

 Southern Living Plant Collection
White Crinum lilies are tough and bloom prolifically. The white lily shaped blooms appear from the spring through mid-summer atop three to four foot stalks. The lush foliage of this crinum makes any summer garden stay beautiful all summer long and sometimes continues to offer a late summer repeat bloom.
FEATURES
Bloom/Feature Multiplies year after year; blooms 2-3 times with 3-4 foot scapes topped with white trumpet shaped flowers.
Plant Type Spring Bulbs
Evergreen or Deciduous Deciduous
USDA Zones 7,8,9,10,11
Zone Detail Hardy to 0°F
Key Features Heat tolerance, drought tolerance, water-wise, reblooming, year-round interest, dwarf, deer resistant
Use Border, container, accent
Exposure Full sun to part shade
Bloom Season Spring, summer
Dimension 24" H x 20" W
Growth Rate Moderate to fast growth
CARE
Water Natural Southern rainfall
Soil Type Any
Fertilizer Mix in low amount of an even N-P-K before planting
Pruning None
PLANTING INSTRUCTIONS
plant in full sun
soil should be 2-3” over the bulb
natural rainfall is best; summer irrigation is o.k.
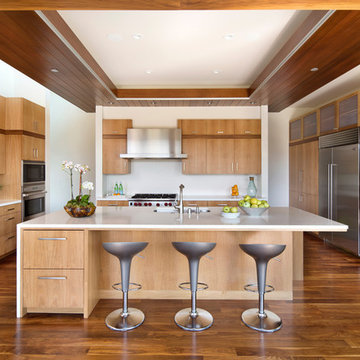
Inspiration for a contemporary u-shaped medium tone wood floor and brown floor open concept kitchen remodel in San Francisco with an undermount sink, flat-panel cabinets, medium tone wood cabinets, white backsplash, stainless steel appliances and an island
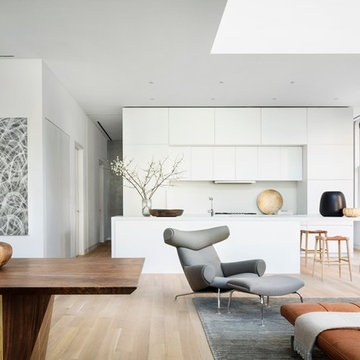
 Graf Custom Hardwood
Engineered White Oak Select & Better Rift & Quartered by Graf Custom Hardwood
Living room - modern light wood floor and white floor living room idea in New York
Living room - modern light wood floor and white floor living room idea in New York
Find the right local pro for your project

 Sharp and Grey Interiors
This home outside of Philadelphia was designed to be family friendly and comfortable space and is just the place to relax and spend family time as well as have enough seating for entertaining. The living room has a large sectional to cozy up with a movie or to entertain. The historic home is bright and open all while feeling collected, comfortable and cozy. The applied box molding on the living room wall adds a subtle pattern all while being a striking focal point for the room. The grand foyer is fresh and inviting and uncluttered and allows for ample space for guests to be welcomed to the home. The kitchen was refreshed to include a contrasting toned island, blue backsplash tile and bright brass fixtures and lighting

 Dannielle Albrecht Designs
Eat-in kitchen - mid-sized coastal l-shaped vinyl floor eat-in kitchen idea in Los Angeles with a farmhouse sink, shaker cabinets, white cabinets, quartz countertops, blue backsplash, glass tile backsplash, stainless steel appliances and an island

 Karly Kristina Design
This Master Ensuite includes sufficient storage by having a tall vanity cabinet. The chrome framed mirrors are repeated in the Master Bedroom, tying in both spaces.
Photographer: Janis Nicolay
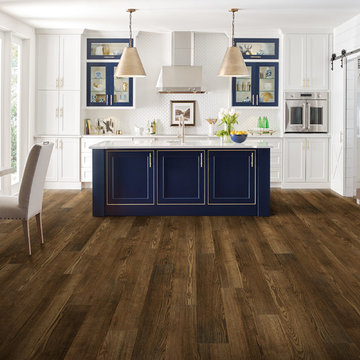
 Shaw Floors
Flooring by Shaw Industries, Floorte Collection
Inspiration for a transitional kitchen remodel in Atlanta
Inspiration for a transitional kitchen remodel in Atlanta

Sponsored
Fredericksburg, OH

High Point Cabinets
Columbus' Experienced Custom Cabinet Builder | 4x Best of Houzz Winner
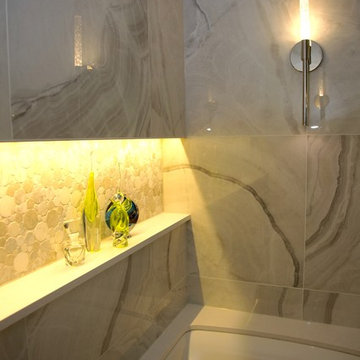
 Petroff Design Interiors + Fine Art
The client wanted to be connected to light. Without a window in this space we created a lit niche to give depth. This stunning marble bubble tile is repeated in the shower floor.

 Highland Builders LLC
Powder room with glam geometric wallpaper complimented with a vessel sink rustic vanity with riveted hardware. Counter top is quartz Viatera - Truffle. Mirror framed wall mirror.
Ryan Hainey



 Roberta Wilson

Open Concept Formal Dining Room
Large trendy dark wood floor and brown floor great room photo in San Francisco with beige walls
Large trendy dark wood floor and brown floor great room photo in San Francisco with beige walls

 S&K Interiors LLC
Glamorous Bathroom Remodel
Example of a mid-sized eclectic master beige tile and metal tile porcelain tile and brown floor drop-in bathtub design in St Louis with flat-panel cabinets, dark wood cabinets, beige walls, a vessel sink, quartz countertops and black countertops
Example of a mid-sized eclectic master beige tile and metal tile porcelain tile and brown floor drop-in bathtub design in St Louis with flat-panel cabinets, dark wood cabinets, beige walls, a vessel sink, quartz countertops and black countertops
 Wyatt Drafting & Design Inc.
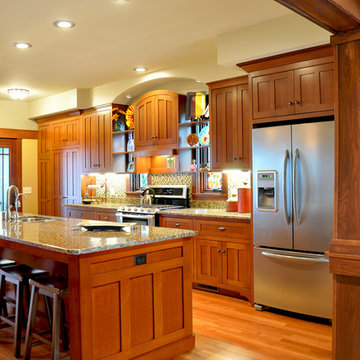
CRAFTSMAN STYLING influences the oak kitchen in the Bixby Knolls house plan, a Craftsman design by Mark Wyatt. The kitchen has inset doors and drawers to compliment the classic theme. The heart of the space is designed around shelves that are OPEN-BACKED to allow daylight to filter through casement windows. A CENTRAL ARCHED CABINET, not connected to the overhead soffit, seems to float in space - appearing to be supported only by shelves to either side. One of the features of the CRAFTSMAN KITCHEN is the ARCHED SOFFIT and double-door cabinet with arched doors. The kitchen Wyatt designed makes the perfect gathering place in this Craftsman styled house plan.
A LENGTHY ISLAND - stretching more than 10-feet, has a single-height surface to make entertaining and meal prep a snap. And in keeping with the vintage Craftsman style, GLASS TILES add a splash of color to the full-height backsplash.
A Mark Wyatt design, the House Plans, and photo copyright,
Wyatt Drafting & Design, Inc.
622 South Buffalo Street
Warsaw, Indiana 46580

 SGDI - Sarah Gallop Design Inc.
The objective was to create a warm neutral space to later customize to a specific colour palate/preference of the end user for this new construction home being built to sell. A high-end contemporary feel was requested to attract buyers in the area. An impressive kitchen that exuded high class and made an impact on guests as they entered the home, without being overbearing. The space offers an appealing open floorplan conducive to entertaining with indoor-outdoor flow.
Due to the spec nature of this house, the home had to remain appealing to the builder, while keeping a broad audience of potential buyers in mind. The challenge lay in creating a unique look, with visually interesting materials and finishes, while not being so unique that potential owners couldn’t envision making it their own. The focus on key elements elevates the look, while other features blend and offer support to these striking components. As the home was built for sale, profitability was important; materials were sourced at best value, while retaining high-end appeal. Adaptations to the home’s original design plan improve flow and usability within the kitchen-greatroom. The client desired a rich dark finish. The chosen colours tie the kitchen to the rest of the home (creating unity as combination, colours and materials, is repeated throughout).
Photos- Paul Grdina

 Moderne Builders
Gorgeous master bath with dramatic retro "wave" tile. Peak Photography
Example of a 1950s bathroom design in Los Angeles
Example of a 1950s bathroom design in Los Angeles



 McCullough's Flooring
Gorgeous master bath finished with Dal-Tile's Fabrique porcelain tile in the color Noir Linen polished. Tile size is 12"x24" installed in a brick joint pattern. The floor boasts underfloor heating on a timed thermostat.
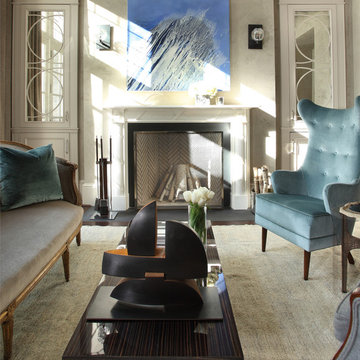
Inspiration for a transitional living room remodel in Atlanta with a standard fireplace and a plaster fireplace

 Regenesis Ecological Design
Clematis armandii 'Evergreen Clematis' (foreground) arches over a custom-built cedar arbor, modeled to accentuate the home's Craftsman-style architecture. Welded mild-steel panel fills create a scaffold for Akebia quinata 'Five-leaf Akebia Vine' (background), lending seasonal privacy and afternoon shade along this narrow sideyard access walkway.
11