
Search results for "K repeat" in Home Design Ideas
 Hollester Interiors
Nat Rea Photography
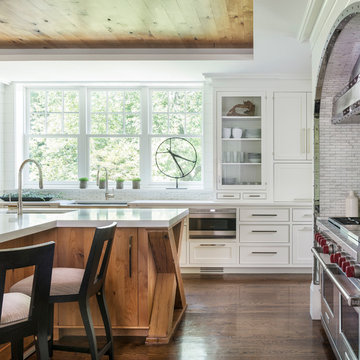
Kitchen - transitional dark wood floor kitchen idea in New York with an undermount sink, glass-front cabinets, white cabinets, white backsplash, stainless steel appliances and an island
Kitchen - transitional dark wood floor kitchen idea in New York with an undermount sink, glass-front cabinets, white cabinets, white backsplash, stainless steel appliances and an island
 Karen Herrick Design
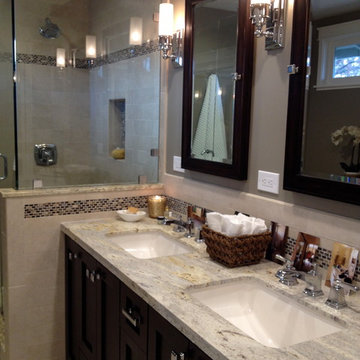
Inspiration for a craftsman master beige tile and mosaic tile corner shower remodel in San Francisco with an undermount sink, a two-piece toilet, shaker cabinets, dark wood cabinets and granite countertops
 Nicholson
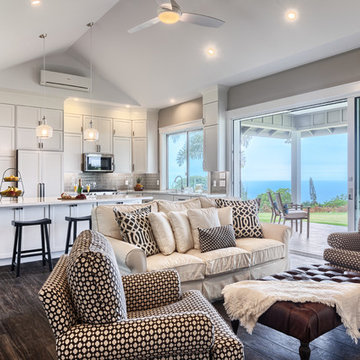
Living room - transitional open concept living room idea in Hawaii with gray walls and a media wall
Find the right local pro for your project
 k. smith interiors

chevron pattern repeated at island, fireplace tile, and custom barn doors to the pantry!
Eat-in kitchen - mid-sized farmhouse l-shaped laminate floor eat-in kitchen idea in Orange County with a farmhouse sink, shaker cabinets, white cabinets, quartz countertops, blue backsplash, ceramic backsplash, stainless steel appliances and an island
Eat-in kitchen - mid-sized farmhouse l-shaped laminate floor eat-in kitchen idea in Orange County with a farmhouse sink, shaker cabinets, white cabinets, quartz countertops, blue backsplash, ceramic backsplash, stainless steel appliances and an island

 West Designs - Full Service K+B Designer/Builder
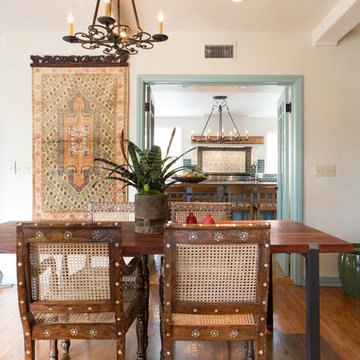
Beautiful intricate mother of pearl inlay exemplify the heritage of Morocco. The complex heritage patterns can be seen repeated in the wainscoting surround.

 Kriste Michelini Interiors
Photograph by Thomas Kuoh
Example of a bedroom and mid-sized classic girl carpeted and beige floor kids' bedroom design in San Francisco with green walls
Example of a bedroom and mid-sized classic girl carpeted and beige floor kids' bedroom design in San Francisco with green walls
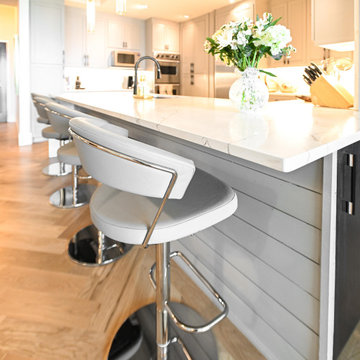
 Classy Flooring ATL
Close detail of 5-inch wide plank white oak herringbone at 45 degrees in the kitchen area of a 24th-floor Buckhead high-rise. The V-geometry of the pattern is clearly visible here — each piece installed at 90 degrees to its neighbor, building the repeating field from the center reference line outward. Site-finished with LOBA 2K Duo. Installer holds formal NWFA parquetry training.

Sponsored
Fredericksburg, OH

High Point Cabinets
Columbus' Experienced Custom Cabinet Builder | 4x Best of Houzz Winner
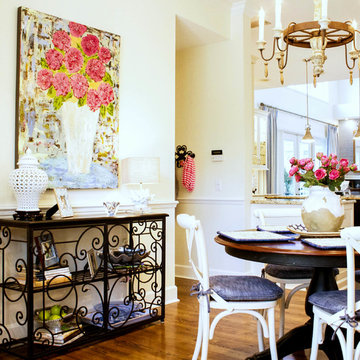

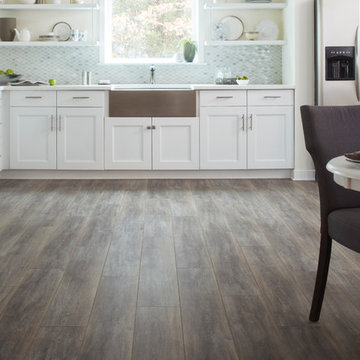

 Synergy Design & Construction

These built-in cabinets in the study (repeated on the other side of the glass door as well) lend an air of formality to the study. They are great for storage, and the niche walls built around them give them a stately look.

 TKS Design Group
Free ebook, Creating the Ideal Kitchen. DOWNLOAD NOW
This large open concept kitchen and dining space was created by removing a load bearing wall between the old kitchen and a porch area. The new porch was insulated and incorporated into the overall space. The kitchen remodel was part of a whole house remodel so new quarter sawn oak flooring, a vaulted ceiling, windows and skylights were added.
A large calcutta marble topped island takes center stage. It houses a 5’ galley workstation - a sink that provides a convenient spot for prepping, serving, entertaining and clean up. A 36” induction cooktop is located directly across from the island for easy access. Two appliance garages on either side of the cooktop house small appliances that are used on a daily basis.
Honeycomb tile by Ann Sacks and open shelving along the cooktop wall add an interesting focal point to the room. Antique mirrored glass faces the storage unit housing dry goods and a beverage center. “I chose details for the space that had a bit of a mid-century vibe that would work well with what was originally a 1950s ranch. Along the way a previous owner added a 2nd floor making it more of a Cape Cod style home, a few eclectic details felt appropriate”, adds Klimala.
The wall opposite the cooktop houses a full size fridge, freezer, double oven, coffee machine and microwave. “There is a lot of functionality going on along that wall”, adds Klimala. A small pull out countertop below the coffee machine provides a spot for hot items coming out of the ovens.
The rooms creamy cabinetry is accented by quartersawn white oak at the island and wrapped ceiling beam. The golden tones are repeated in the antique brass light fixtures.
“This is the second kitchen I’ve had the opportunity to design for myself. My taste has gotten a little less traditional over the years, and although I’m still a traditionalist at heart, I had some fun with this kitchen and took some chances. The kitchen is super functional, easy to keep clean and has lots of storage to tuck things away when I’m done using them. The casual dining room is fabulous and is proving to be a great spot to linger after dinner. We love it!”
Designed by: Susan Klimala, CKD, CBD
For more information on kitchen and bath design ideas go to: www.kitchenstudio-ge.com


 Melissa Cooley, CKBR/ Case Design/Remodeling Inc.
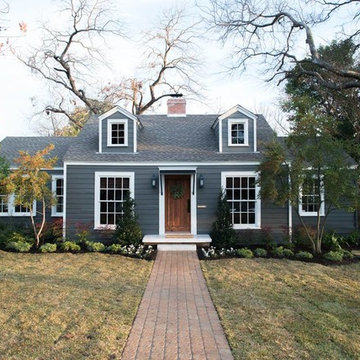
Inspiration for a contemporary kitchen remodel in DC Metro
 K-Co Construction, Inc.
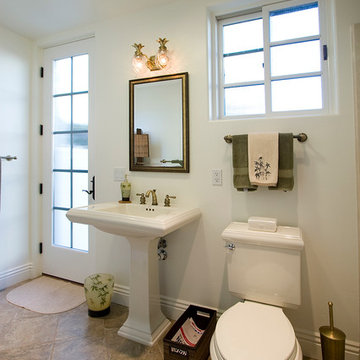
Overnight guests at this La Jolla coastal home enjoy a bathroom filled with light and serenely uncluttered. The clean lines of the white rectangular pedestal sink and matching toilet are repeated in the mirror, window and French door. The ceramic stone-look floor tile is set on the diagonal to break up the geometry a bit. A handsome light fixture featuring the symbol of hospitality, the pineapple, coordinates with the palm frond design on the accessories. The golden metal of the light fixture is echoed in the faucet and towel bar as well as the border of the mirror.


 Mittendorf Quality Construction

Inspiration for a rustic brown one-story wood gable roof remodel in Seattle
 User
UserErika Bierman Photography
Eclectic medium tone wood floor dining room photo in Los Angeles with white walls
Eclectic medium tone wood floor dining room photo in Los Angeles with white walls

 Pennsylvania Landscape & Nursery Association
u2014 ALE: Wayne Rain Garden
Pennsylvania Landscape & Nursery Association
u2014 ALE: Wayne Rain Garden
Terren Landscapes http://www.terrenlandscapes.com
2014 PLNA Awards for Landscape Excellence winner
Category: Residential Up to $15,000
Award Level: Gold
Project Description:
Our company was contracted by the client to provide a creative solution to an ongoing drainage problem. Their property is located within 30 feet of a local stream that collects storm water from the surrounding area. The nearby stream and high water table caused the lawn area at the side of their home to flood and to remain waterlogged for a few days after each storm. The client not only had difficulty growing plants in the existing conditions, but also had a problem with mosquitoes due to standing water.
Our goal was to design a self-contained, naturalistic rain garden that slowed storm water runoff, allowed for percolation, and promoted infiltration while permitting excess clean water to enter the nearby stream with diminished force. As designed, the rain garden allows the earth to slowly and more naturally
absorb excess storm water while filtering out toxins such as excess nitrogen and phosphorous which are frequently found in the landscape, therefore reducing the contaminants entering the stream.
A percolation test was conducted with criteria of absorbing a one-inch rainstorm within four hours without overflow. The one-inch storm calculation included an existing downspout from the home, which would be piped into the rain garden to reduce roof runoff. The first test failed due to a deep layer of high clay-content soil. Excavation continued until a layer of sandy loam was reached, the percolation test was repeated, and a successful test result was achieved. Next, the entire rain garden basin was excavated to the sandy loam layer and the soil amended with compost and sand to create a highly porous planting media.
Geotextile fabric was placed to help reduce migration of the surface stone into the soil and allow for minimal maintenance. Gravel, river stone and small boulders were carefully placed to achieve the look of a natural streambed.
A palette of mostly native plants with a few non-invasive ornamentals were chosen for their ability to survive in extreme conditions ranging from floods to drought and were placed according to their specific preferences.
Wetland plants were chosen for the lowest portion of the rain garden as that area remains saturated for longer periods of time, with a Chionanthus virginicus as a focal point surrounded by irises and ferns at the lowest depth.
Plants tolerant of drier conditions were chosen for the upper edges of the garden. The beautiful colors of Monarda, Ligularia, Eupatorium, Solidago, Chelone, and Rudbeckia were scattered within the upper edge, while movement and softness were incorporated by use of the graceful Nassella that lines the border. Finally, winter interest was provided with a backdrop of Cornus sericea.
As built, this small rain garden creates tremendous impact by decreasing the amount of storm water runoff not only on our client's property, but also in the neighboring stream. It serves as a means of slowing the water and providing an area for infiltration back into the earth. The plants provide a habitat for birds, butterflies, and insects, working in harmony with nature and providing beautiful visual interest year-round.
Photo Credit:
Lisa C. Falls
 Clark Collins - Collins Design & Development
Holly Lepere
Example of a small tuscan home design design in Santa Barbara
Example of a small tuscan home design design in Santa Barbara
 Verity Homes
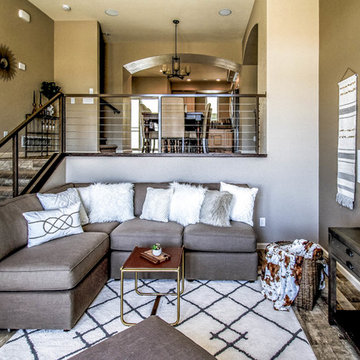
Living room - small transitional formal and open concept medium tone wood floor living room idea with beige walls and no tv
9