
Search results for "Ka d tub" in Home Design Ideas

 KraftMaster Renovations
Long subway tiles cover these shower walls offering a glossy look, with small hexagonal tiles lining the shower niche for some detailing.
Photos by Chris Veith

 Closet Organizing Systems
This mudroom is finished in grey melamine with shaker raised panel door fronts and butcher block counter tops. Bead board backing was used on the wall where coats hang to protect the wall and providing a more built-in look.
Bench seating is flanked with large storage drawers and both open and closed upper cabinetry. Above the washer and dryer there is ample space for sorting and folding clothes along with a hanging rod above the sink for drying out hanging items.
Designed by Jamie Wilson for Closet Organizing Systems
 Big City Construction Co
Bayside Images

Example of a large trendy master gray tile, white tile and porcelain tile dark wood floor and gray floor alcove bathtub design in Houston with recessed-panel cabinets, white cabinets, a two-piece toilet, gray walls, an undermount sink and quartz countertops
Example of a large trendy master gray tile, white tile and porcelain tile dark wood floor and gray floor alcove bathtub design in Houston with recessed-panel cabinets, white cabinets, a two-piece toilet, gray walls, an undermount sink and quartz countertops
Find the right local pro for your project

 TKS Design Group
Download our free ebook, Creating the Ideal Kitchen. DOWNLOAD NOW
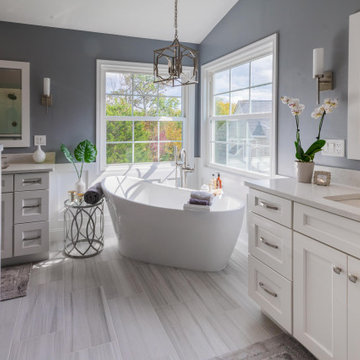
A tired primary bathroom, with varying ceiling heights and a beige-on-beige color scheme, was screaming for love. Squaring the room and adding natural materials erased the memory of the lack luster space and converted it to a bright and welcoming spa oasis. The home was a new build in 2005 and it looked like all the builder’s material choices remained. The client was clear on their design direction but were challenged by the differing ceiling heights and were looking to hire a design-build firm that could resolve that issue.
This local Glen Ellyn couple found us on Instagram (@kitchenstudioge, follow us ?). They loved our designs and felt like we fit their style. They requested a full primary bath renovation to include a large shower, soaking tub, double vanity with storage options, and heated floors. The wife also really wanted a separate make-up vanity. The biggest challenge presented to us was to architecturally marry the various ceiling heights and deliver a streamlined design.
The existing layout worked well for the couple, so we kept everything in place, except we enlarged the shower and replaced the built-in tub with a lovely free-standing model. We also added a sitting make-up vanity. We were able to eliminate the awkward ceiling lines by extending all the walls to the highest level. Then, to accommodate the sprinklers and HVAC, lowered the ceiling height over the entrance and shower area which then opens to the 2-story vanity and tub area. Very dramatic!
This high-end home deserved high-end fixtures. The homeowners also quickly realized they loved the look of natural marble and wanted to use as much of it as possible in their new bath. They chose a marble slab from the stone yard for the countertops and back splash, and we found complimentary marble tile for the shower. The homeowners also liked the idea of mixing metals in their new posh bathroom and loved the look of black, gold, and chrome.
Although our clients were very clear on their style, they were having a difficult time pulling it all together and envisioning the final product. As interior designers it is our job to translate and elevate our clients’ ideas into a deliverable design. We presented the homeowners with mood boards and 3D renderings of our modern, clean, white marble design. Since the color scheme was relatively neutral, at the homeowner’s request, we decided to add of interest with the patterns and shapes in the room.
We were first inspired by the shower floor tile with its circular/linear motif. We designed the cabinetry, floor and wall tiles, mirrors, cabinet pulls, and wainscoting to have a square or rectangular shape, and then to create interest we added perfectly placed circles to contrast with the rectangular shapes. The globe shaped chandelier against the square wall trim is a delightful yet subtle juxtaposition.
The clients were overjoyed with our interpretation of their vision and impressed with the level of detail we brought to the project. It’s one thing to know how you want a space to look, but it takes a special set of skills to create the design and see it thorough to implementation. Could hiring The Kitchen Studio be the first step to making your home dreams come to life?
 NV Kitchen and Bath (D.M.V)
You start and end each day in your bathroom. It's more than just a place to get ready; it should be where you allow yourself to refresh and relax.
Our team of professional designers and craftsmen are ready to turn your ideas into a reality. From small adjustments to a major bathroom overhaul, from transitional to contemporary designs, we'll transform your current bathroom into a space that meets your vision and your needs.
 Robert D. Schweitzer Jr. Landscape Architect
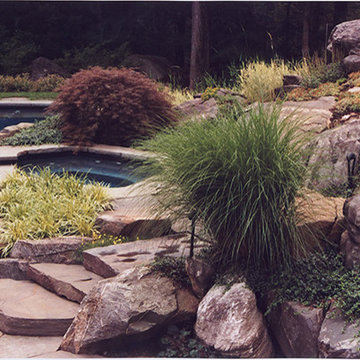
Transitional backyard stone and custom-shaped hot tub photo in New York



Sponsored
Sunbury, OH

J.Holderby - Renovations
Franklin County's Leading General Contractors - 2X Best of Houzz!
 Beasley & Henley Interior Design

Inspiration for a mid-sized mediterranean master beige tile, blue tile and stone tile beige floor and limestone floor drop-in bathtub remodel in Miami with recessed-panel cabinets, white cabinets, blue walls, a hinged shower door, a two-piece toilet, an undermount sink and granite countertops
 Tray McCune Homes

Drop-in bathtub - mid-sized cottage master white tile and subway tile ceramic tile and black floor drop-in bathtub idea in Oklahoma City with white walls and a wall-mount sink
 chas architects
Mark Knight Photography
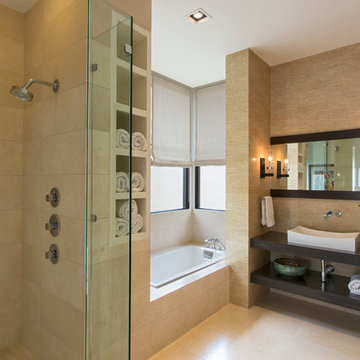
Inspiration for a mid-sized contemporary master beige tile and porcelain tile limestone floor walk-in shower remodel in Austin with a vessel sink, open cabinets, quartz countertops, beige walls and dark wood cabinets
Inspiration for a mid-sized contemporary master beige tile and porcelain tile limestone floor walk-in shower remodel in Austin with a vessel sink, open cabinets, quartz countertops, beige walls and dark wood cabinets

 i.d. | interior design
Andrea Rugg Photography
Example of a small classic black and white tile and ceramic tile marble floor and gray floor corner shower design in Minneapolis with blue cabinets, a two-piece toilet, blue walls, an undermount sink, quartz countertops, a hinged shower door, white countertops and shaker cabinets
Example of a small classic black and white tile and ceramic tile marble floor and gray floor corner shower design in Minneapolis with blue cabinets, a two-piece toilet, blue walls, an undermount sink, quartz countertops, a hinged shower door, white countertops and shaker cabinets
 Samantha Friedman Interior Designs
Jesse Snyder

Inspiration for a large transitional master white tile and marble tile slate floor and gray floor freestanding bathtub remodel in DC Metro with an undermount sink, shaker cabinets, gray cabinets, gray walls, soapstone countertops and a hinged shower door
Inspiration for a large transitional master white tile and marble tile slate floor and gray floor freestanding bathtub remodel in DC Metro with an undermount sink, shaker cabinets, gray cabinets, gray walls, soapstone countertops and a hinged shower door
 Kate Jackson Design
Nat Rea

Inspiration for a coastal freestanding bathtub remodel in Providence with recessed-panel cabinets, white cabinets and gray walls
Inspiration for a coastal freestanding bathtub remodel in Providence with recessed-panel cabinets, white cabinets and gray walls

Sponsored
Delaware, OH

Buckeye Basements, Inc.
Central Ohio's Basement Finishing ExpertsBest Of Houzz '13-'21
 Bullfrog Spas

Mid-sized transitional backyard concrete aboveground patio photo in Salt Lake City with a pergola
 ilumus, llc.
Ramona d'Viola - ilumus photography
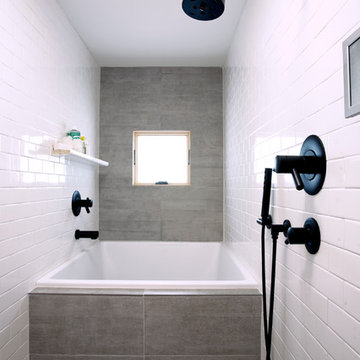
Example of a trendy gray tile alcove bathtub design in San Francisco
Example of a trendy gray tile alcove bathtub design in San Francisco
 Pearson Design Group


Freestanding bathtub - rustic master beige floor freestanding bathtub idea with a hinged shower door

Sponsored
Sunbury, OH
J.Holderby - Renovations
Franklin County's Leading General Contractors - 2X Best of Houzz!
 DISTRICT DESIGN
JOHN COLE
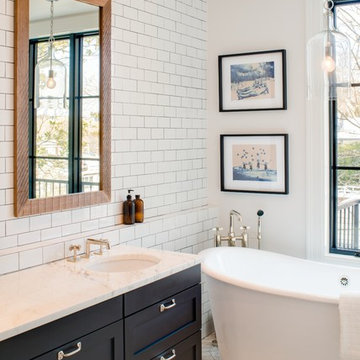
Inspiration for a timeless white tile and porcelain tile marble floor freestanding bathtub remodel in DC Metro with an undermount sink, shaker cabinets, black cabinets, marble countertops and white walls
Inspiration for a timeless white tile and porcelain tile marble floor freestanding bathtub remodel in DC Metro with an undermount sink, shaker cabinets, black cabinets, marble countertops and white walls
 Baron's Major Brands
6 Motions, 1 Amazing Wash Performance. The wash performance of the machine is greatly improved, giving you perfect results every time.

Dedicated laundry room - small modern single-wall ceramic tile and beige floor dedicated laundry room idea in Boston with a farmhouse sink, gray cabinets, soapstone countertops, gray walls, a side-by-side washer/dryer and beaded inset cabinets
Dedicated laundry room - small modern single-wall ceramic tile and beige floor dedicated laundry room idea in Boston with a farmhouse sink, gray cabinets, soapstone countertops, gray walls, a side-by-side washer/dryer and beaded inset cabinets
 Titus Built, LLC
Jane Beiles Photography

Example of a classic stone tile marble floor freestanding bathtub design in New York with an undermount sink, white cabinets, blue walls, marble countertops and recessed-panel cabinets
Example of a classic stone tile marble floor freestanding bathtub design in New York with an undermount sink, white cabinets, blue walls, marble countertops and recessed-panel cabinets
26