
Search results for "Kalonji" in Home Design Ideas

 Curtain Call
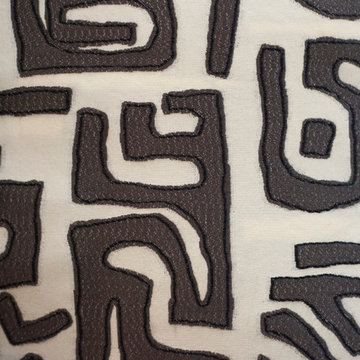
My client has a large family room with a cathedral ceiling. A large palladium window and a French door and window span a width of twelve feet. We installed a traversing drapery in a large pattern in blues, green and beige on an off white background. The patterns pulls in the blues in the area rug and blues and greens in a large painting over the fireplace mantel. The draperies are installed on a wood rod that matches the trim around the windows.


 Red Fred Design
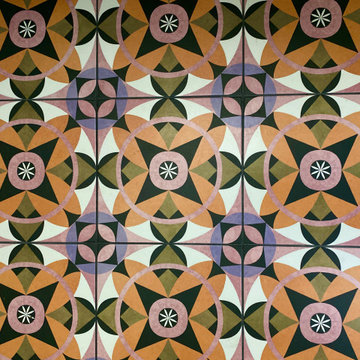
Spanish Tile adds pop or colour and geometric accent.
Small trendy white tile and ceramic tile porcelain tile, multicolored floor and vaulted ceiling powder room photo in Toronto with flat-panel cabinets, white cabinets, a one-piece toilet, white walls, a wall-mount sink, white countertops and a built-in vanity
Small trendy white tile and ceramic tile porcelain tile, multicolored floor and vaulted ceiling powder room photo in Toronto with flat-panel cabinets, white cabinets, a one-piece toilet, white walls, a wall-mount sink, white countertops and a built-in vanity
Find the right local pro for your project

 Van Kirk & Sons Pools and Spas
This incredible backyard with custom pool with spa, sun shelf, rain pergola custom fire and water bowls has an amazing Pebble Tec finish! The stacked stone fireplace with gold travertine is the icing on the cake!


 Lucy and Company
design by beth keim, photo by mekenzie france
Transitional home design photo in Charlotte
Transitional home design photo in Charlotte

 Ollin Stone
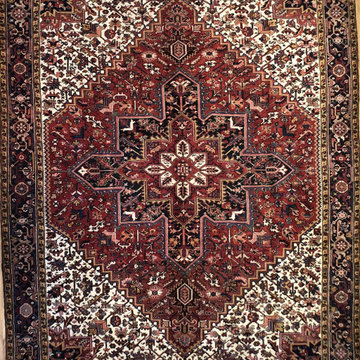
We like to think of marble agglomerate as a modern Venetian terrazzo that, thanks to its great style and performance, is the perfect solution for an endless array of projects, from the retail outlets of major fashion houses to prestigious business offices around the world, as well as for the exterior cladding for entire buildings. Constant investment in technology throughout the production process ensures certified high standards of quality, and our high level of production capacity.



 ScapeWorx Landscaping & Design
Before Pic - Fire pit area
Inspiration for a mid-sized modern partial sun backyard concrete paver landscaping in Philadelphia with a fire pit.
Inspiration for a mid-sized modern partial sun backyard concrete paver landscaping in Philadelphia with a fire pit.

 Bob McGrath Construction
Stellar Propeller Photography
Large transitional l-shaped dark wood floor eat-in kitchen photo in Denver with an undermount sink, recessed-panel cabinets, white cabinets, white backsplash, glass tile backsplash, stainless steel appliances and two islands
Large transitional l-shaped dark wood floor eat-in kitchen photo in Denver with an undermount sink, recessed-panel cabinets, white cabinets, white backsplash, glass tile backsplash, stainless steel appliances and two islands



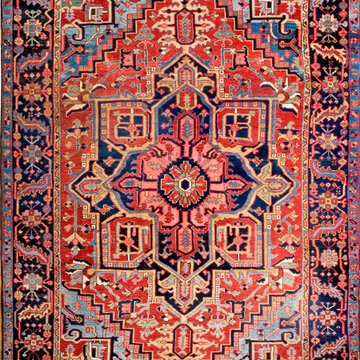


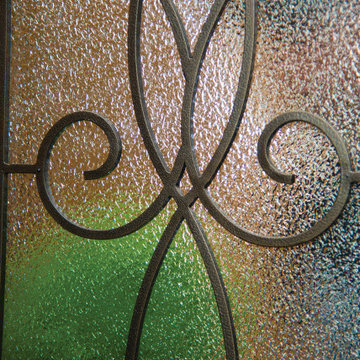
 Zabitat, Door Glass Replacement
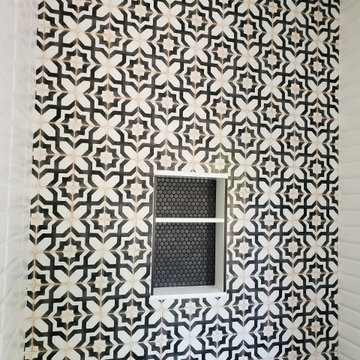
Ashbury Door Glass combines the distinctive wrought iron caming with our unique design on top of our granite textured glass providing a one-of-a-kind look for your front door entryway and sidelights. The unique style provides an elegant sturdy look with high privacy for your door.

 Mouery's Flooring
These Floors showcase the beauty of natural hickory. The natural contrast of light and dark mixed with the clean wire brushed matte finish is perfect for this modern rustic retreat. nestled in the woods.
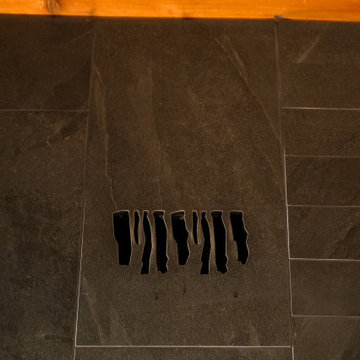
 VanderMeulen Builders
Bathroom Vent cut out of tile to mimic nature.
Mountain style home design photo in Grand Rapids
Mountain style home design photo in Grand Rapids
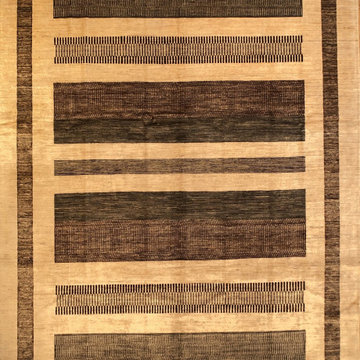
 Shabahang Rugs LLC
Size: 8’8 X 12'2
Style: Tribal
Type: Gabeh
Origin: Pakistan
Age: New
Color: Beige, Gray
Content:100% Wool
Construction: Hand Knotted

39