
Search results for "Katrina" in Home Design Ideas
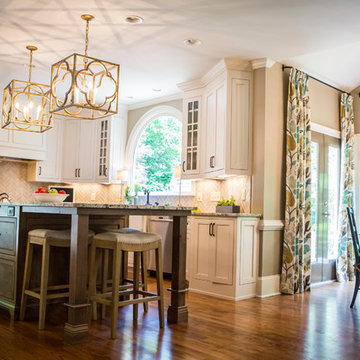
 Kat Nelson Designs
Lisa Konz Photography
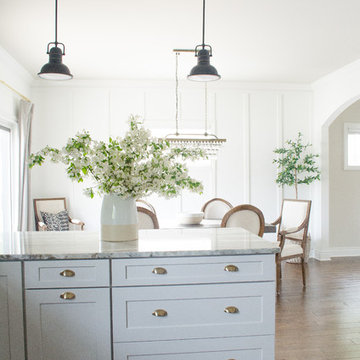
Large transitional l-shaped medium tone wood floor eat-in kitchen photo in Atlanta with a farmhouse sink, recessed-panel cabinets, white cabinets, granite countertops, gray backsplash, glass tile backsplash, stainless steel appliances and an island
Large transitional l-shaped medium tone wood floor eat-in kitchen photo in Atlanta with a farmhouse sink, recessed-panel cabinets, white cabinets, granite countertops, gray backsplash, glass tile backsplash, stainless steel appliances and an island
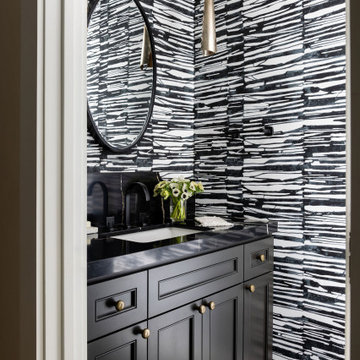
 Katrina Riley Interior Design
Inspiration for a transitional black floor and wallpaper powder room remodel in Sacramento with recessed-panel cabinets, black cabinets, multicolored walls, an undermount sink, black countertops and a built-in vanity


Find the right local pro for your project

 Workroom Couture Home
Drapery by Workroom Couture Home. Interiors by FC Studio Inc. Image by Katrina Wittkamp.
Nursery - transitional gender-neutral nursery idea in Chicago with multicolored walls
Nursery - transitional gender-neutral nursery idea in Chicago with multicolored walls

 Outside InStyle
Mangaris wood privacy screen with changing widths to add interest. Porch wood screen blocks barbeque from deck patio view.
Photo by Katrina Coombs
Inspiration for a mid-sized contemporary backyard patio kitchen remodel in Los Angeles with decking and a pergola
Inspiration for a mid-sized contemporary backyard patio kitchen remodel in Los Angeles with decking and a pergola



 Closet Organizing Systems
This mudroom is finished in grey melamine with shaker raised panel door fronts and butcher block counter tops. Bead board backing was used on the wall where coats hang to protect the wall and providing a more built-in look.
Bench seating is flanked with large storage drawers and both open and closed upper cabinetry. Above the washer and dryer there is ample space for sorting and folding clothes along with a hanging rod above the sink for drying out hanging items.
Designed by Jamie Wilson for Closet Organizing Systems

 Bevan + Associates
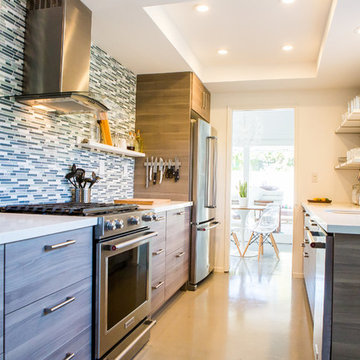
Cottage u-shaped light wood floor and beige floor kitchen pantry photo in San Francisco with no island, a farmhouse sink, shaker cabinets, gray cabinets and gray countertops
 Kat Nelson Designs
Lisa Konz Photography
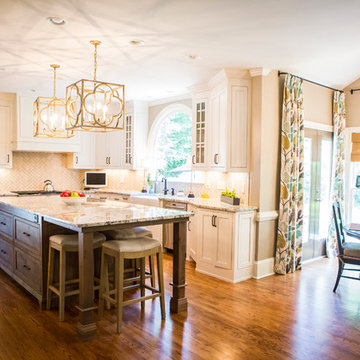
Eat-in kitchen - large transitional l-shaped medium tone wood floor eat-in kitchen idea in Atlanta with recessed-panel cabinets, white cabinets, granite countertops, an island, a farmhouse sink, gray backsplash, glass tile backsplash and stainless steel appliances
Eat-in kitchen - large transitional l-shaped medium tone wood floor eat-in kitchen idea in Atlanta with recessed-panel cabinets, white cabinets, granite countertops, an island, a farmhouse sink, gray backsplash, glass tile backsplash and stainless steel appliances

 Stephanie Brown Inc.
Kitchen pantry - transitional u-shaped kitchen pantry idea in Vancouver with open cabinets, gray cabinets and no island
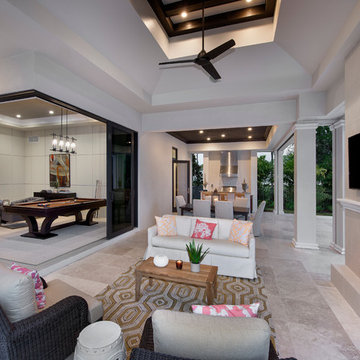
 Marc-Michaels Interior Design
Giovanni Photography
Large trendy backyard tile patio kitchen photo in Miami with a roof extension
Large trendy backyard tile patio kitchen photo in Miami with a roof extension


 Van Metre Homes
Example of a large transitional freestanding desk vinyl floor and brown floor craft room design in DC Metro with gray walls and no fireplace
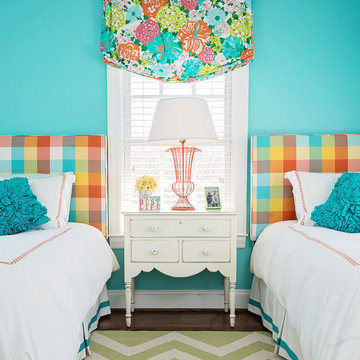
 Heidi Dripps Design Services
Whitney Wasson Photography
Kids' bedroom - bedroom traditional girl dark wood floor kids' bedroom idea in Baltimore with blue walls
Kids' bedroom - bedroom traditional girl dark wood floor kids' bedroom idea in Baltimore with blue walls




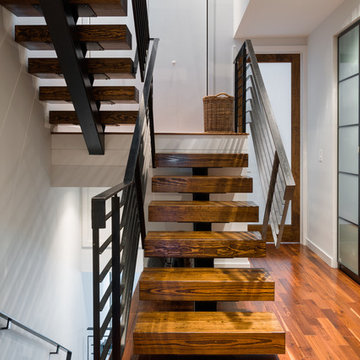
 Katrina Caso Design
Mid-sized trendy medium tone wood floor staircase photo in Los Angeles with gray walls

 Wolstenholme Associates, LLC
photo by Katrina Mojzesz http://www.topkatphoto.com
Large farmhouse guest medium tone wood floor bedroom photo in Philadelphia with multicolored walls and no fireplace
Large farmhouse guest medium tone wood floor bedroom photo in Philadelphia with multicolored walls and no fireplace
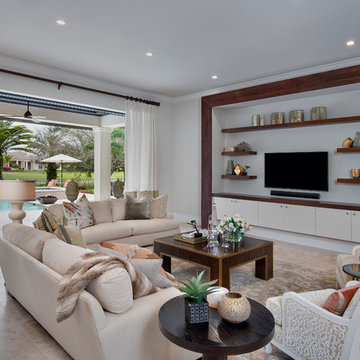 Marc-Michaels Interior Design
Giovanni Photography
Large trendy open concept limestone floor living room photo in Miami with a wall-mounted tv
Large trendy open concept limestone floor living room photo in Miami with a wall-mounted tv
16