
Search results for "Katrina" in Home Design Ideas
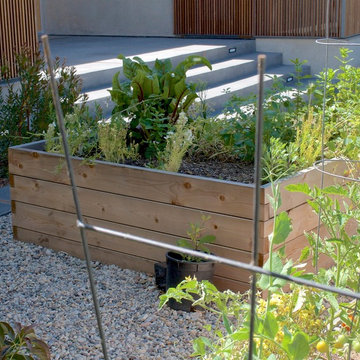
 Outside InStyle
Katrina L. Coombs
Front yard entry raised vegetable bed Farm Box.
This is an example of a contemporary landscaping in Los Angeles.
This is an example of a contemporary landscaping in Los Angeles.

 Pfaff Color & Design
Example of a mid-sized island style l-shaped light wood floor eat-in kitchen design in Boston with white cabinets, quartz countertops, multicolored backsplash, stone tile backsplash, stainless steel appliances, an island and shaker cabinets
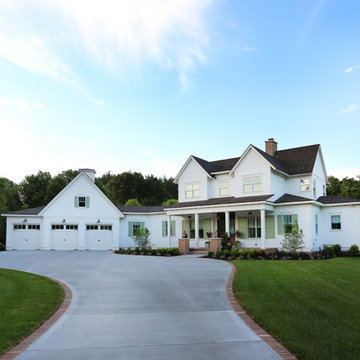
 L Rose Interior Design
Photographer- Katrina Wittkamp/
Architect- Visbeen Architects/
Builder- Homes By True North/
Interior Designer- L Rose Interior Design
Inspiration for a large farmhouse white two-story concrete fiberboard gable roof remodel in Grand Rapids with a shingle roof
Inspiration for a large farmhouse white two-story concrete fiberboard gable roof remodel in Grand Rapids with a shingle roof
Find the right local pro for your project
 Luxury Antonovich Design AE
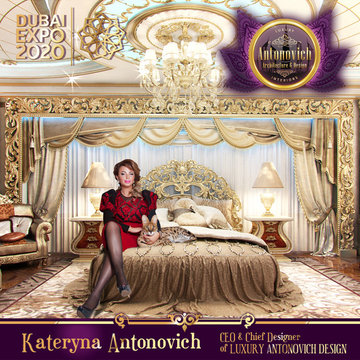
All the best that era of luxury royal palaces gave us and all the best that exists today in interior design are combined in the delightful Master Bedroom in classic style. Villa design in Dubai is for very decent and sophisticated people to satisfy all their requirements in the project. This interior, which delights, which pleasant to have and here you always want to come back. Premium Interior Design Dubai is always full of unique and original solutions and spectacular design techniques. Here the main violin in the orchestra of luxury is played by a large comfortable bed. Interior Design from Katrina Antonovich always involves a perfect combination and selection of decorative elements and furniture. For the most respectable interiors we offer not just a furniture from Italy, which is made by the leading factory on sketches of our designers. We offer our clients a meeting with representatives of factories or, if desired, a trip directly to the factory. This helps to make the process of creating your perfect home entertaining, interesting and enjoyable in all aspects. The highlight of the interior is that the beds are not traditionally placed at the walls, but at a large window. The decoration of the windows and the bed is a single image of grandeur in the classic style.
 Luxury Antonovich Design AE
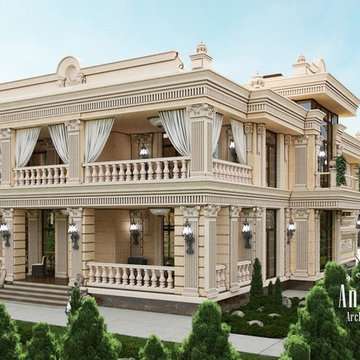
The main requirement for the ideal architectural image is the regularity of its construction for a clear perception of the viewer. Architectural firm in Dubai Luxury Antonovich Design always perfectly fulfills the aesthetic tasks of rhythmic construction of buildings. This harmonization of certain elements of the building brings them to a certain unity. To make the composition of completion is the concentration of a number of elements in the corners of the volume (pilasters, ledges, niches). Calm rhythm of façades, perfect solutions in classic and modern design are continued by a beautiful interior decoration.



 L Rose Interior Design
Photographer- Katrina Wittkamp/
Architect- Visbeen Architects/
Builder- Homes By True North/
Interior Designer- L Rose Interior Design
Large farmhouse white two-story concrete fiberboard gable roof photo in Grand Rapids with a shingle roof
Large farmhouse white two-story concrete fiberboard gable roof photo in Grand Rapids with a shingle roof

 Designtheory Inc.
Valerie Wilcox
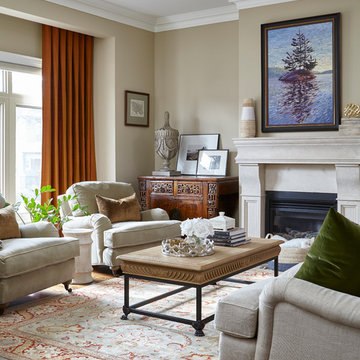
Example of a mid-sized classic formal living room design in Toronto with beige walls, a standard fireplace and no tv
Example of a mid-sized classic formal living room design in Toronto with beige walls, a standard fireplace and no tv
 L Rose Interior Design
Photographer- Katrina Wittkamp/
Architect- Visbeen Architects/
Builder- Homes By True North/
Interior Designer- L Rose Interior Design
Open concept kitchen - large cottage u-shaped limestone floor and beige floor open concept kitchen idea in Grand Rapids with an undermount sink, raised-panel cabinets, white cabinets, quartz countertops, white backsplash, stone tile backsplash, stainless steel appliances, an island and white countertops
Open concept kitchen - large cottage u-shaped limestone floor and beige floor open concept kitchen idea in Grand Rapids with an undermount sink, raised-panel cabinets, white cabinets, quartz countertops, white backsplash, stone tile backsplash, stainless steel appliances, an island and white countertops
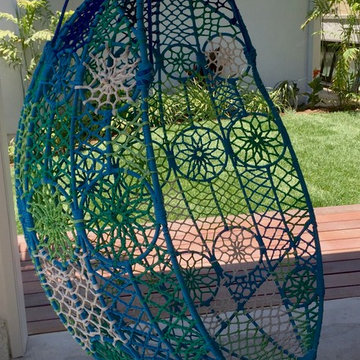 Outside InStyle
Garage converted to kids play space cabana with Mangaris Indonesian hardwood deck extension.
Photo by Katrina Coombs
Deck - huge contemporary backyard concrete deck idea in Los Angeles with a roof extension
Deck - huge contemporary backyard concrete deck idea in Los Angeles with a roof extension
 J.P. Franzen Associates Architects, P.C.
Stacy Bass
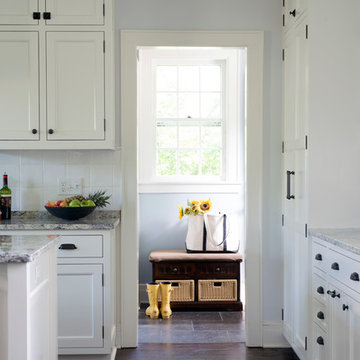
New kitchen renovation in historic home. Family spaces for eating and circulation spaces for entertaining.
Inspiration for a mid-sized timeless dark wood floor kitchen remodel in New York with shaker cabinets, white cabinets, marble countertops, white backsplash, ceramic backsplash and an island
Inspiration for a mid-sized timeless dark wood floor kitchen remodel in New York with shaker cabinets, white cabinets, marble countertops, white backsplash, ceramic backsplash and an island
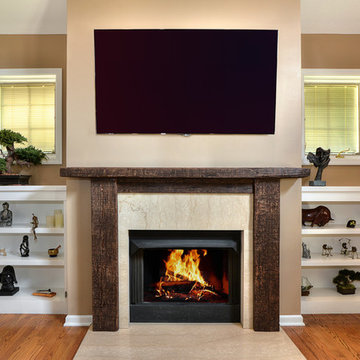
 Macik Custom Woodworking & Contracting, LLC
Perfect for staying cozy in the colder months, this family room's built-in entertainment center with fireplace is ideal! There's plenty of storage for displaying meaningful knick knacks and fun potted plants. The mantel piece itself is made from re-purposed cypress wood collected from an Irish pub in New Orleans that was destroyed during Katrina.
58