
Search results for "Katrina" in Home Design Ideas
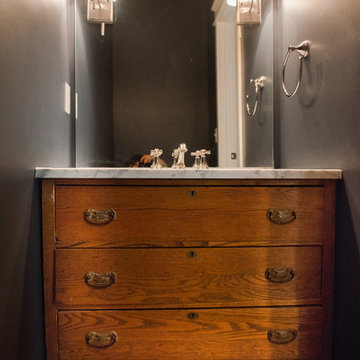
 User
UserPhoto by Paula Coldiron
Photo styling by Katrina Porter, Paula Coldiron and Caroline Morgan
Transitional powder room photo in Birmingham
Transitional powder room photo in Birmingham
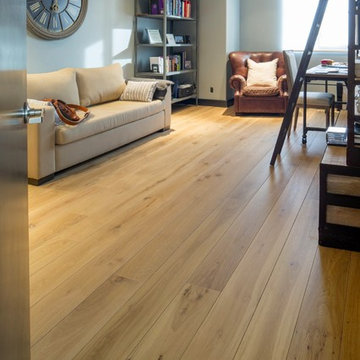
 Touchwood Flooring Ltd.
Private Residence designed by Katrina Walker of Edit Design Edmonton. This is a 7in wide European White Oak Floor, Rustic Grade (allows knots, but no Sap Wood) Grotto Oiled, 6-8ft long. Project was glued down in some rooms and floated in others.
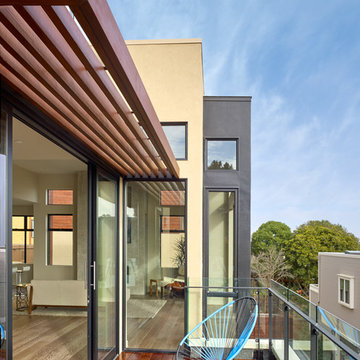
 Kerman Morris Architects, LLP
Cesar Rubio (photographer), Katrina Schissel (Staging)
Example of a trendy deck design in San Francisco
Example of a trendy deck design in San Francisco
Find the right local pro for your project
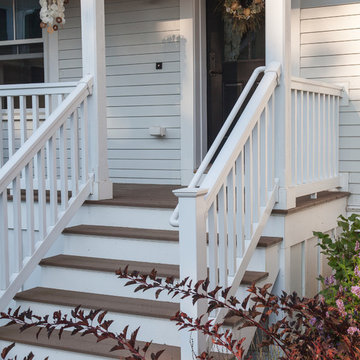
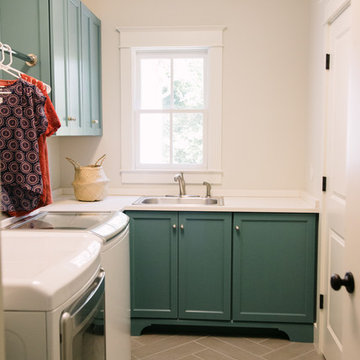 User
UserPhoto by Paula Coldiron
Photo styling by Katrina Porter, Paula Coldiron and Caroline Morgan
Example of a transitional laundry room design in Birmingham
Example of a transitional laundry room design in Birmingham
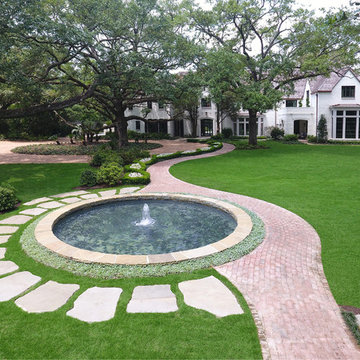


 Robinson Interiors

A new addition to this tiny bungalow accomodates a new kitchen with a custom office area featuring yellow cabinetry. Light and bright, the kitchen features historic reproduction lighting by Rejuvenation. Interior design by Kristine Robinson of Robinson Interiors and photogrphy by Katrina Mojzesz
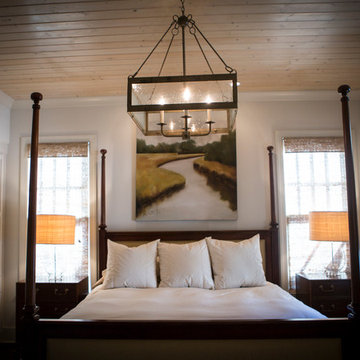
 Kat Nelson Designs
This master bedroom is cozy and elegant. Original art work and a glass seeded chandelier hang above the 4 poster bed with custom linen bedding. Side tables house glass lamps with raffia shades. Just enough light will come into this room with beautiful woven shades a top both windows. A nook is home to a locked jewelry cabinet and storage.
Lisa Konz Photography
 Robinson Interiors
A new addition to this tiny bungalow accomodates a new kitchen featuring yellow cabinetry and fully integrated appliances. Light and bright, the kitchen features historic reproduction lighting by Rejuvenation. Interior design by Kristine Robinson of Robinson Interiors and photogrphy by Katrina Mojzesz
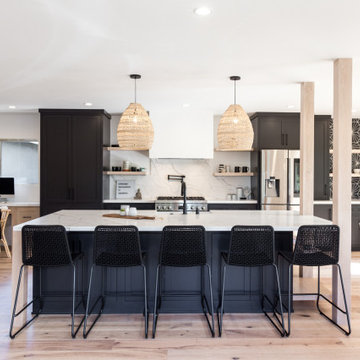
 Keynote Custom Builders
Transitional galley light wood floor and beige floor kitchen photo in Orange County with a farmhouse sink, shaker cabinets, white backsplash, stone slab backsplash, stainless steel appliances, an island and white countertops
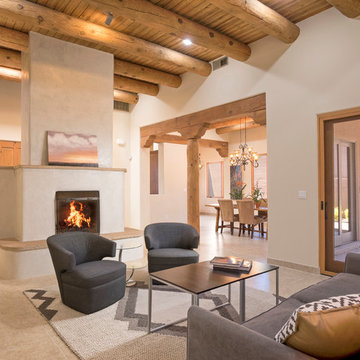
 Borrego Custom Homes
Inspiration for a southwestern open concept beige floor living room remodel in Albuquerque with beige walls and a standard fireplace
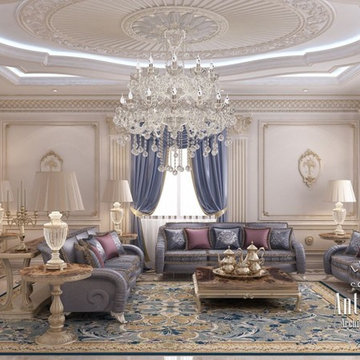
 Luxury Antonovich Design AE
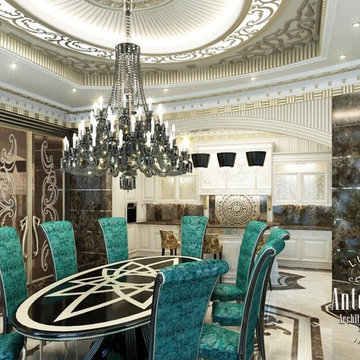
Interior design in French style is an elegant luxury with elegant accents. This design concept perfectly reflects home owners' keen understanding of beauty. Typical for this style bright and pastel shades visually expand the space. Luxury furniture, stylish decorations and perfect organization of space emphasize the elite status of the interior. Interior design from Luxury Antonovich Design has become the dream fulfillment of own French villa in Dubai.
 Robinson Interiors
A new addition to this tiny bungalow accomodates a new kitchen featuring yellow cabinetry. Light and bright, the kitchen features historic reproduction lighting by Rejuvenation. Interior design by Kristine Robinson of Robinson Interiors and photogrphy by Katrina Mojzesz
 Trueblood Design-Build
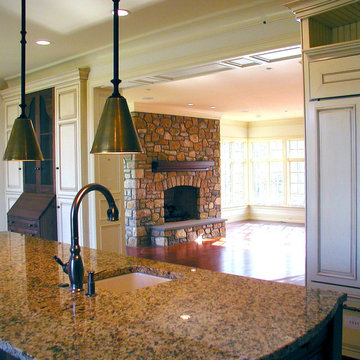
Custom Kitchen. Design-build by Trueblood.
[photo: Katrina Trueblood]
Kitchen - farmhouse dark wood floor kitchen idea in Philadelphia with an undermount sink, recessed-panel cabinets, white cabinets, granite countertops, paneled appliances and white walls
Kitchen - farmhouse dark wood floor kitchen idea in Philadelphia with an undermount sink, recessed-panel cabinets, white cabinets, granite countertops, paneled appliances and white walls
 Luxury Antonovich Design AE
Kitchens Dubai, which Katrina Antonovich creates, complement the interior with a touch of comfort and functionality. The interior meets all requirements and standards, as well as different bright individuality and artistic expression. Antonovich Design is a tradition of integrity and absolute comfort in all areas of interior art. And Kitchens Dubai, that delight customers of the studio with comfort and functionality are a clear confirmation.
 Trueblood Design-Build
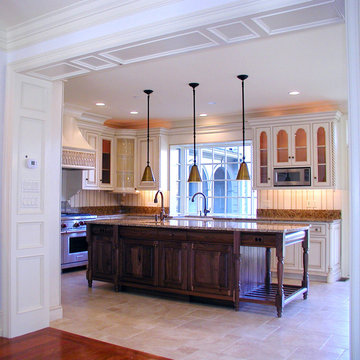
Custom Kitchen. Design-build by Trueblood.
[photo: Katrina Trueblood]
Elegant kitchen photo in Philadelphia with white cabinets, stainless steel appliances and white walls
Elegant kitchen photo in Philadelphia with white cabinets, stainless steel appliances and white walls
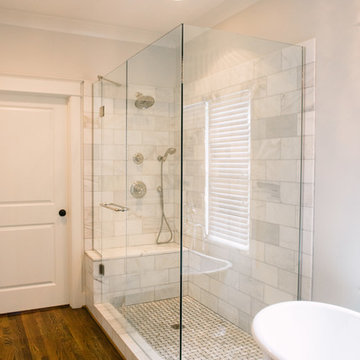 User
UserPhoto by Paula Coldiron
Photo styling by Katrina Porter, Paula Coldiron and Caroline Morgan
Freestanding bathtub - mid-sized transitional master stone tile medium tone wood floor freestanding bathtub idea in Birmingham with flat-panel cabinets, white cabinets, an undermount sink and marble countertops
Freestanding bathtub - mid-sized transitional master stone tile medium tone wood floor freestanding bathtub idea in Birmingham with flat-panel cabinets, white cabinets, an undermount sink and marble countertops
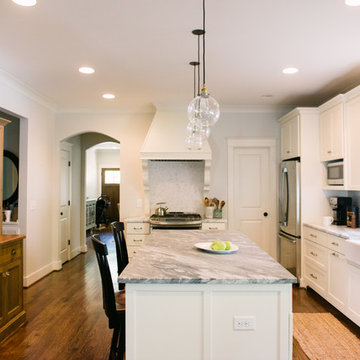 User
UserPhoto by Paula Coldiron
Photo styling by Katrina Porter, Paula Coldiron and Caroline Morgan
Example of a transitional kitchen design in Birmingham
Example of a transitional kitchen design in Birmingham
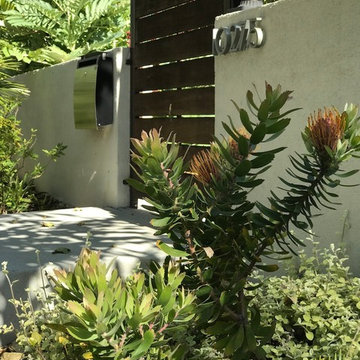
 Outside InStyle
Contemporary Ipe Brazilian hardwood gate with steel surrounds. Sculptural South African orange Protea as entry sentinel .
Photo by Katrina L Coombs
Design ideas for a huge contemporary landscaping in Los Angeles.
Design ideas for a huge contemporary landscaping in Los Angeles.
56