
Search results for "Kaufte selbstklebende" in Home Design Ideas

 BLDG Workshop Inc.
a board formed concrete wall sets a backdrop behind a steel cut stringer carrying open wood treads with skylights above
Staircase - large modern wooden straight open staircase idea in Vancouver
Staircase - large modern wooden straight open staircase idea in Vancouver
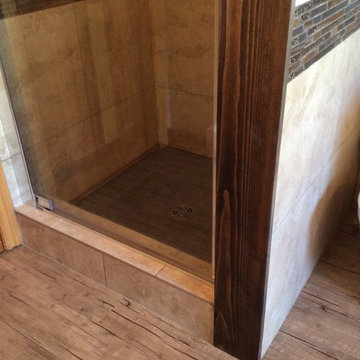
 PF Design Studio
Paul's Floors
This Rustic Mountain Chalet needed updating in to a more modern family home while also keeping with the rustic charm that residing on a ski hill brings.


Find the right local pro for your project

 M. Lahr Homes
Inspiration for a large contemporary master mosaic tile floor and multicolored floor home design remodel in Orlando with white walls and a hinged shower door

 Top Tread Stairways
We're in the shop here today showing you an alternating-tread staircase that's' going to a job-site in Napa tomorrow. I'm standing on the landing which is at exactly mid-floor level. It's going into one one these 100-year-old houses with a steep roof and lots of attic space. The homeowner called me last month saying he wants to access this large attic area with something better than a ladder. He didn't have room for a conventional stair but this alternating-tread space-saving stair was a perfect fit. It's all Red Oak which matches the hardwood floors throughout the house. Once these are installed at the site we'll put a handrail on top of the stringers on the open side.
I'll tell you a little about the alternating-tread staircases. It's built in a way that is nearly as easy to climb as a conventional stair. When we walk up a convectional stairway we normally use half of the stair tread at a time, placing one foot on the right half and the next foot on the left half. The idea of an alternating-tread stair is make half of each tread wide enough for your foot and then alternate the wide end of these paddle-shape treads from left to right. You still have your 10 inch minimum tread depth plus a 1 inch nosing projection. This give you 11" of support for each foot, just like a conventional stair. We normally make the risers a max of 7-3/4", but code allows us to go as high as 9 inches. This one is 7-3/4" which is very comfortable.
We installed a metal bar across the middle of each open-riser to limit the open space to less than a 4 inch gap.
Anyway, I just wanted to give you a quick shot of this. Tomorrow morning we get to go to the job-site and install this. I'd can't wait to see the look on the customer's face when we have this installed. I'll let him do the bragging :-)
Last but not least, I'd like to give glory to God and special recognition to a Jewish carpenter named Jesus. I don't know for sure if He built stairways as a carpenter, but I am happy to say that He is my LORD and I want to live my whole life for Him. God bless you!
And please contact me if you want any type of custom stairs.
Clyde 520-895-2060 or 916-991-9700
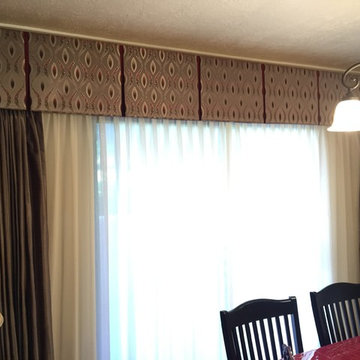
 Atkin Draperies
Box pleated valances with contrast pleats. Pinch pleated drapery with sheers
Dining room - mid-sized contemporary dining room idea in Salt Lake City with beige walls and no fireplace
Dining room - mid-sized contemporary dining room idea in Salt Lake City with beige walls and no fireplace
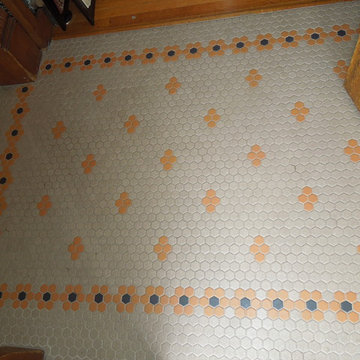

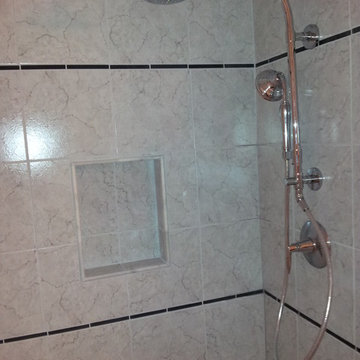
 Emmart's Remodeling, Inc
This space was converted from a 1 piece shower surround to a tile surround
Inspiration for a small timeless master gray tile and porcelain tile alcove shower remodel in Chicago
Inspiration for a small timeless master gray tile and porcelain tile alcove shower remodel in Chicago


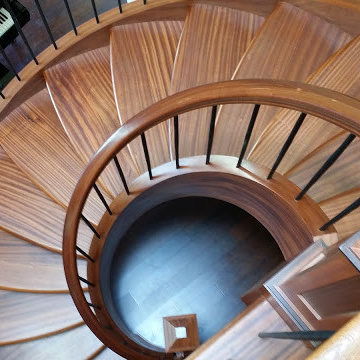
 West Coast Stair Co.
Staircase - mid-sized transitional wooden spiral staircase idea in Seattle with wooden risers

 Floor Decor
Johnson Tuscany 9/16 x 4.5" - 6" - 7.5" Mixed Widths in Florence
Family room - large rustic open concept dark wood floor family room idea in New York with white walls and no fireplace
Family room - large rustic open concept dark wood floor family room idea in New York with white walls and no fireplace
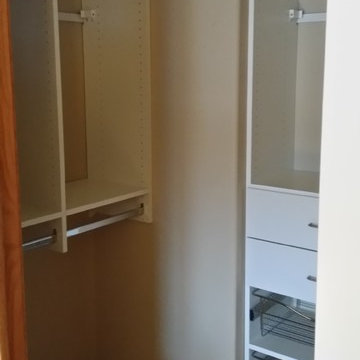
 Closet Tech
Example of a small trendy gender-neutral carpeted walk-in closet design in Milwaukee with open cabinets and white cabinets
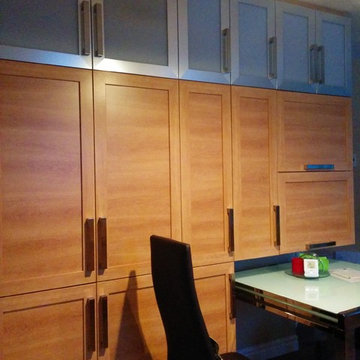
 MHDesign
L'Abel Armoire
Small trendy u-shaped kitchen photo in Montreal with shaker cabinets, granite countertops and glass tile backsplash
Small trendy u-shaped kitchen photo in Montreal with shaker cabinets, granite countertops and glass tile backsplash

 Cortese Construction Services Corp.
Example of a mid-sized transitional carpeted l-shaped staircase design in New York with carpeted risers
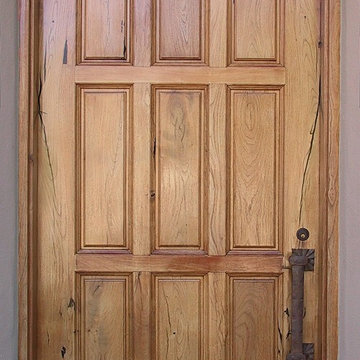
 WGH Woodworking
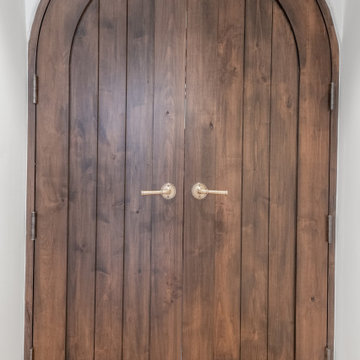
Long thick mesquite is rare so a 9' tall solid mesquite door is special. Constructed using all wide boards the door looks deceptively simple.
Inspiration for a large timeless porcelain tile front door remodel in Phoenix with beige walls and a medium wood front door
Inspiration for a large timeless porcelain tile front door remodel in Phoenix with beige walls and a medium wood front door


 Kaoud Carpet & Rugs
A beautiful hand loomed pure wool carpeting was used on this project. This subtle pattern can be used in a modern or transitional space. The dark hardwood floor relates nicely with the Taupe, White and Grey colors in the carpet. Our fabrication team used a complimentary color in a cotton binding material to complete the sides. Our installer completed this staircase install within a two day time frame. Wool carpet is a great choice for a staircase because it is an easy material to clean, stain resistant and flame retardant.


8