
Search results for "Kayaking" in Home Design Ideas

 Inspired Closets Delmarva
Our sturdy slatwall and strong hooks and baskets keep items organized and off of the garage floor! Bikes, kayaks, surfboards, coolers, chairs, and MORE...there's a way to store it all!

 JG Design Studio
Homeowner desired a workshop, a over-sized two car garage to store bikes and kayaks and a finished kid hangout upstairs. They love a minimalist look and a lots of light. Its skylights and finished upper level are light-filled and inviting!
Documodern Photography

 Cathy Kert Interiors | Allied ASID
Dan Cutrona Photography
Family room - coastal family room idea in Boston
Family room - coastal family room idea in Boston
Find the right local pro for your project

 Ange Signature Homes
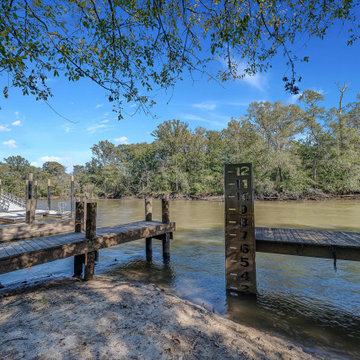
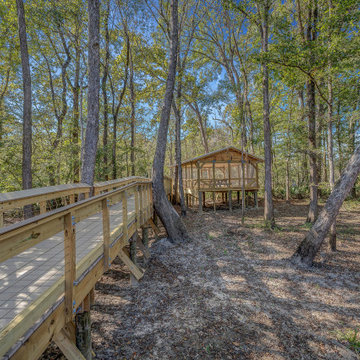
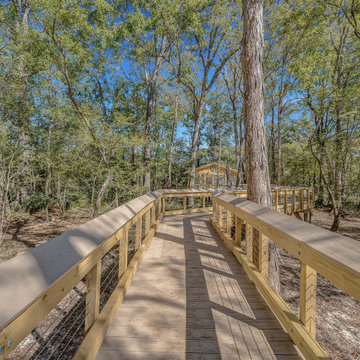
Imagine living in this beautiful setting with lake access including a community boathouse with canoes and kayaks. Electric motors only are allowed in this pristine community, so no motorboat noises; just family fun.

 Graham Baba Architects
Benjamin Benschneider
Inspiration for an industrial two-story mixed siding exterior home remodel in Seattle
Inspiration for an industrial two-story mixed siding exterior home remodel in Seattle


 Trout Design Studio
The new garage with an overall ceiling height of 8 feet, storage for trash, bikes, kayaks, tools, and extensive shelves was connected into the existing historic garage with a new interior door, and to the existing house with a new interior concrete stairway to an unused storage room in the basement that was converted into a new coat/mud room.
The property and the neighbors affected yards were then re-landscaped by Dianne Seiffert who's loving hand and extraordinary sensitivity to context and the living environment created a beautiful and serine yard with seasonally flowering plantings for the children and family to enjoy all year.
Kathy Ma, Studio By Mak http://www.studiobymak.com/#/special/splash/studio-by-mak/

 Darlene Halaby Photography
Foyer - contemporary travertine floor foyer idea in Orange County with white walls and a medium wood front door

 CLOSET FURNISHINGS & CABINETRY
Large 5 car garage organized for many year-round functions. This garage supports entertainment with a rolling commercial refrigerator, spacious 24"D x 96"H enclosed pantry cabinets and rear overhead door that opens onto a patio. There are designated work areas for lawn management, gemstone polishing, multiple sports and shoe/boot storage. Material color is Summer Breeze with oil rubbed bronze hardware. Features include Maple butcher block work surfaces, stainless sink, integrated LED lighting, matching wood grain slat wall, 5 bike pulley hoists, custom electric 2 kayak lift, wet hardware drying basket. cabinets are suspended 6" above tan epoxy floor for easy cleaning.

 Liberty Closet and Garage Company
Complete garage renovation from floor to ceiling,
Redline Garage Gear
Custom designed powder coated garage cabinetry
Butcher block workbench
Handiwall across rear wall & above workbench
Harken Hoister - 4 Point hoist for Sea kayak
Standalone cabinet along entry steps
Built in cabinets in rear closet
Flint Epoxy flooring with stem walls painted to match

 Cedarshed (CS Manufacturing Inc)
Cedarshed boathouse kits are designed so that you don't have to be a professional carpenter to assemble. Only limited carpentry skills are recommended.






 Ohio Garage Interiors
Inspiration for a mid-sized transitional attached garage workshop remodel in Cleveland
32