
Search results for "Kayaking" in Home Design Ideas
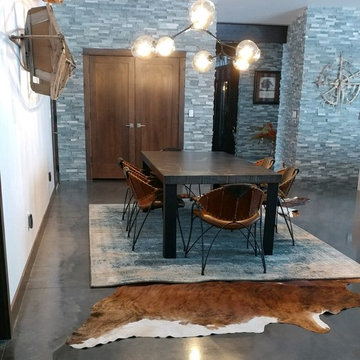
 Mountain Luxury Interiors
Massoud Sofa , Cowhide Rugs , Pacific Green Chairs Dining
Vintage Kayaks
All furniture from The Showroom , Denver
Home design - mid-sized industrial open concept concrete floor and gray floor home design idea in Denver with white walls, a standard fireplace, a stone fireplace and a wall-mounted tv
Home design - mid-sized industrial open concept concrete floor and gray floor home design idea in Denver with white walls, a standard fireplace, a stone fireplace and a wall-mounted tv

 CedarCoast Timber Homes
Inspiration for a large craftsman backyard patio remodel in Toronto with decking
Find the right local pro for your project

 Wiedemann Architects LLC
Mud room and kids entrance
This project is a new 5,900 sf. primary residence for a couple with three children. The site is slightly elevated above the residential street and enjoys winter views of the Potomac River.
The family’s requirements included five bedrooms, five full baths, a powder room, family room, dining room, eat-in kitchen, walk-in pantry, mudroom, lower level recreation room, exercise room, media room and numerous storage spaces. Also included was the request for an outdoor terrace and adequate outdoor storage, including provision for the storage of bikes and kayaks. The family needed a home that would have two entrances, the primary entrance, and a mudroom entry that would provide generous storage spaces for the family’s active lifestyle. Due to the small lot size, the challenge was to accommodate the family’s requirements, while remaining sympathetic to the scale of neighboring homes.
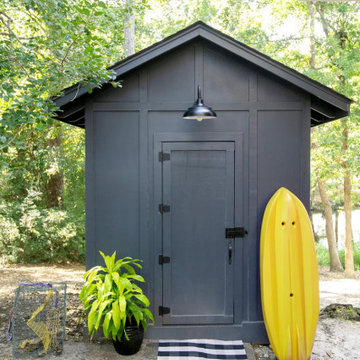
The residence employs a “T” shaped plan to aid in minimizing the massing visible from the street, while organizing interior spaces around a private outdoor terrace space accessible from the living and dining spaces. A generous front porch and a gambrel roof diminish the home’s scale, providing a welcoming view along the street front. A path along the right side of the residence leads to the family entrance and a small outbuilding that provides ready access to the bikes and kayaks while shielding the rear terrace from view of neighboring homes.
The two entrances join a central stair hall that leads to the eat-in kitchen overlooking the great room. Window seats and a custom built banquette provide gathering spaces, while the French doors connect the great room to the terrace where the arbor transitions to the garden. A first floor guest suite, separate from the family areas of the home, affords privacy for both guests and hosts alike. The second floor Master Suite enjoys views of the Potomac River through a second floor arched balcony visible from the front.
The exterior is composed of a board and batten first floor with a cedar shingled second floor and gambrel roof. These two contrasting materials and the inclusion of a partially recessed front porch contribute to the perceived diminution of the home’s scale relative to its smaller neighbors. The overall intention was to create a close fit between the residence and the neighboring context, both built and natural.
Builder: E.H. Johnstone Builders
Anice Hoachlander Photography

 Ignacio Salas-Humara Architect LLC
There is a pond near the house for swimming, fishing, and canoeing.
PHOTO: Ignacio Salas-Humara
This is an example of a rustic landscaping in Austin.
This is an example of a rustic landscaping in Austin.


 Organized Spaces
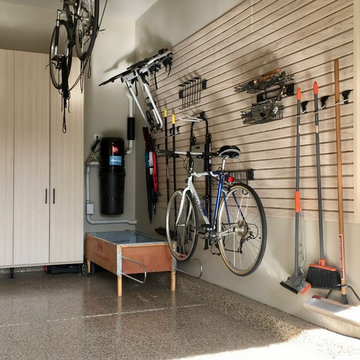
Black locking cabinets with satin grey laminate doors and adjustable shelves. The space also includes a wall with mounted silver track to store recreation gear, such a kayaks, bikes, snowboards and more.

 Cathy Kert Interiors | Allied ASID
Dan Cutrona Photography
Example of a beach style bedroom design in Boston
Example of a beach style bedroom design in Boston

 Autumn Dunn Interiors, CID, ASP
Autumn Dunn Interiors
Example of a small classic formal and open concept medium tone wood floor living room design in Houston with gray walls, no fireplace and no tv
Example of a small classic formal and open concept medium tone wood floor living room design in Houston with gray walls, no fireplace and no tv

 JUMA architects
This commission involved the renovation and conversion of two duplex apartments into one single residence/retreat. The two existing external stairs were removed and replaced by a single internal staircase. This intervention made it possible to create one large outdoor area and maximise the existing view. The steel canopies and wooden sun terraces act as visual links between the two original living units. In collaboration with Minimum Arquitectura.
Foto's © Verne en Raül Candales Franch

 Raveninside
Inspiration for a mid-sized contemporary l-shaped vinyl floor eat-in kitchen remodel in Vancouver with an undermount sink, flat-panel cabinets, medium tone wood cabinets, quartz countertops, white backsplash, ceramic backsplash, stainless steel appliances and an island


 CLOSET FURNISHINGS & CABINETRY
Large 5 car garage organized for many year-round functions. This garage supports entertainment with a rolling commercial refrigerator, spacious 24"D x 96"H enclosed pantry cabinets and rear overhead door that opens onto a patio. There are designated work areas for lawn management, gemstone polishing, multiple sports and shoe/boot storage. Material color is Summer Breeze with oil rubbed bronze hardware. Features include Maple butcher block work surfaces, stainless sink, integrated LED lighting, matching wood grain slat wall, 5 bike pulley hoists, custom electric 2 kayak lift, wet hardware drying basket. cabinets are suspended 6" above tan epoxy floor for easy cleaning.
 Raveninside
Mid-sized trendy l-shaped vinyl floor eat-in kitchen photo in Vancouver with an undermount sink, flat-panel cabinets, medium tone wood cabinets, quartz countertops, white backsplash, ceramic backsplash, stainless steel appliances and an island


 Caldwell & Johnson Custom Builders & Remodelers
Photo Credit: Nat Rea
Example of a beach style exterior home design in Providence
Example of a beach style exterior home design in Providence

 Manlove and Company Interiors
To obtain sources, copy and paste this link into your browser.
https://www.arlingtonhomeinteriors.com/retro-retreat
Photographer: Stacy Zarin-Goldberg
 Cathy Kert Interiors | Allied ASID
Dan Cutrona Photography
Example of a beach style family room design in Boston
Example of a beach style family room design in Boston


 Gradient Architecture PLLC
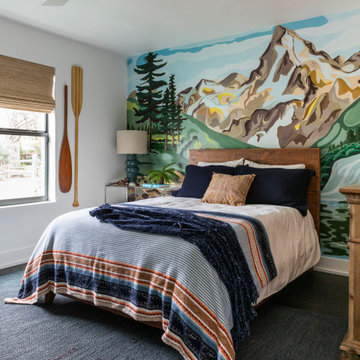
Light shed made of wood slats and translucent PVC cladding to diffuse light, creating a "lantern-like" look and feel.
Garden shed - small contemporary detached garden shed idea in New York
Garden shed - small contemporary detached garden shed idea in New York
31