
Search results for "Kayaking" in Home Design Ideas


Find the right local pro for your project

 Salt + Dirt | Outside Design
Sweet Juniper surfs the future countertop for the "campground" grilling area. The vintage blue and yellow kayak supports one of the sail shade clothes to temper the blistering Colorado sun in this back yard's Rocky Mountain "river camp."
Volunteers and guests have donated a motley collection of camp chairs, Adirondacks and tacky plastic seats. The feel is one of a welcoming, friendly gathering place that's been there forever

 Cathy Kert Interiors | Allied ASID
Dan Cutrona Photography
Example of a beach style dining room design in Boston
Example of a beach style dining room design in Boston

 Cathy Kert Interiors | Allied ASID
Dan Cutrona Photography
Inspiration for a coastal entryway remodel in Boston
Inspiration for a coastal entryway remodel in Boston


 Edgewater Design Group
We were hired to add space to their cottage while still maintaining the current architectural style. We enlarged the home's living area, created a larger mudroom off the garage entry, enlarged the screen porch and created a covered porch off the dining room and the existing deck was also enlarged. On the second level, we added an additional bunk room, bathroom, and new access to the bonus room above the garage. The exterior was also embellished with timber beams and brackets as well as a stunning new balcony off the master bedroom. Trim details and new staining completed the look.
- Jacqueline Southby Photography



 Western Window Systems
Architect Paul Noborikawa, principal at Noborikawa & Associates in Hawaii, seamlessly blends environment and design in this luxury residence on the island of Oahu. The main attraction of the modern home is a great room that opens to the yard courtesy of 75 feet of Series 600 Multi-Slide Doors from Western Window Systems. Other features include an energy-efficient design, modern materials such as polished concrete floors, granite counters, and storage for kayaks and surfboards.

 Western Window Systems
Architect Paul Noborikawa, principal at Noborikawa & Associates in Hawaii, seamlessly blends environment and design in this luxury residence on the island of Oahu. The main attraction of the modern home is a great room that opens to the yard courtesy of 75 feet of Series 600 Multi-Slide Doors from Western Window Systems. Other features include an energy-efficient design, modern materials such as polished concrete floors, granite counters, and storage for kayaks and surfboards.
 Western Window Systems
Architect Paul Noborikawa, principal at Noborikawa & Associates in Hawaii, seamlessly blends environment and design in this luxury residence on the island of Oahu. The main attraction of the modern home is a great room that opens to the yard courtesy of 75 feet of Series 600 Multi-Slide Doors from Western Window Systems. Other features include an energy-efficient design, modern materials such as polished concrete floors, granite counters, and storage for kayaks and surfboards.


 Closets by McKenry
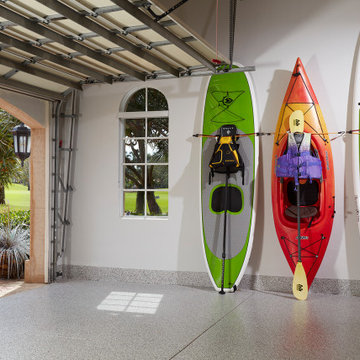
Shadow Frost Melamine with Graphite fronts, undermount soft close glides, and adjustable shelves. Slat wall to store bikes, kayaks, racks, power tools, ect. This garage was custom build around the electrical box for easy access.

35