
Search results for "Kayaking" in Home Design Ideas
 The Art of Custom Framing, Inc.
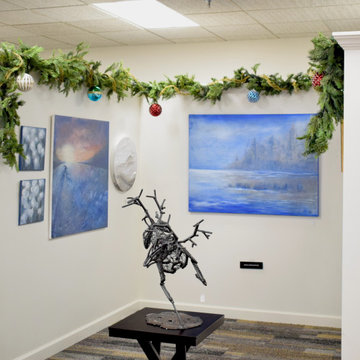
Come check out our winter wonderland! Featuring artists, Liza Mowry, Anna Kozlowski, and sculpture by Tristan Logan.
Example of a large minimalist home design design in Detroit
Example of a large minimalist home design design in Detroit

 WL Harder Inc.
Inspiration for a mid-sized modern ceramic tile and gray floor mudroom remodel in San Francisco with white walls


Find the right local pro for your project

 Jeanette Remaley Designs
Water fountain deck - large rustic backyard water fountain deck idea in Orange County with no cover

 Cathy Kert Interiors | Allied ASID
Dan Cutrona Photography
Example of a beach style living room design in Boston
Example of a beach style living room design in Boston

 CLOSET FURNISHINGS & CABINETRY
Large 5 car garage organized for many year-round functions. This garage supports entertainment with a rolling commercial refrigerator, spacious 24"D x 96"H enclosed pantry cabinets and rear overhead door that opens onto a patio. There are designated work areas for lawn management, gemstone polishing, multiple sports and shoe/boot storage. Material color is Summer Breeze with oil rubbed bronze hardware. Features include Maple butcher block work surfaces, stainless sink, integrated LED lighting, matching wood grain slat wall, 5 bike pulley hoists, custom electric 2 kayak lift, wet hardware drying basket. cabinets are suspended 6" above tan epoxy floor for easy cleaning.

 RLH Studio
Spacecrafting Photography
Inspiration for a large coastal gray two-story concrete fiberboard and clapboard house exterior remodel in Minneapolis with a shingle roof, a hip roof and a gray roof
Inspiration for a large coastal gray two-story concrete fiberboard and clapboard house exterior remodel in Minneapolis with a shingle roof, a hip roof and a gray roof

 Coastal Signature Homes
View of the family room and on through the French Sliders, the back porch and to the kayaker paddling by.
Family room - mid-sized transitional open concept medium tone wood floor family room idea in Charleston with beige walls, a standard fireplace, a tile fireplace and a wall-mounted tv
Family room - mid-sized transitional open concept medium tone wood floor family room idea in Charleston with beige walls, a standard fireplace, a tile fireplace and a wall-mounted tv


 Closets by McKenry
Shadow Frost Melamine with Graphite fronts, undermount soft close glides, and adjustable shelves. Slat wall to store bikes, kayaks, racks, power tools, ect. This garage was custom build around the electrical box for easy access.
 Closets by McKenry
Shadow Frost Melamine with Graphite fronts, undermount soft close glides, and adjustable shelves. Slat wall to store bikes, kayaks, racks, power tools, ect. This garage was custom build around the electrical box for easy access.

 Western Window Systems
Architect Paul Noborikawa, principal at Noborikawa & Associates in Hawaii, seamlessly blends environment and design in this luxury residence on the island of Oahu. The main attraction of the modern home is a great room that opens to the yard courtesy of 75 feet of Series 600 Multi-Slide Doors from Western Window Systems. Other features include an energy-efficient design, modern materials such as polished concrete floors, granite counters, and storage for kayaks and surfboards.



 CLOSET FURNISHINGS & CABINETRY
Large 5 car garage organized for many year-round functions. This garage supports entertainment with a rolling commercial refrigerator, spacious 24"D x 96"H enclosed pantry cabinets and rear overhead door that opens onto a patio. There are designated work areas for lawn management, gemstone polishing, multiple sports and shoe/boot storage. Material color is Summer Breeze with oil rubbed bronze hardware. Features include Maple butcher block work surfaces, stainless sink, integrated LED lighting, matching wood grain slat wall, 5 bike pulley hoists, custom electric 2 kayak lift, wet hardware drying basket. cabinets are suspended 6" above tan epoxy floor for easy cleaning.
 Closets by McKenry
Shadow Frost Melamine with Graphite fronts, undermount soft close glides, and adjustable shelves. Slat wall to store bikes, kayaks, racks, power tools, ect. This garage was custom build around the electrical box for easy access.
 Closets by McKenry
Shadow Frost Melamine with Graphite fronts, undermount soft close glides, and adjustable shelves. Slat wall to store bikes, kayaks, racks, power tools, ect. This garage was custom build around the electrical box for easy access.
 CLOSET FURNISHINGS & CABINETRY
Large 5 car garage organized for many year-round functions. This garage supports entertainment with a rolling commercial refrigerator, spacious 24"D x 96"H enclosed pantry cabinets and rear overhead door that opens onto a patio. There are designated work areas for lawn management, gemstone polishing, multiple sports and shoe/boot storage. Material color is Summer Breeze with oil rubbed bronze hardware. Features include Maple butcher block work surfaces, stainless sink, integrated LED lighting, matching wood grain slat wall, 5 bike pulley hoists, custom electric 2 kayak lift, wet hardware drying basket. cabinets are suspended 6" above tan epoxy floor for easy cleaning.
36