
Search results for "Kayaking" in Home Design Ideas
 Sustain
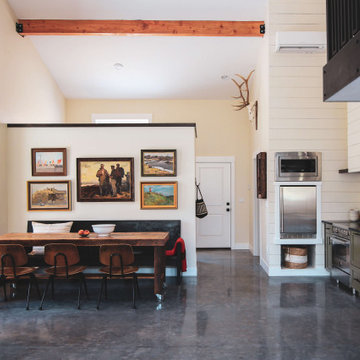
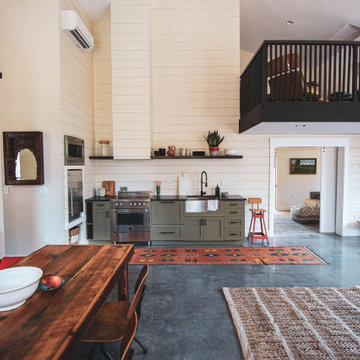
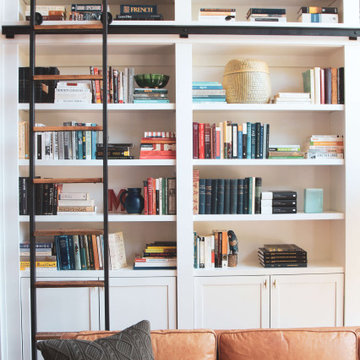
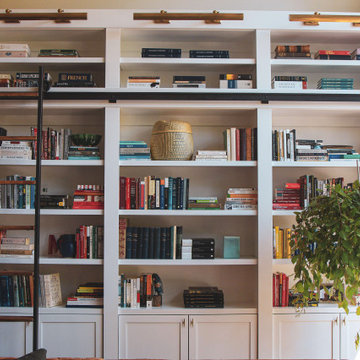
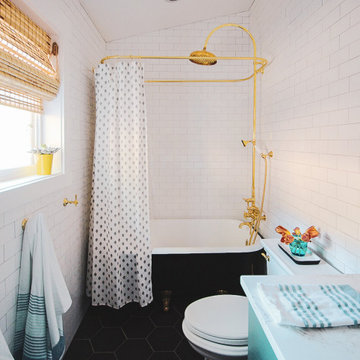
What started out as a beautiful piece of property in a beautiful canyon nestled along with one of the best fishing rivers in the northwest, became an amazing family getaway. The Klickitat Cabin consists of the main cabin, a guest cabin, a large shop space, kayak storage shed, gated garden area, swimming pool, and more. Our team was tasked with every step of this project from design to doorknobs to bring this cabin to life.
 Inspired Closets Vermont
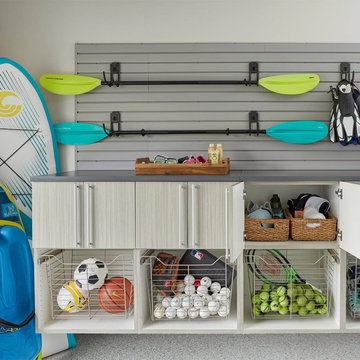
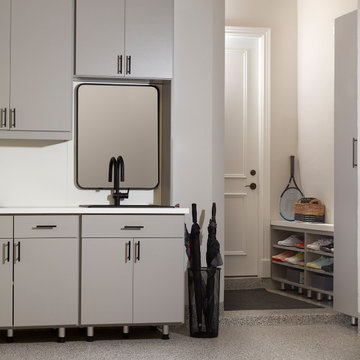
Cottage weekend, here we come! ? But first, finding the fishing gear, tracking down the beach towels, locating both kayak paddles... the pre-trip search through the garage is a sport of its own.
Custom storage means that everything you need for a weekend escape is organized, accessible, and ready to go when you are. ?
Call us at (802) 658-0000 or visit our website to talk to us about how to make loading up and hitting the road a lot easier
 Inspired Closets Vermont
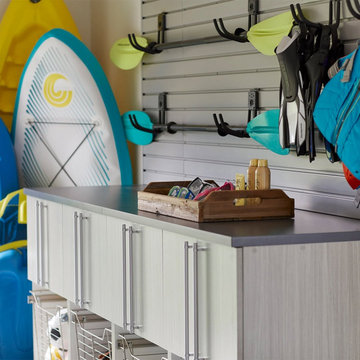
Cottage weekend, here we come! ? But first, finding the fishing gear, tracking down the beach towels, locating both kayak paddles... the pre-trip search through the garage is a sport of its own.
Custom storage means that everything you need for a weekend escape is organized, accessible, and ready to go when you are. ?
Call us at (802) 658-0000 or visit our website to talk to us about how to make loading up and hitting the road a lot easier!
Find the right local pro for your project
 Sustain
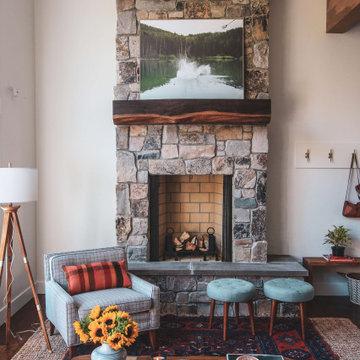
What started out as a beautiful piece of property in a beautiful canyon nestled along with one of the best fishing rivers in the northwest, became an amazing family getaway. The Klickitat Cabin consists of the main cabin, a guest cabin, a large shop space, kayak storage shed, gated garden area, swimming pool, and more. Our team was tasked with every step of this project from design to doorknobs to bring this cabin to life.

 GREEN on GREEN landscape design / build
A fringe of summer color delights those who stumble upon this quiet corner.
Inspiration for a craftsman landscaping in Boston.
Inspiration for a craftsman landscaping in Boston.
 GREEN on GREEN landscape design / build
Perennial borders are bright with summer color . . . attracting Ruby-Throated Hummingbirds like crazy!
This is an example of a small craftsman drought-tolerant and full sun front yard mulch garden path in Boston for summer.
This is an example of a small craftsman drought-tolerant and full sun front yard mulch garden path in Boston for summer.
 Sustain
What started out as a beautiful piece of property in a beautiful canyon nestled along with one of the best fishing rivers in the northwest, became an amazing family getaway. The Klickitat Cabin consists of the main cabin, a guest cabin, a large shop space, kayak storage shed, gated garden area, swimming pool, and more. Our team was tasked with every step of this project from design to doorknobs to bring this cabin to life.
 Sustain
What started out as a beautiful piece of property in a beautiful canyon nestled along with one of the best fishing rivers in the northwest, became an amazing family getaway. The Klickitat Cabin consists of the main cabin, a guest cabin, a large shop space, kayak storage shed, gated garden area, swimming pool, and more. Our team was tasked with every step of this project from design to doorknobs to bring this cabin to life.


 Betz Pools Limited
With backyard space taken by stairs down from the kitchen, there was only room for a custom 9.5’ x 17’ vinyl pool. It has a Gold Pebble liner and a 5 1/2’ deep end which allows the kids to jump in, splash around and tread water. The built-in Badu swim jet is used regularly for fitness and perfecting kayak paddling technique.
 Sustain
What started out as a beautiful piece of property in a beautiful canyon nestled along with one of the best fishing rivers in the northwest, became an amazing family getaway. The Klickitat Cabin consists of the main cabin, a guest cabin, a large shop space, kayak storage shed, gated garden area, swimming pool, and more. Our team was tasked with every step of this project from design to doorknobs to bring this cabin to life.
 Sustain
What started out as a beautiful piece of property in a beautiful canyon nestled along with one of the best fishing rivers in the northwest, became an amazing family getaway. The Klickitat Cabin consists of the main cabin, a guest cabin, a large shop space, kayak storage shed, gated garden area, swimming pool, and more. Our team was tasked with every step of this project from design to doorknobs to bring this cabin to life.

 GREEN on GREEN landscape design / build
And Sunsets are a reason to go outside and celebrate the beauty that abounds!
Design ideas for a small craftsman drought-tolerant and full sun backyard mulch garden path in Boston for summer.
Design ideas for a small craftsman drought-tolerant and full sun backyard mulch garden path in Boston for summer.
 Braeburn Estates
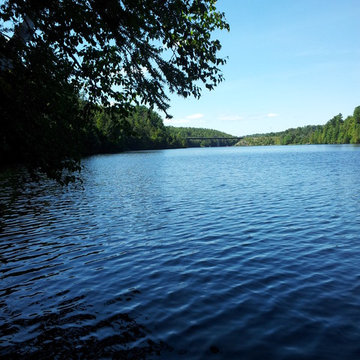
Build your dream home and overlook the beautiful Madawaska River, just 45 minutes from Ottawa, Ontario Canada. A perfect location for retirement or family living.

 Ward Jewell Architect AIA
San Marino based clients were interested in developing a property that had been in their family for generations. This was an exciting proposition as it was one of the last surviving bayside double lots on the scenic Coronado peninsula in San Diego. They desired a holiday home that would be a gathering place for their large, close- knit family.
San Marino based clients were interested in developing a property that had been in their family for generations. This was an exciting proposition as it was one of the last surviving bayside double lots on the scenic Coronado peninsula in San Diego. They desired a holiday home that would be a gathering place for their large, close-knit family. Facing the Back Bay, overlooking downtown and the Bay Bridge, this property presented us with a unique opportunity to design a vacation home with a dual personality. One side faces a bustling harbor with a constant parade of yachts, cargo vessels and military ships while the other opens onto a deep, quiet contemplative garden. The home’s shingle-style influence carries on the historical Coronado tradition of clapboard and Craftsman bungalows built in the shadow of the great Hotel Del Coronado which was erected at the turn of the last century. In order to create an informal feel to the residence, we devised a concept that eliminated the need for a “front door”. Instead, one walks through the garden and enters the “Great Hall” through either one of two French doors flanking a walk-in stone fireplace. Both two-story bedroom wings bookend this central wood beam vaulted room which serves as the “heart of the home”, and opens to both views. Three sets of stairs are discretely tucked away inside the bedroom wings.
In lieu of a formal dining room, the family convenes and dines around a beautiful table and banquette set into a circular window bay off the kitchen which overlooks the lights of the city beyond the harbor. Working with noted interior designer Betty Ann Marshall, we designed a unique kitchen that was inspired by the colors and textures of a fossil the couple found on a honeymoon trip to the quarries of Montana. We set that ancient fossil into a matte glass backsplash behind the professional cook’s stove. A warm library with walnut paneling and a bayed window seat affords a refuge for the family to read or play board games. The couple’s fine craft and folk art collection is on prominent display throughout the house and helps to set an intimate and whimsical tone.
Another architectural feature devoted to family is the play room lit by a dramatic cupola which beacons the older grandchildren and their friends. Below the play room is a four car garage that allows the patriarch space to refurbish an antique fire truck, a mahogany launch boat and several vintage cars. Their jet skis and kayaks are housed in another garage designed for that purpose. Lattice covered skylights that allow dappled sunlight to bathe the loggia affords a comfortable refuge to watch the kids swim and gaze out upon the rushing water, the Coronado Bay Bridge and the romantic downtown San Diego skyline.
Architect: Ward Jewell Architect, AIA
Interior Design: Betty Ann Marshall
Construction: Bill Lyons
Photographer: Laura Hull
Styling: Zale Design Studio

 Plus Interiors
A fusion wall creates the perfect vertical storage solution for bulky sports equipment, like bicycles and surfboards. This garage overhaul utilized previously empty walls and opened up the space for more function while also creating a beautiful design solution. Adjacent interior sliding closet doors keep additional storage in close proximity while being cleverly concealed.

 MTR Landscape Architects
The landscapes adjacent to the Lake House were designed in an Asian style. Water is recirculated from the lake into a water garden at the lakeside terrace. A dock provides boat access. A traditional Japanese rangui, or wood piling bulkhead, wraps a portion of the shoreline here.


41