
Search results for "Kayaking" in Home Design Ideas
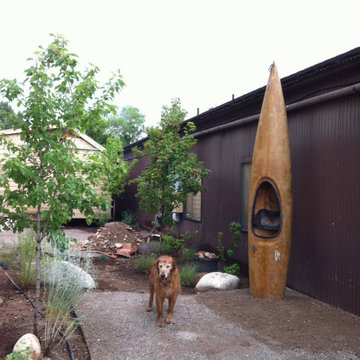



 Euro Living Modern Furniture
Kitchen/dining room combo - large modern dark wood floor kitchen/dining room combo idea in Orlando with beige walls
Find the right local pro for your project

 Bailey & Associates
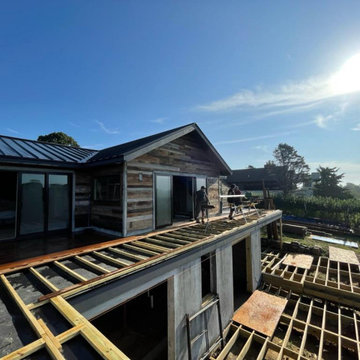
Inspiration for a large transitional backyard deck remodel in Little Rock with no cover
 Lembo Electric LLC
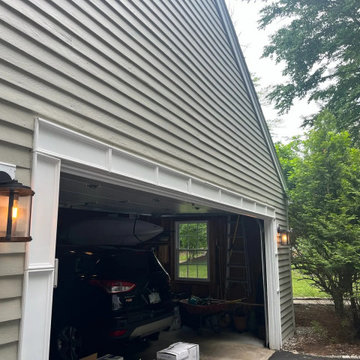
Two black lantern wall lights glow on either side of an open garage door on a gray-sided home, a car and a kayak inside the garage.


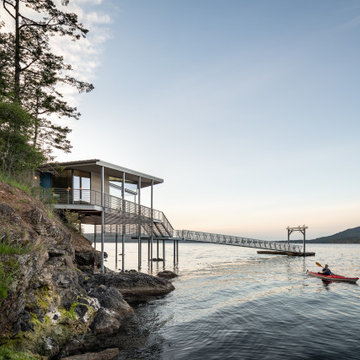
 Prentiss Balance Wickline Architects
Photography: Andrew Pogue
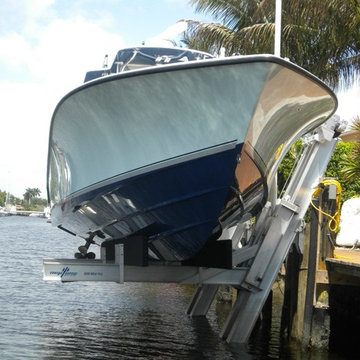
Small modern one-story wood exterior home idea in Seattle with a metal roof
Small modern one-story wood exterior home idea in Seattle with a metal roof

 CLOSET FURNISHINGS & CABINETRY
Large 5 car garage organized for many year-round functions. This garage supports entertainment with a rolling commercial refrigerator, spacious 24"D x 96"H enclosed pantry cabinets and rear overhead door that opens onto a patio. There are designated work areas for lawn management, gemstone polishing, multiple sports and shoe/boot storage. Material color is Summer Breeze with oil rubbed bronze hardware. Features include Maple butcher block work surfaces, stainless sink, integrated LED lighting, matching wood grain slat wall, 5 bike pulley hoists, custom electric 2 kayak lift, wet hardware drying basket. cabinets are suspended 6" above tan epoxy floor for easy cleaning.

 Cathy Kert Interiors | Allied ASID
Dan Cutrona Photography
Inspiration for a coastal dining room remodel in Boston
Inspiration for a coastal dining room remodel in Boston

 Dan Nelson, Designs Northwest Architects
Photography by Lucas Henning.
Beach style garage photo in Seattle
Beach style garage photo in Seattle

 Asher Slaunwhite + Partners
Asher Associates Architects;
D.L. Miner Construction, Builders;
Summer House Design, Interiors;
John Dimaio Photography
This is an example of a coastal porch design in Philadelphia.
This is an example of a coastal porch design in Philadelphia.


 Pascal Liguori & Son
Exotic Asian-inspired Architecture Atlantic Ocean Manalapan Beach Ocean-to-Intracoastal Intracoastal Views
Natural Stone Slab Terrace Tropical Foliage
Kayak & Personal Water Craft Natural Waterfall
Waterside Lanai
Built-in Pool With Intracoastal Views Dock with Lift
Japanese Architecture Modern Award-winning Studio K Architects Pascal Liguori and son 561-320-3109 pascalliguoriandson.com


 Windhill+Co.
With a location-to-die-for on Great Neck-Ipswich, MA, this perfectly perched home was desperate for an upgrade. The clients, anxious to downsize and create a lifestyle more true to their hearts, left their hectic Wellesley address behind and set out, with kayaks in tow, for life on The Neck!
Once a cookie-cutter spec-home, this reinvented craftsman style, now reminiscent of Martha’s Vineyard and the like, will inspire you to rub your eyes, blink hard and say, “We’re not in Wellesley anymore!”.
The selections couldn’t have been more appropriate: Cascade Blue window cladding to compliment the Seacoast Grey Maibec shingles, the simulated divided light/multi-pane windows, the nature-inspired & earthy color palette, partially paned door, tapered columns, and an outdoor (Vineyard staple) shower adorned by a pergola overhead. The understated outdoor shower only adds to the vacation feel of this retirement retreat, perfect for rinsing off the sand after a day at Clark Beach or kayaking Ipswich Bay & Plum Island Sound.
Photo By Eric Roth

 Janette Mallory Interior Design Inc.
Lisa Romerein
Inspiration for a transitional dark wood floor and brown floor single front door remodel in Los Angeles with white walls and a gray front door
Inspiration for a transitional dark wood floor and brown floor single front door remodel in Los Angeles with white walls and a gray front door
37