
Search results for "Kayaking" in Home Design Ideas


 WAKE design development
Inspiration for a small contemporary built-in desk study room remodel in New York
Find the right local pro for your project


 Sally Scott Interior Designer
The master bath offers everything one needs for a long soak in the tub after a day of kayaking on the Sound. Plenty of storage in the custom vanity, sconces mounted on the mirror look like mini floating chandeliers, and the floor is an interesting combination of quartz and marble.
 Betz Pools Limited
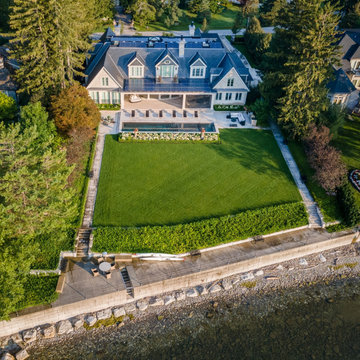
There is a noticeable drop in level from the pool deck to lake’s edge. A series of steps at the end of the lawn lead to a lower lakeside terrace with storage bins, benches plus a table and chairs where aquatic activities and kayaking technique can be reviewed.

 GREEN on GREEN landscape design / build
Early Spring sunrise at the Cottage . . .
Small craftsman brown three-story wood gable roof idea in Boston with a shingle roof
Small craftsman brown three-story wood gable roof idea in Boston with a shingle roof

 Steven Paul Whitsitt Photography
©StevenPaulWhitsitt_Photography
New deck - built to face into back garden with direct access to newly redesigned main floor living areas.
Design & Construction by Cederberg Kitchens and Additions
http://www.cederbergkitchens.com/

 Fouad Talout - Talout International LLC
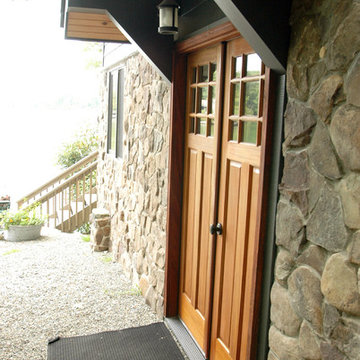
Custom-built in 1995, 4-level home with 5 bedrooms, 4.5 baths. Set HIGH above the Potomac River on 2.44 acres in McLean, VA, with approx. 152 feet of river frontage with footpath access for canoeing, kayaking, fishing, and water enjoyment.




 Possibilities for Design
Eric Lucero Photography
Garage workshop - large industrial attached one-car garage workshop idea in Denver
Garage workshop - large industrial attached one-car garage workshop idea in Denver

 Choate + Hertlein Architects
A wall of translucent panels along the south side of the long, narrow pool courtyard provides privacy without diminishing available natural light.
Densely configured houses along the street strive to maximize their waterfront property, enjoying proximity to private docks along the lagoon, which typically is busy with recreational water traffic-- sailboats, crew, and kayaks. The Pacific Ocean is visible beyond a beach isthmus and causeway to the west.
Phillip Spears Photographer
 Sally Scott Interior Designer
The master bath offers everything one needs for a long soak in the tub after a day of kayaking on the Sound. Plenty of storage in the custom vanity, sconces mounted on the mirror look like mini floating chandeliers, and the floor is an interesting combination of quartz and marble.

 Liberty Closet and Garage Company
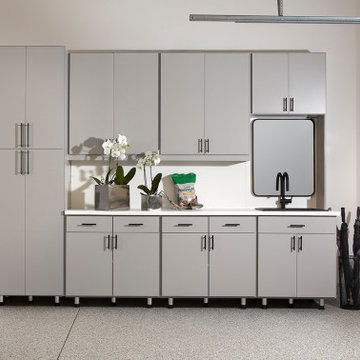
Complete garage renovation from floor to ceiling,
Redline Garage Gear
Custom designed powder coated garage cabinetry
Butcher block workbench
Handiwall across rear wall & above workbench
Harken Hoister - 4 Point hoist for Sea kayak
Standalone cabinet along entry steps
Built in cabinets in rear closet
Flint Epoxy flooring with stem walls painted to match

 Windhill+Co.
With a location-to-die-for on Great Neck-Ipswich, MA, this perfectly perched home was desperate for an upgrade. The clients, anxious to downsize and create a lifestyle more true to their hearts, left their hectic Wellesley address behind and set out, with kayaks in tow, for life on The Neck!
Once a cookie-cutter spec-home, this reinvented craftsman style, now reminiscent of Martha’s Vineyard and the like, will inspire you to rub your eyes, blink hard and say, “We’re not in Wellesley anymore!”.
The selections couldn’t have been more appropriate: Cascade Blue window cladding to compliment the Seacoast Grey Maibec shingles, the simulated divided light/multi-pane windows, the nature-inspired & earthy color palette, partially paned door, tapered columns, and an outdoor (Vineyard staple) shower adorned by a pergola overhead. The understated outdoor shower only adds to the vacation feel of this retirement retreat, perfect for rinsing off the sand after a day at Clark Beach or kayaking Ipswich Bay & Plum Island Sound.
Photo By Eric Roth
39